
1854 Montclair Drive #1854-C, Mount Pleasant, SC 29464
Local realty services provided by:CENTURY 21 Triangle Group
Listed by: erik fender
Office: coldwell banker realty
MLS#:26029650
Source:SC_CTAR
1854 Montclair Drive #1854-C,Mount Pleasant, SC 29464
$339,000
- 2 Beds
- 2 Baths
- 1,010 sq. ft.
- Single family
- Active
Price summary
- Price:$339,000
- Price per sq. ft.:$335.64
About this home
New HVAC! Fresh paint! Newly renovated primary bathroom! New Carpet! Lake view from balcony! Fantastic condo directly across from Towne Centre Shopping Center. Water, termite bond, flood insurance, exterior all included in monthly HOA fee. Two neighborhood pools, Clubhouse, exercise room, tennis courts all included in HOA fee. Neighborhood has two swimming pools, tennis courts, clubhouse. Great location directly across from Towne Center! Just five minutes from Isle of Palms!
Contact an agent
Home facts
- Year built:1985
- Subdivision & Development:Montclair
- Listing ID #:26029650
- Added:1 day(s) ago
- Updated:November 01, 2026 at 04:30 AM
Rooms and interior
- Bedrooms:2
- Total bathrooms:2
- Full bathrooms:2
- Flooring:Ceramic Tile
- Living area:1,010 sq. ft.
Heating and cooling
- Heating:Electric, Heat Pump
Structure and exterior
- Year built:1985
- Building area:1,010 sq. ft.
- Foundation Description:Slab
- Levels:2 Story
Schools
- High school:Lucy Beckham
- Middle school:Moultrie
- Elementary school:Jennie Moore
Utilities
- Water:Public
- Sewer:Public Sewer
Finances and disclosures
- Price:$339,000
- Price per sq. ft.:$335.64
Features and amenities
- Laundry features:Laundry Room
- Amenities:Ceiling Fan(s), Ceiling Smooth
Parking
- Parking description:Off Street
New listings near 1854 Montclair Drive #1854-C
- New
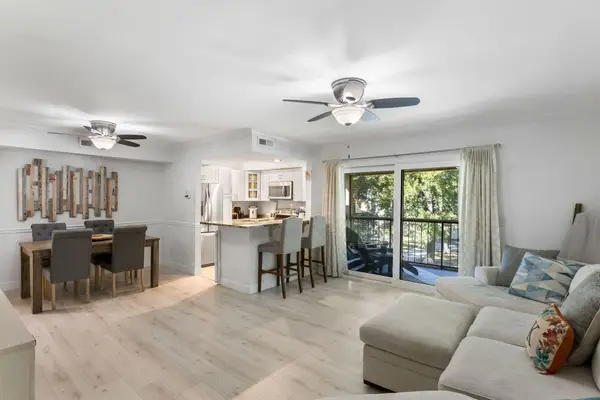 $415,000Active3 beds 2 baths1,169 sq. ft.
1839 Villa Maison #Unit C, Mount Pleasant, SC 29464
MLS# 26029670Listed by: THE PULSE CHARLESTON - New
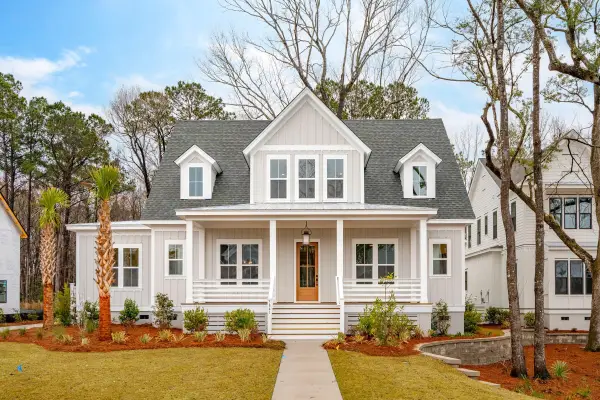 $2,065,000Active4 beds 5 baths3,251 sq. ft.
3573 Deer Creek Road, Mount Pleasant, SC 29466
MLS# 26029619Listed by: CAROLINA ONE REAL ESTATE - New
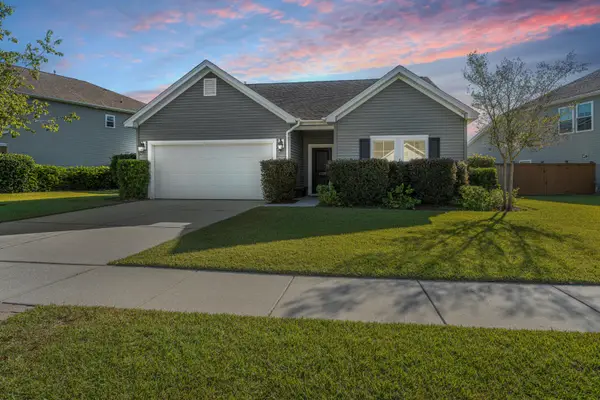 $600,000Active3 beds 2 baths1,500 sq. ft.
1322 Paint Horse Court, Mount Pleasant, SC 29429
MLS# 26029613Listed by: CAROLINA ONE REAL ESTATE - New
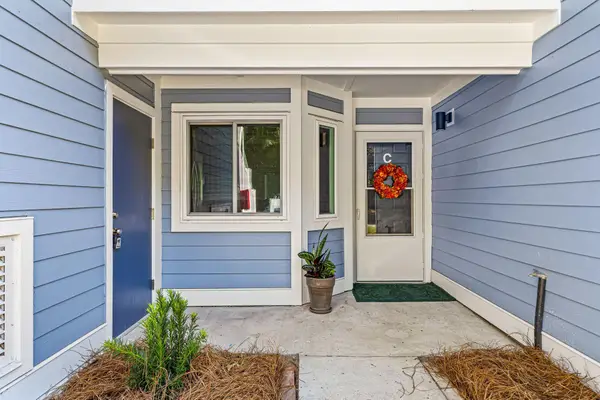 $425,000Active2 beds 2 baths
859 C Sandlake Drive #303, Mount Pleasant, SC 29464
MLS# 26029599Listed by: THE BOULEVARD COMPANY - New
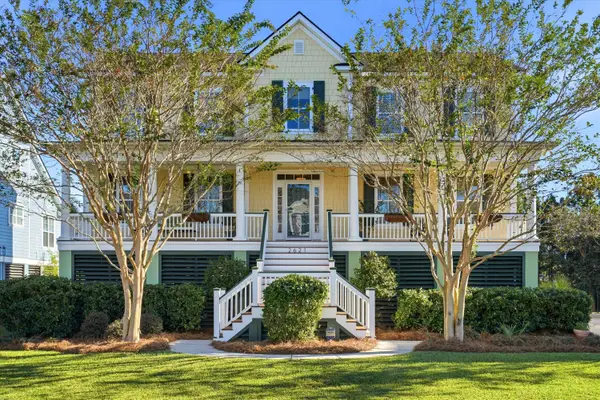 $1,400,000Active5 beds 3 baths3,054 sq. ft.
2621 Crooked Stick Lane, Mount Pleasant, SC 29466
MLS# 26029602Listed by: KELLER WILLIAMS REALTY CHARLESTON - New
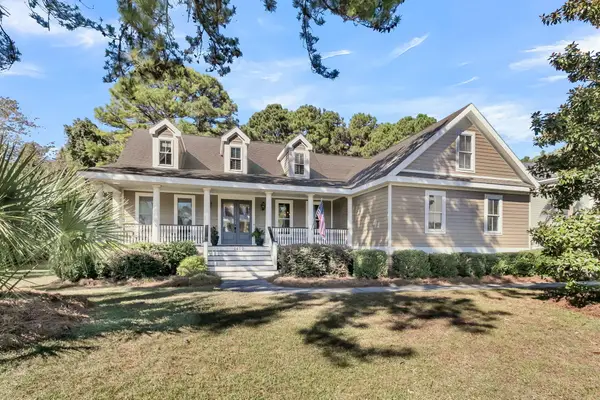 $1,400,000Active5 beds 5 baths3,384 sq. ft.
1412 Walking Trail Court, Mount Pleasant, SC 29466
MLS# 26029527Listed by: CAROLINA ONE REAL ESTATE - New
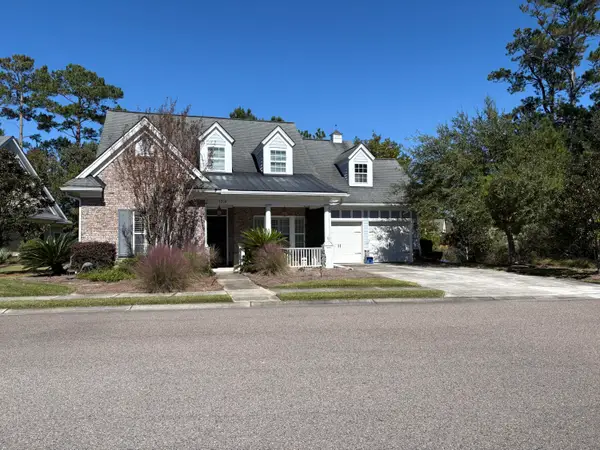 $1,200,000Active4 beds 4 baths3,206 sq. ft.
1358 Neighbors Way, Mount Pleasant, SC 29466
MLS# 26029532Listed by: KEN MOSER REAL ESTATE LLC - New
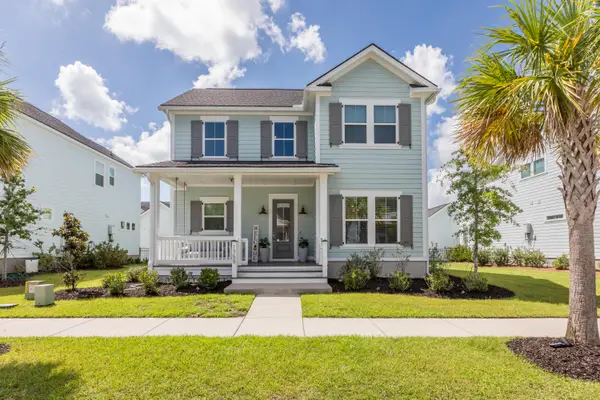 $1,100,000Active4 beds 4 baths2,978 sq. ft.
1759 Agate Bay Drive, Mount Pleasant, SC 29466
MLS# 26029540Listed by: THE EXCHANGE COMPANY, LLC - New
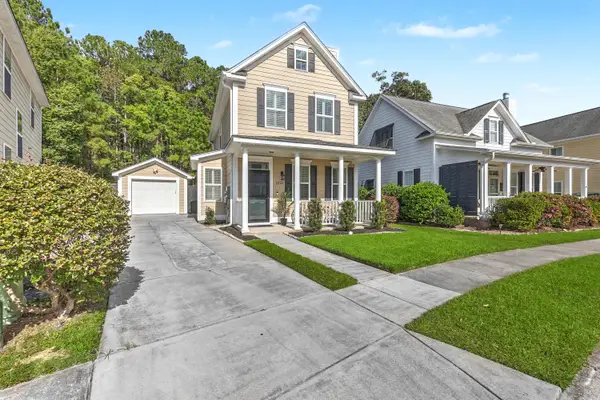 $699,000Active3 beds 3 baths1,664 sq. ft.
2844 Caitlins Way, Mount Pleasant, SC 29466
MLS# 26029553Listed by: LOWCOUNTRY PROPERTY TEAM


Protect your home and budget from life's surprises with an Assurant Home Warranty, backed by a partner that supports you through every step of homeownership. Explore Plans.
©2026 Century 21 Real Estate LLC. All rights reserved. CENTURY 21®, the CENTURY 21 Logo and C21® are service marks owned by Century 21 Real Estate LLC. Century 21 Real Estate LLC fully supports the principles of the Fair Housing Act and the Equal Opportunity Act. Each office is independently owned and operated. Listing information is deemed reliable but not guaranteed accurate.