
2041 Ashburton Way, Mount Pleasant, SC 29466
Local realty services provided by:CENTURY 21 Northland
Listed by: braden gresham, lisa marino
Office: real broker, llc.
MLS#:26015552
Source:MI_NGLRMLS
Price summary
- Price:$1,500,000
- Price per sq. ft.:$498.67
About this home
Step inside and experience a home filled with Southern charm, distinctive character and beautiful luxury finishes. Far from cookie-cutter, this thoughtfully renovated home offers warmth and personality all its own. Mature live oaks surround the property, while serene pond views create a peaceful Lowcountry setting in the backyard.Nestled in the sought-after Andover section of Park West, this move-in-ready home has been beautifully updated to blend timeless style with modern comfort. Stately double doors open to a welcoming foyer and spacious family room featuring a gas fireplace, custom built-in cabinetry and picturesque views of the pond and majestic live oak.At the heart of the home is a stunning chef's kitchen designed for gathering and entertaining. Two generous islands provideexceptional prep, dining and entertaining space, complemented by custom cabinetry, quartzite countertops, elegant gold accents and high-end Thermador appliances. A beautifully appointed beverage center adds additional storage, function and style.
The main-floor primary suite offers a peaceful retreat with private access to the screened porch overlooking the backyard and pond. The renovated primary bath features dual vanities, a soaking tub and two walk-in closets.
Upstairs, three additional spacious bedrooms and two updated bathrooms provide plenty of room for family and guests. A charming upper balcony offers yet another special place to enjoy the home's Lowcountry surroundings.
Outdoor living is just as inviting. The screened porch, mature landscaping, beautiful live oaks and tranquil pond views create the perfect setting for morning coffee, evening cocktails and year-round entertaining.
Thoughtfully renovated and meticulously maintained, the home also features a three-stop elevator shaft already in place, providing the opportunity for future elevator installation.
Park West residents enjoy an exceptional array of neighborhood amenities, including two pools, tennis courts, volleyball and more.
With its Southern charm, distinctive character, beautifully renovated interiors, impressive chef's kitchen, main-level primary suite and peaceful pond setting, 2041 Ashburton Way offers something increasingly hard to find--a home with luxury finishes that still feels warm, inviting and truly one of a kind....
Contact an agent
Home facts
- Year built:2005
- Subdivision & Development:Park West
- Listing ID #:26015552
- Updated:September 14, 2026 at 09:54 PM
Rooms and interior
- Bedrooms:4
- Total bathrooms:4
- Full bathrooms:3
- Half bathrooms:1
- Kitchen Description:Pantry
- Living area:3,008 sq. ft.
Heating and cooling
- Cooling:Central Air
- Central air:Yes
Structure and exterior
- Year built:2005
- Building area:3,008 sq. ft.
- Lot area:0.35 Acres
- Architectural Style:Colonial
Schools
- High school:Wando
- Middle school:Cario
- Elementary school:Charles Pinckney Elementary
Finances and disclosures
- Price:$1,500,000
- Price per sq. ft.:$498.67
Parking
- Total parking spaces:3
- Garage:Yes
- Garage spaces:3
New listings near 2041 Ashburton Way
- Coming Soon
 $1,450,000Coming Soon4 beds 4 baths3,204 sq. ft.
2226 Claymill Lane, Mount Pleasant, SC 29466
MLS# 26025776Listed by: HEALTHY REALTY LLC - New
 $1,169,000Active4 beds 4 baths2,568 sq. ft.
3605 Clambank Drive, Mount Pleasant, SC 29466
MLS# 26025768Listed by: THE AGENCY HILTON HEAD - New
 $1,395,000Active2 beds 3 baths1,800 sq. ft.
155 Wingo Way #425, Mount Pleasant, SC 29464
MLS# 26025769Listed by: DANIEL RAVENEL SOTHEBY'S INTERNATIONAL REALTY - Open Wed, 1 to 2pmNew
 $859,900Active4 beds 4 baths2,800 sq. ft.
3117 Sonja Way, Mount Pleasant, SC 29466
MLS# 26025762Listed by: EXP REALTY LLC - New
 $525,000Active3 beds 2 baths1,342 sq. ft.
937 Cottingham Drive, Mount Pleasant, SC 29464
MLS# 26025722Listed by: CAROLINA ONE REAL ESTATE - New
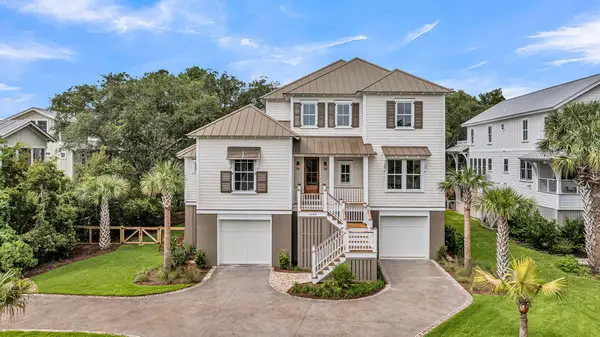 $3,500,000Active4 beds 5 baths3,710 sq. ft.
1644 Home Farm Road, Mount Pleasant, SC 29464
MLS# 26025693Listed by: CAROLINA ONE REAL ESTATE - New
 $685,000Active3 beds 3 baths1,617 sq. ft.
2324 Kennison Lane, Mount Pleasant, SC 29466
MLS# 26025682Listed by: THE BOULEVARD COMPANY - New
 $479,000Active3 beds 2 baths1,347 sq. ft.
1483 Cambridge Lakes Drive #Unit 201c, Mount Pleasant, SC 29464
MLS# 26025664Listed by: SERHANT - New
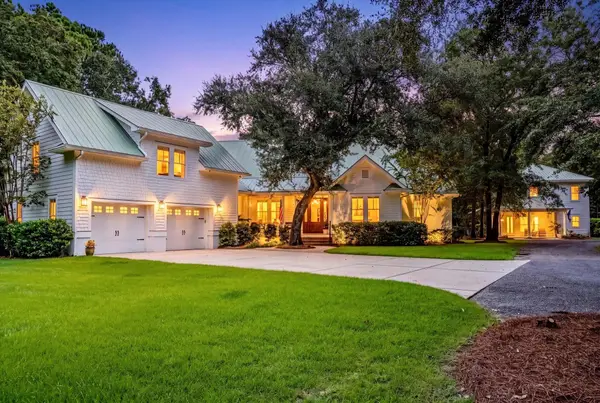 $3,699,000Active5 beds 5 baths5,200 sq. ft.
3437 Thunder Gulch Trail, Awendaw, SC 29429
MLS# 26025662Listed by: THE BOULEVARD COMPANY - New
 $889,000Active3 beds 3 baths1,460 sq. ft.
1223 Wappetaw Place, Mount Pleasant, SC 29464
MLS# 26025666Listed by: HIGHGARDEN REAL ESTATE


Protect your home and budget from life's surprises with an Assurant Home Warranty, backed by a partner that supports you through every step of homeownership. Explore Plans.
©2026 Century 21 Real Estate LLC. All rights reserved. CENTURY 21®, the CENTURY 21 Logo and C21® are service marks owned by Century 21 Real Estate LLC. Century 21 Real Estate LLC fully supports the principles of the Fair Housing Act and the Equal Opportunity Act. Each office is independently owned and operated. Listing information is deemed reliable but not guaranteed accurate.