
2327 Kiln Point Drive, Mount Pleasant, SC 29466
Local realty services provided by:CENTURY 21 Triangle Group
Listed by:
 Ryan Snyder(843) 494 - 3624CENTURY 21 Properties Plus
Office: century 21 properties plus
MLS#:26027522
Source:SC_CTAR
Price summary
- Price:$3,200,000
- Price per sq. ft.:$790.71
About this home
DEEP-WATER RIVERFRONT LUXURY | PRIVATE DOCK BOAT LIFT PANORAMIC RIVER & MARSH VIEWSSome waterfront properties offer a view. Very few offer the combination of deep-water access, expansive river views, a private dock, boat lift, resort-style pool, and extraordinary outdoor living found at 2327 Kiln Point. Located in the exclusive Rivertowne community, this exceptional Lowcountry residence is designed around the water, with a large covered dock, floating dock, and boat lift creating an unparalleled setting for boating, entertaining, and enjoying life on the river. Long-range views across the river and marsh provide a spectacular backdrop from the home and outdoor living spaces. The outdoor spaces are truly exceptional. A saltwater pool and hot tub anchor the backyard, while multi-panfolding patio doors create a seamless connection between the interior and an expansive covered outdoor living area. Entertain with a full outdoor kitchen and bar, then retreat to the screened outdoor lounge and dining area complete with fireplace. An outdoor shower and half bath add convenience for pool and waterfront days.
Inside, the sophisticated floor plan offers 5 bedrooms and 5½ baths, including a spacious first-floor primary suite with a dedicated laundry area. A second laundry room and private office are located upstairs, while a three-stop elevator provides effortless access throughout the home. The drive-under design includes three garage doors, offering generous covered parking and storage.
Additional features include low-voltage landscape lighting and irrigation, thoughtfully designed indoor-outdoor spaces, and sweeping Lowcountry views throughout. Every element is designed to embrace the property's extraordinary waterfront setting while providing the comfort and amenities expected of a luxury Charleston-area residence.
Beyond the property, Rivertowne offers an exceptional private-community lifestyle with an Arnold Palmer Signature golf course, tennis, basketball, swimming, a splash pad, playground, and other recreational amenities. Here, the best of Lowcountry living comes together: deep-water boating, panoramic river and marsh views, resort-style outdoor living, and an exceptional private community just minutes from Charleston....
Contact an agent
Home facts
- Year built:2019
- Subdivision & Development:Rivertowne
- Listing ID #:26027522
- Added:12 day(s) ago
- Updated:October 17, 2026 at 03:04 PM
Rooms and interior
- Bedrooms:5
- Total bathrooms:6
- Full bathrooms:5
- Half bathrooms:1
- Kitchen Description:Kitchen Island, Pantry
- Living area:4,047 sq. ft.
Heating and cooling
- Cooling:Central Air
- Central air:Yes
Structure and exterior
- Year built:2019
- Building area:4,047 sq. ft.
- Lot area:0.32 Acres
- Lot Features:Cul-De-Sac, Marshview
- Foundation Description:Raised
- Levels:2 Story
Schools
- High school:Wando
- Middle school:Laing
- Elementary school:Jennie Moore
Utilities
- Water:Public
- Sewer:Public Sewer
Finances and disclosures
- Price:$3,200,000
- Price per sq. ft.:$790.71
Features and amenities
- Laundry features:Laundry Room
- Amenities:Ceiling Smooth, Elevator, High Ceilings
- Pool features:Pool - Elevated
Parking
- Total parking spaces:3
- Parking description:3 Car Garage
- Garage:Yes
- Garage spaces:3
New listings near 2327 Kiln Point Drive
- Coming Soon
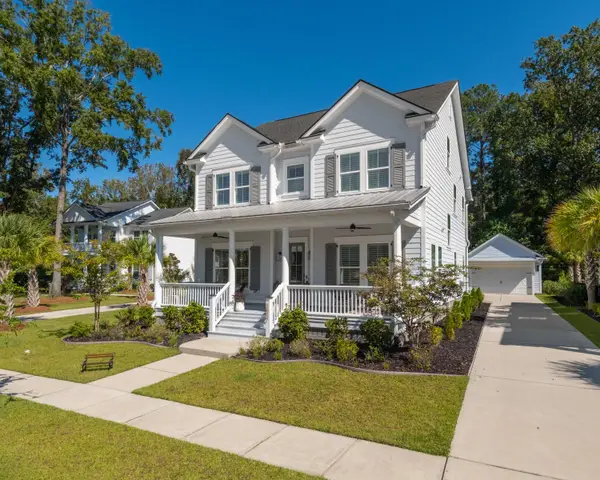 $1,439,000Coming Soon4 beds 4 baths3,430 sq. ft.
3857 Maidstone Drive, Mount Pleasant, SC 29466
MLS# 26028558Listed by: CAROLINA ONE REAL ESTATE - Coming Soon
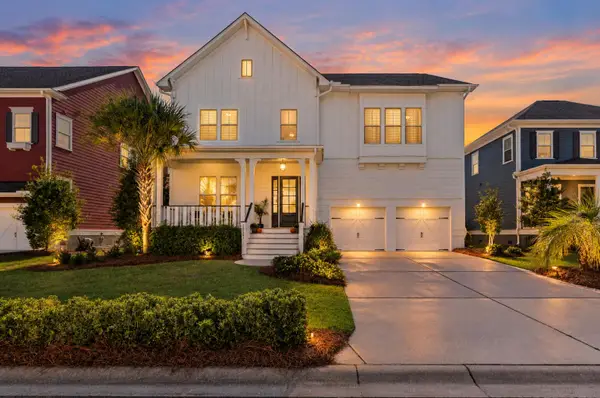 $1,300,000Coming Soon4 beds 4 baths3,640 sq. ft.
2993 Macauley Drive, Mount Pleasant, SC 29466
MLS# 26028346Listed by: COLDWELL BANKER REALTY - New
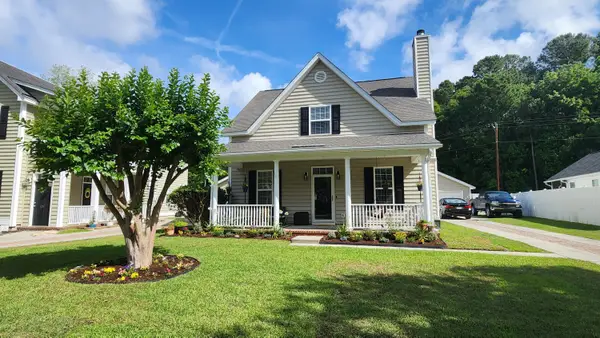 $785,000Active4 beds 3 baths2,015 sq. ft.
1285 Laurel Park Trail, Mount Pleasant, SC 29466
MLS# 26028563Listed by: AGENTOWNED REALTY PREFERRED GROUP - Open Sun, 12 to 2pmNew
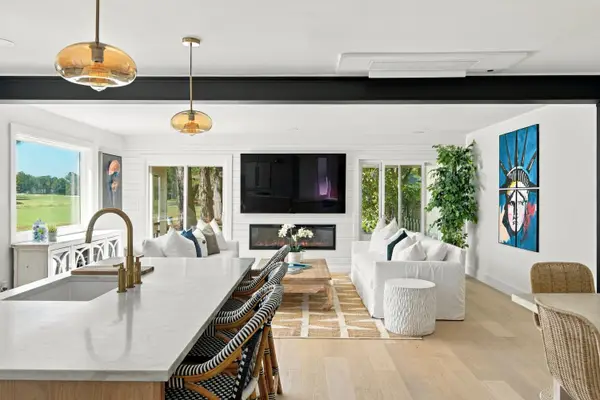 $699,000Active2 beds 3 baths1,690 sq. ft.
801 Ventura Place, Mount Pleasant, SC 29464
MLS# 26028528Listed by: CAROLINA ONE REAL ESTATE - New
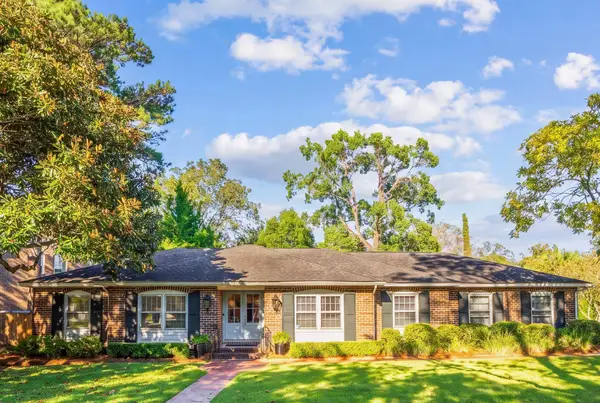 $1,250,000Active3 beds 2 baths1,934 sq. ft.
1381 E Vagabond Lane, Mount Pleasant, SC 29464
MLS# 26028532Listed by: CAROLINA ONE REAL ESTATE - New
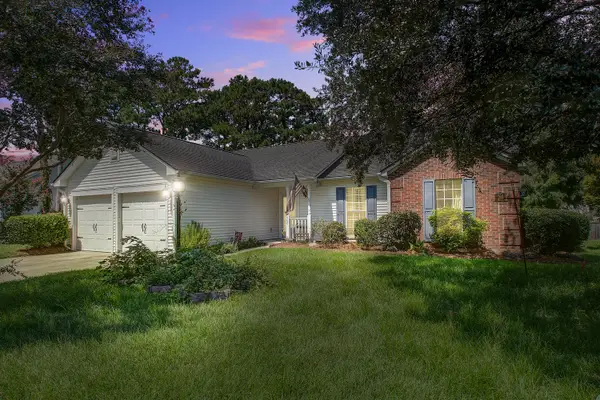 $675,000Active3 beds 2 baths1,560 sq. ft.
608 Julep Drive, Mount Pleasant, SC 29464
MLS# 26028516Listed by: COLDWELL BANKER REALTY - New
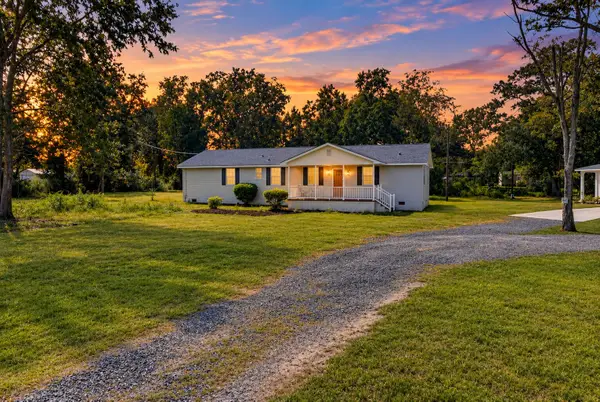 $1,000,000Active4 beds 4 baths2,077 sq. ft.
389 Maggie Road, Mount Pleasant, SC 29464
MLS# 26028524Listed by: KELLER WILLIAMS REALTY CHARLESTON WEST ASHLEY - Open Sun, 12 to 4pmNew
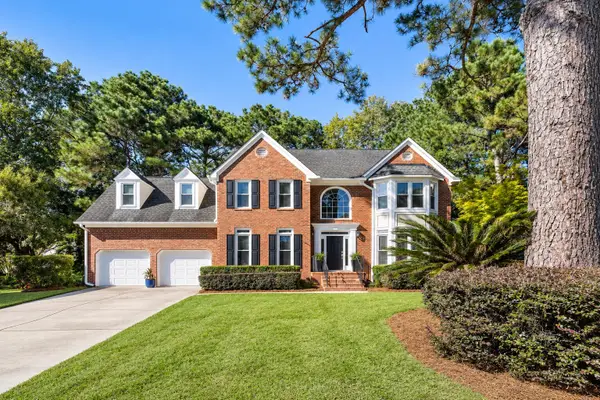 $1,150,000Active5 beds 3 baths2,816 sq. ft.
2709 Tybee Pass, Mount Pleasant, SC 29466
MLS# 26028508Listed by: SMITH SPENCER REAL ESTATE - New
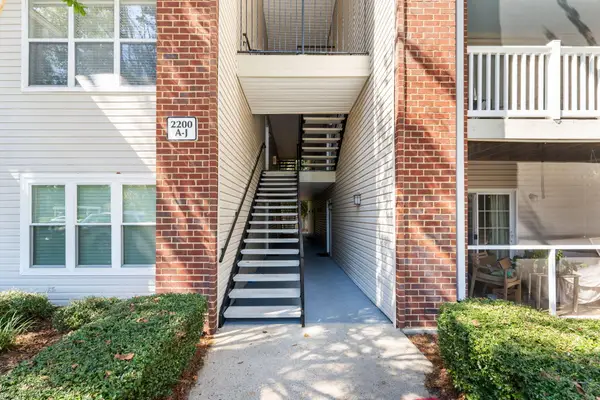 $420,000Active3 beds 2 baths1,329 sq. ft.
2011 N Highway 17 #Unit 2200e, Mount Pleasant, SC 29466
MLS# 26028468Listed by: AGENTOWNED REALTY PREFERRED GROUP - New
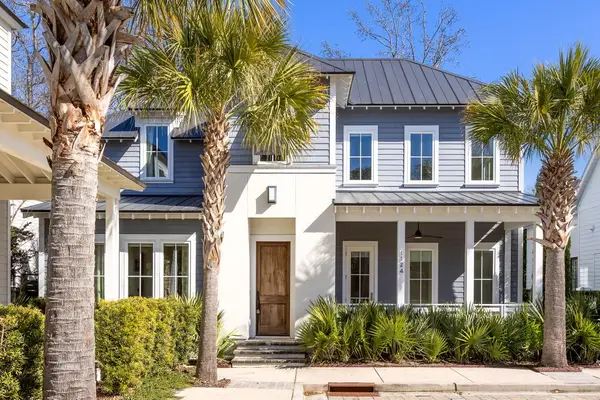 $1,199,000Active3 beds 3 baths2,360 sq. ft.
1124 Fulton Hall Lane, Mount Pleasant, SC 29466
MLS# 26028474Listed by: AGENTOWNED REALTY PREFERRED GROUP


Protect your home and budget from life's surprises with an Assurant Home Warranty, backed by a partner that supports you through every step of homeownership. Explore Plans.
©2026 Century 21 Real Estate LLC. All rights reserved. CENTURY 21®, the CENTURY 21 Logo and C21® are service marks owned by Century 21 Real Estate LLC. Century 21 Real Estate LLC fully supports the principles of the Fair Housing Act and the Equal Opportunity Act. Each office is independently owned and operated. Listing information is deemed reliable but not guaranteed accurate.