
2417 Old Georgetown Road, Mount Pleasant, SC 29466
Local realty services provided by:CENTURY 21 The Harrelson Group
Listed by: kristie potts
Office: smith spencer real estate
MLS#:26015719
Source:SC_CTAR
2417 Old Georgetown Road,Mount Pleasant, SC 29466
$1,475,000
- 4 Beds
- 4 Baths
- 2,405 sq. ft.
- Single family
- Active
Price summary
- Price:$1,475,000
- Price per sq. ft.:$613.31
About this home
Custom design, elevated finishes, and quality construction in the heart of Mt Pleasant! This charming Lowcountry home is located across from Boone Hall Plantation in Fulton, a boutique community with amenities. This 4-bedroom, 3.5 bath open floor plan has a first floor primary suite, 2nd floor loft, and a total of 2,720 sq.ft., which includes the 315 sq.ft. finished room over the garage-a perfect guest suite or home office. Situated on the lot to maximize privacy, the fully fenced yard is enhanced with mature landscaping and shaded under the canopy of live oaks. The low-maintenance yard is ideal for everyday living, but also a perfect lock-and-leave second home. The tabby front porch welcomes you through a mahogany front door into the open floor plan withwith its coastal inspired accents and color palette. Reclaimed wood beams accentuate the kitchen's dramatic vaulted ceiling with marble countertops, Bosch refrigerator, KitchenAid gas range, and Bosch combination microwave/convection oven. Off the kitchen is a combination pantry & mudroom which offers convenient shelving hidden behind a barn door, plus a drop zone equipped with coat hooks, a bench seat, shelving, and rear exit to the garage & FROG.
A wood-paneled accent wall and shell chandelier define the spacious dining area. The family room is focused around the wood paneled gas fireplace with marble surround and reclaimed wood mantle. A glass sliding door seamlessly connects the living area to the screen porch and private backyard.
Back inside, the first-floor primary suite boasts a luxurious ensuite bath with soaking tub, marble countertops, curbless entry tiled shower, wall hung toilet, and custom walk-in closet.
Completing the downstairs is a laundry room with plenty of storage and counterspace, a half bath, large storage room under the stairs, and additional closet with shelving.
At the top of the stairs is an open loft area, plus two bedrooms which share a jack and jill bath with marble countertops, vessel sink, and shower/tub combo.
The FROG is located above the one-car detached garage. This perfect guest suite or home office has vaulted ceilings, hardwood floors, walk in closet, full bath, wet-bar with refrigerator, mini split system (2026), and its own tankless water heater (2025).
Next to the garage is a designated parking pad. Additional parking areas are throughout the neighborhood, including one located directly across from the parking pad.
Additional features include 2 x 6 construction, 10 ft ceilings downstairs, 9 ft ceilings upstairs, spray foam insulation along roof lines, metal roof, tabby porches (shell/concrete), custom cabinetry, and plantation shutters.
Fulton Neighborhood includes a playground, commons greenspace, and neighborhood pool with cabana. The future Rifle Range Park is planned behind the neighborhood, and the Billy Swails Blvd extension is planned to provide a back entrance to the neighborhood....
Contact an agent
Home facts
- Year built:2015
- Listing ID #:26015719
- Added:57 day(s) ago
- Updated:July 27, 2026 at 02:18 PM
Rooms and interior
- Bedrooms:4
- Total bathrooms:4
- Full bathrooms:3
- Half bathrooms:1
- Flooring:Ceramic Tile, Wood
- Kitchen Description:Kitchen Island, Pantry
- Living area:2,405 sq. ft.
Heating and cooling
- Cooling:Central Air
- Heating:Electric, Heat Pump
- Central air:Yes
Structure and exterior
- Year built:2015
- Building area:2,405 sq. ft.
- Lot area:0.13 Acres
- Lot Features:Level
- Architectural Style:Cottage, Traditional
- Foundation Description:Raised Slab
- Levels:2 Story
Schools
- High school:Wando
- Middle school:Laing
- Elementary school:Jennie Moore
Utilities
- Water:Public
- Sewer:Public Sewer
Finances and disclosures
- Price:$1,475,000
- Price per sq. ft.:$613.31
Features and amenities
- Laundry features:Laundry Room
- Amenities:Beamed Ceilings, Ceiling Cathedral/Vaulted, Ceiling Smooth, High Ceilings
Parking
- Total parking spaces:1
- Parking description:1 Car Garage, Detached, Garage Door Opener, Off Street
- Garage:Yes
- Garage spaces:1
New listings near 2417 Old Georgetown Road
- New
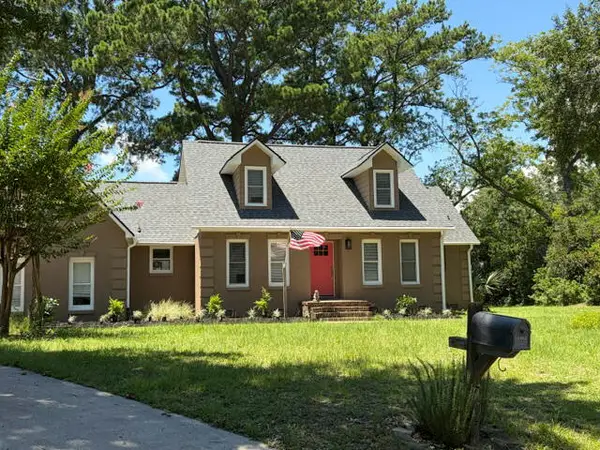 $1,399,000Active5 beds 4 baths2,519 sq. ft.
707 Nomad Lane, Mount Pleasant, SC 29464
MLS# 26020632Listed by: HARBOURTOWNE REAL ESTATE - New
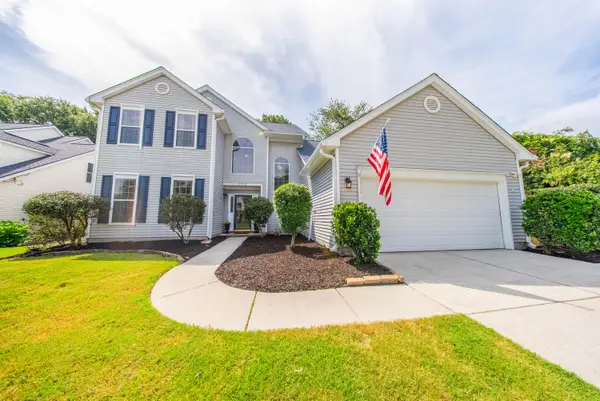 $814,900Active3 beds 3 baths2,290 sq. ft.
320 Old South Way, Mount Pleasant, SC 29464
MLS# 26021290Listed by: CAROLINA ONE REAL ESTATE - New
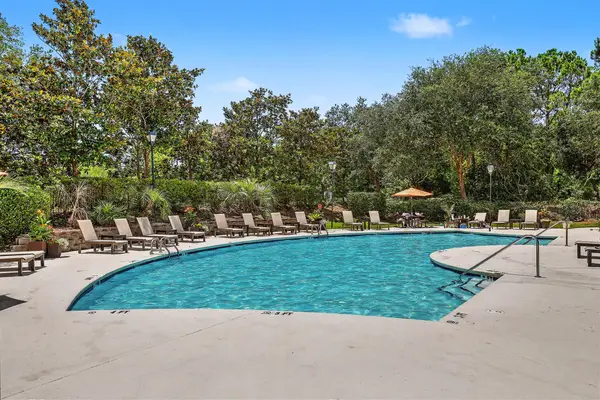 $333,475Active2 beds 1 baths1,026 sq. ft.
1300 Park West Boulevard #Unit 824, Mount Pleasant, SC 29466
MLS# 26021268Listed by: COMPASS CAROLINAS, LLC - New
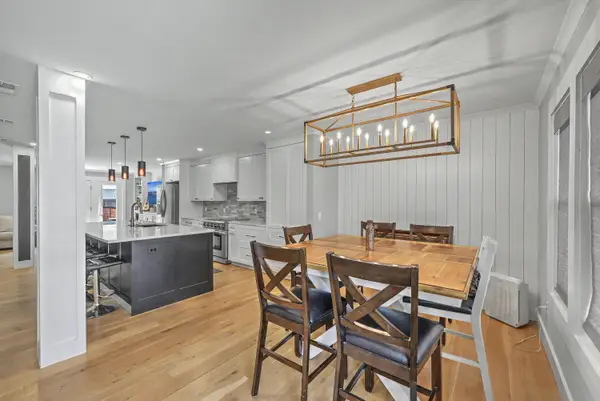 $1,000,000Active4 beds 4 baths2,337 sq. ft.
952 Myrtle Court, Mount Pleasant, SC 29464
MLS# 26021270Listed by: THE BOULEVARD COMPANY - New
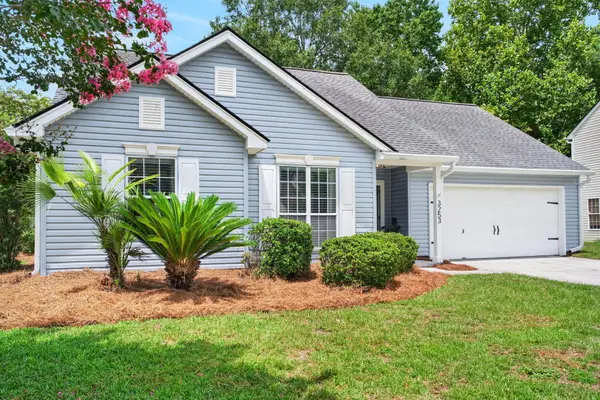 $568,000Active3 beds 2 baths1,158 sq. ft.
3253 Scranton Drive, Mount Pleasant, SC 29466
MLS# 26021123Listed by: THE BOULEVARD COMPANY - New
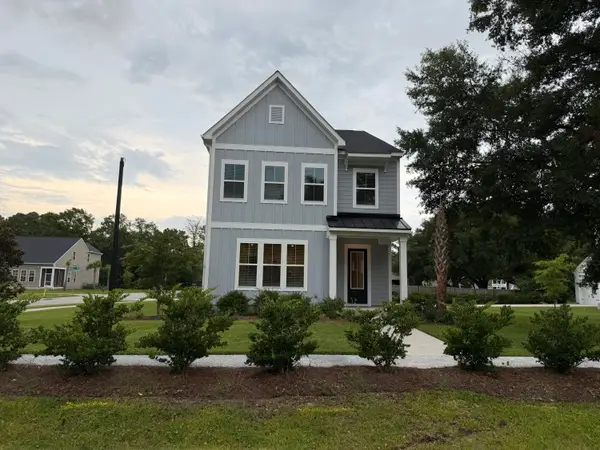 $849,990Active3 beds 3 baths2,265 sq. ft.
3104 Sandy Pearl Way, Mount Pleasant, SC 29466
MLS# 26021234Listed by: DRB GROUP SOUTH CAROLINA, LLC - New
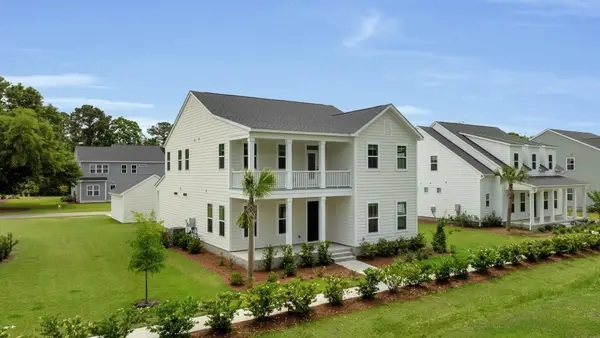 $1,099,990Active5 beds 4 baths3,623 sq. ft.
3511 Welks Way, Mount Pleasant, SC 29466
MLS# 26021240Listed by: DRB GROUP SOUTH CAROLINA, LLC - New
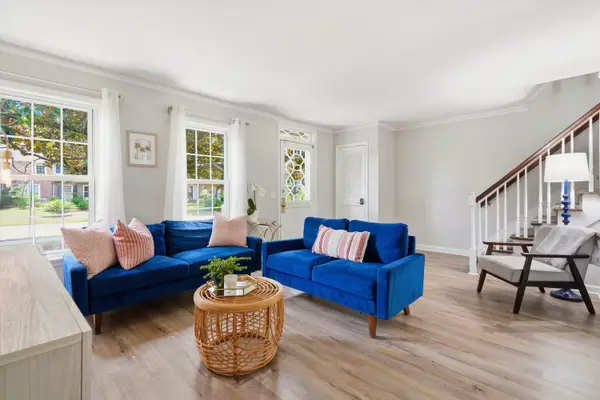 $499,000Active3 beds 2 baths1,302 sq. ft.
933 Cottingham Drive, Mount Pleasant, SC 29464
MLS# 26021184Listed by: THE BOULEVARD COMPANY - New
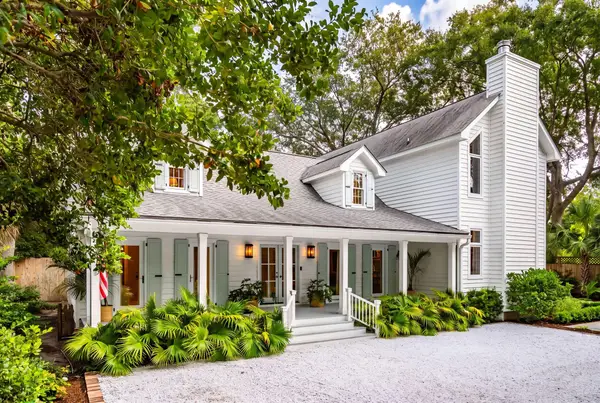 $3,650,000Active4 beds 4 baths4,046 sq. ft.
718 Royall Avenue, Mount Pleasant, SC 29464
MLS# 26021189Listed by: THE CASSINA GROUP - New
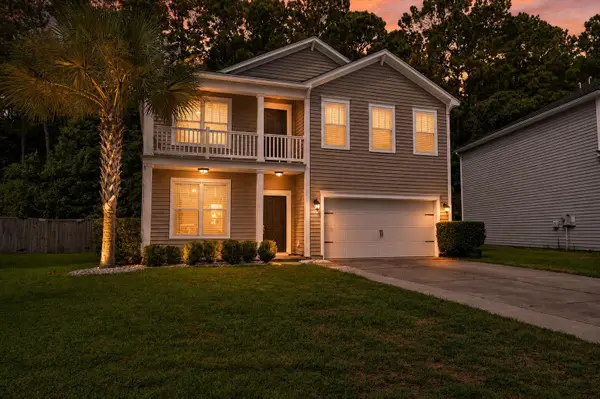 $635,000Active4 beds 3 baths2,413 sq. ft.
3559 Franklin Tower Drive, Mount Pleasant, SC 29466
MLS# 26021213Listed by: REALTY ONE GROUP COASTAL


Protect your home and budget from life's surprises with an Assurant Home Warranty, backed by a partner that supports you through every step of homeownership. Explore Plans.
©2026 Century 21 Real Estate LLC. All rights reserved. CENTURY 21®, the CENTURY 21 Logo and C21® are service marks owned by Century 21 Real Estate LLC. Century 21 Real Estate LLC fully supports the principles of the Fair Housing Act and the Equal Opportunity Act. Each office is independently owned and operated. Listing information is deemed reliable but not guaranteed accurate.