
3207 Heathland Way, Mount Pleasant, SC 29466
Local realty services provided by:CENTURY 21 The Harrelson Group
Listed by: joanne brockway
Office: keller williams charleston islands
MLS#:26021558
Source:SC_CTAR
Upcoming open houses
- Sat, Aug 0101:00 pm - 03:00 pm
- Sun, Aug 0212:00 pm - 02:00 pm
Price summary
- Price:$840,000
- Price per sq. ft.:$360.21
About this home
Welcome to this beautifully updated Golf Course home. Open Floor plan features a Grand First-Floor Master Suite, a Vaulted Great Room with a Shiplap Accent Wall, and an Updated Kitchen with New Flooring, Lighting, and numerous New Appliances. Enjoy outdoor living from the Screened Porch and adjoining New Sun Deck overlooking a peaceful pond with abundant birdlife. The home's exceptional setting backs to Open Spaces and the 8th Green of Charleston National Golf Club, offering privacy and scenic views. Upstairs are Two More Bedrooms plus a Spacious Bonus/Flex Room, ideal as a bedroom, office, media room, playroom, or guest space. Extensive updates completed within the past three years include New HVAC Systems, a New Water Heater,Fresh Interior and Exterior Paint, and many additional improvements (see full upgrade list attached). Charleston National offers a community pool, tennis courts, playground, and green spaces. Golf membership is available separately.
Contact an agent
Home facts
- Year built:1998
- Subdivision & Development:Charleston National
- Listing ID #:26021558
- Added:1 day(s) ago
- Updated:July 29, 2026 at 08:25 PM
Rooms and interior
- Bedrooms:4
- Total bathrooms:3
- Full bathrooms:2
- Half bathrooms:1
- Flooring:Ceramic Tile, Wood
- Bathrooms Description:Garden Tub/Shower
- Kitchen Description:Eat-in Kitchen, Kitchen Island, Pantry
- Living area:2,332 sq. ft.
Heating and cooling
- Cooling:Central Air
- Heating:Electric, Forced Air
- Central air:Yes
Structure and exterior
- Year built:1998
- Building area:2,332 sq. ft.
- Lot area:0.21 Acres
- Lot Features:On Golf Course
- Architectural Style:Traditional
- Foundation Description:Crawl Space
- Levels:2 Story
Schools
- High school:Wando
- Middle school:Cario
- Elementary school:Charles Pinckney Elementary
Utilities
- Water:Public
- Sewer:Public Sewer
Finances and disclosures
- Price:$840,000
- Price per sq. ft.:$360.21
Features and amenities
- Laundry features:Laundry Room
- Amenities:Ceiling Cathedral/Vaulted, Ceiling Smooth, High Ceilings, Tray Ceiling(s)
Parking
- Total parking spaces:2
- Parking description:2 Car Garage, Garage Door Opener
- Garage:Yes
- Garage spaces:2
New listings near 3207 Heathland Way
- New
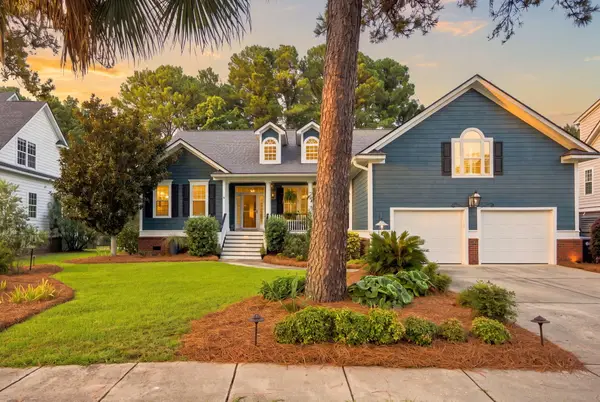 $1,100,000Active4 beds 3 baths2,724 sq. ft.
3505 Flowering Oak Way, Mount Pleasant, SC 29466
MLS# 26021802Listed by: CAROLINA ONE REAL ESTATE - New
 $450,000Active2 beds 2 baths1,052 sq. ft.
850 Ilex Court #H, Mount Pleasant, SC 29464
MLS# 26021736Listed by: RON DAVIS REALTORS  $349,900Pending3 beds 2 baths1,029 sq. ft.
1509 Bountiful Bend #17, Mount Pleasant, SC 29466
MLS# 26021690Listed by: CAROLINA ONE REAL ESTATE- New
 $2,200,000Active4 beds 5 baths3,597 sq. ft.
1344 Penshell Place, Mount Pleasant, SC 29464
MLS# 26021696Listed by: THE CASSINA GROUP - New
 $1,275,000Active4 beds 3 baths2,800 sq. ft.
1105 Quiet Road, Mount Pleasant, SC 29464
MLS# 26021705Listed by: CAROLINA ONE REAL ESTATE - New
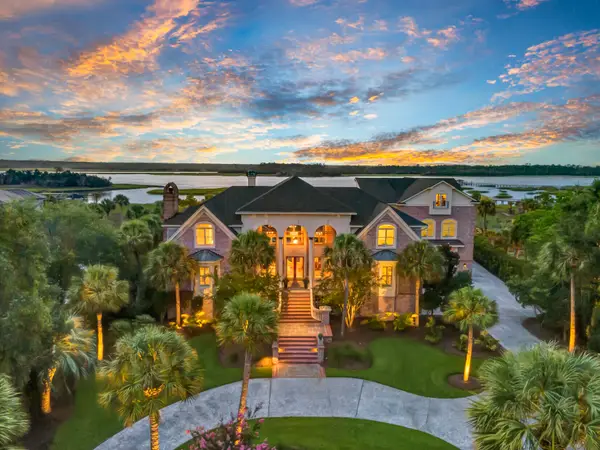 $5,975,000Active5 beds 8 baths11,211 sq. ft.
4145 Colonel Vanderhorst Circle, Mount Pleasant, SC 29466
MLS# 26021717Listed by: COLDWELL BANKER REALTY - New
 $995,000Active3 beds 3 baths2,140 sq. ft.
1395 Crane Creek Drive, Mount Pleasant, SC 29466
MLS# 26021728Listed by: COLDWELL BANKER REALTY - New
 $1,175,000Active5 beds 4 baths3,900 sq. ft.
3062 Yachtsman Drive, Mount Pleasant, SC 29466
MLS# 26021639Listed by: THE BRENNAMAN GROUP - New
 $344,000Active2 beds 3 baths950 sq. ft.
1291 Mathis Ferry Road, Mount Pleasant, SC 29464
MLS# 26021686Listed by: THE BOULEVARD COMPANY - Open Sat, 10am to 12pmNew
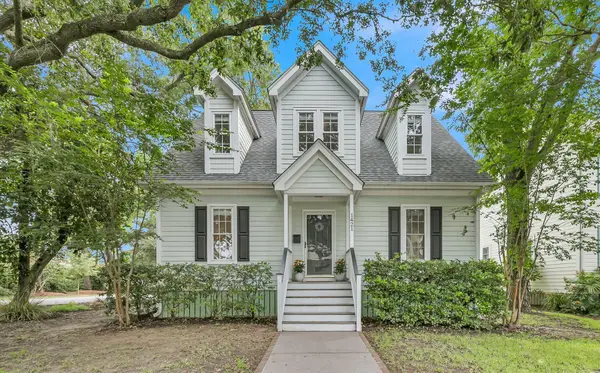 $1,024,900Active3 beds 2 baths1,812 sq. ft.
1421 N Point Court, Mount Pleasant, SC 29464
MLS# 26021453Listed by: COMPASS CAROLINAS LLC


Protect your home and budget from life's surprises with an Assurant Home Warranty, backed by a partner that supports you through every step of homeownership. Explore Plans.
©2026 Century 21 Real Estate LLC. All rights reserved. CENTURY 21®, the CENTURY 21 Logo and C21® are service marks owned by Century 21 Real Estate LLC. Century 21 Real Estate LLC fully supports the principles of the Fair Housing Act and the Equal Opportunity Act. Each office is independently owned and operated. Listing information is deemed reliable but not guaranteed accurate.