
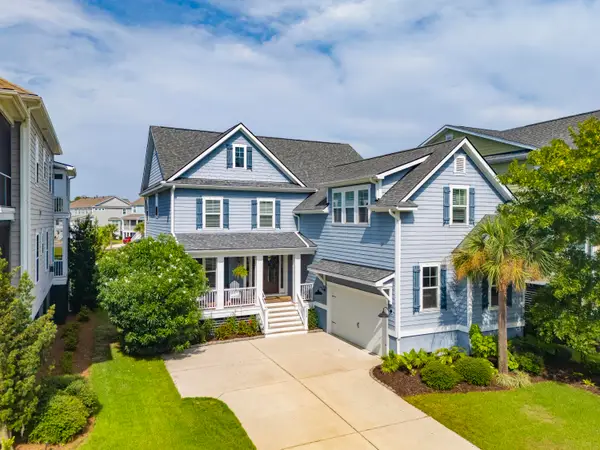
3559 Franklin Tower Drive, Mount Pleasant, SC 29466
Local realty services provided by:CENTURY 21 Signature Realty
Listed by: posey haynie
Office: realty one group coastal
MLS#:26021213
Source:MI_NGLRMLS
Price summary
- Price:$635,000
- Price per sq. ft.:$263.16
About this home
This move-in-ready property features a flexible floor plan designed to accommodate a variety of lifestyles. Key highlights include a spacious primary bedroom equipped with a large walk-in closet, new carpeting, and an en-suite bathroom.Situated on one of the premium lots within the neighborhood, the property offers a private backyard with scenic views of the wooded area. This private space can also be enjoyed from the comfort of the screened-in back porch.
Contact an agent
Home facts
- Year built:2013
- Listing ID #:26021213
- Updated:July 26, 2026 at 09:51 PM
Rooms and interior
- Bedrooms:4
- Total bathrooms:3
- Full bathrooms:2
- Half bathrooms:1
- Flooring:Carpet
- Kitchen Description:Pantry
- Living area:2,413 sq. ft.
Heating and cooling
- Cooling:Central Air
- Central air:Yes
Structure and exterior
- Year built:2013
- Building area:2,413 sq. ft.
- Lot area:0.15 Acres
- Lot Features:Wooded
- Foundation Description:Slab
Schools
- High school:Wando
- Middle school:Cario
- Elementary school:Carolina Park
Finances and disclosures
- Price:$635,000
- Price per sq. ft.:$263.16
Parking
- Total parking spaces:2
- Garage:Yes
- Garage spaces:2
New listings near 3559 Franklin Tower Drive
- New
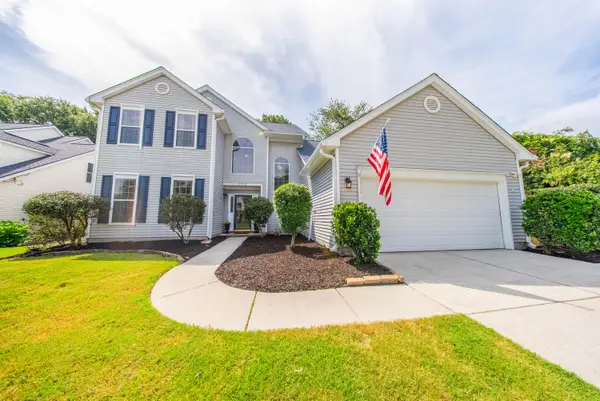 $814,900Active3 beds 3 baths2,290 sq. ft.
320 Old South Way, Mount Pleasant, SC 29464
MLS# 26021290Listed by: CAROLINA ONE REAL ESTATE - New
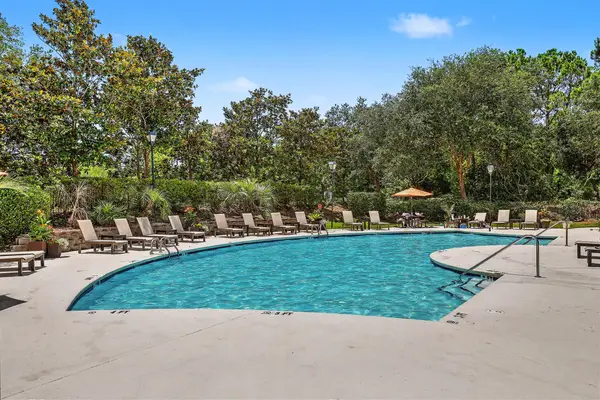 $333,475Active2 beds 1 baths1,026 sq. ft.
1300 Park West Boulevard #Unit 824, Mount Pleasant, SC 29466
MLS# 26021268Listed by: COMPASS CAROLINAS, LLC - New
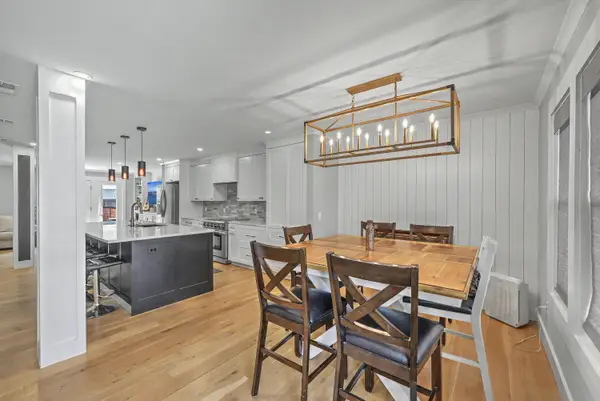 $1,000,000Active4 beds 4 baths2,337 sq. ft.
952 Myrtle Court, Mount Pleasant, SC 29464
MLS# 26021270Listed by: THE BOULEVARD COMPANY - Open Sun, 11am to 1pmNew
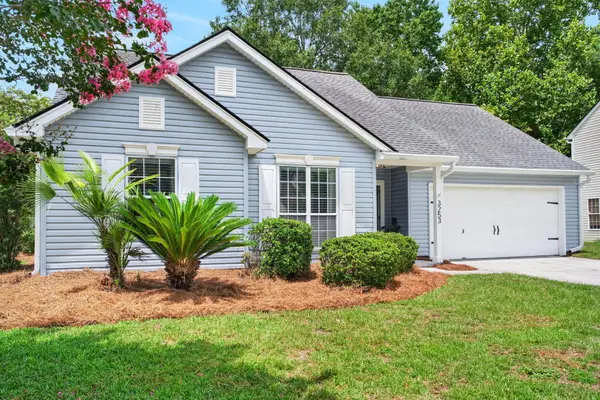 $568,000Active3 beds 2 baths1,158 sq. ft.
3253 Scranton Drive, Mount Pleasant, SC 29466
MLS# 26021123Listed by: THE BOULEVARD COMPANY - New
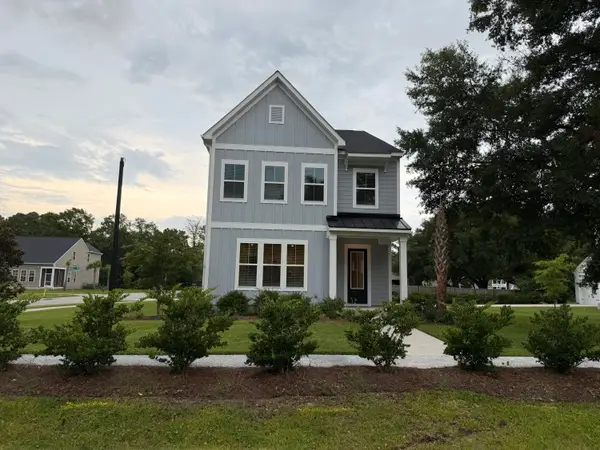 $849,990Active3 beds 3 baths2,265 sq. ft.
3104 Sandy Pearl Way, Mount Pleasant, SC 29466
MLS# 26021234Listed by: DRB GROUP SOUTH CAROLINA, LLC - New
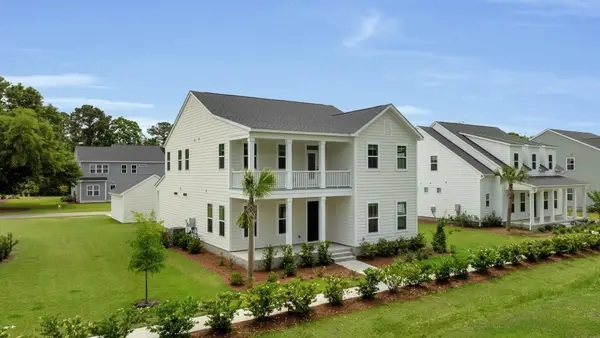 $1,099,990Active5 beds 4 baths3,623 sq. ft.
3511 Welks Way, Mount Pleasant, SC 29466
MLS# 26021240Listed by: DRB GROUP SOUTH CAROLINA, LLC - New
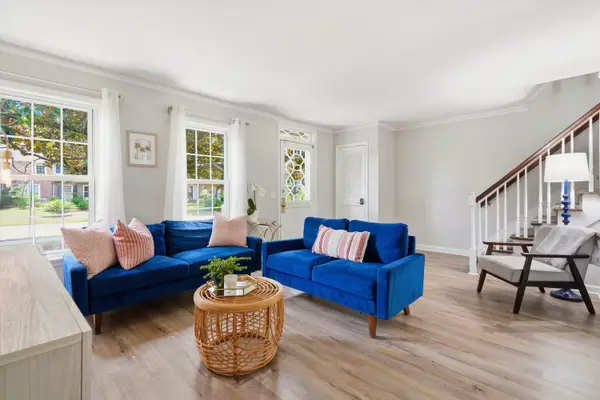 $499,000Active3 beds 2 baths1,302 sq. ft.
933 Cottingham Drive, Mount Pleasant, SC 29464
MLS# 26021184Listed by: THE BOULEVARD COMPANY - New
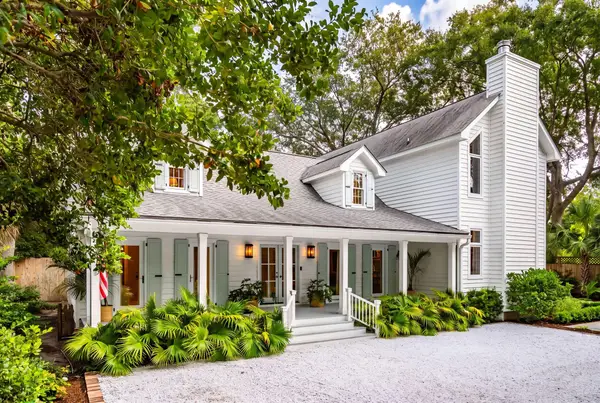 $3,650,000Active4 beds 4 baths4,046 sq. ft.
718 Royall Avenue, Mount Pleasant, SC 29464
MLS# 26021189Listed by: THE CASSINA GROUP - New
 $1,395,000Active5 beds 4 baths3,928 sq. ft.
1536 Red Tide Road, Mount Pleasant, SC 29466
MLS# 26021215Listed by: CAROLINA ONE REAL ESTATE


Protect your home and budget from life's surprises with an Assurant Home Warranty, backed by a partner that supports you through every step of homeownership. Explore Plans.
©2026 Century 21 Real Estate LLC. All rights reserved. CENTURY 21®, the CENTURY 21 Logo and C21® are service marks owned by Century 21 Real Estate LLC. Century 21 Real Estate LLC fully supports the principles of the Fair Housing Act and the Equal Opportunity Act. Each office is independently owned and operated. Listing information is deemed reliable but not guaranteed accurate.