
3901 Ashton Shore Lane, Mount Pleasant, SC 29466
Local realty services provided by:CENTURY 21 Triangle Group
Listed by: anna gruenloh
Office: the exchange company, llc.
MLS#:26019951
Source:SC_CTAR
3901 Ashton Shore Lane,Mount Pleasant, SC 29466
$3,100,000
- 5 Beds
- 7 Baths
- 6,084 sq. ft.
- Single family
- Active
Price summary
- Price:$3,100,000
- Price per sq. ft.:$509.53
About this home
*Appraisal in hand for $3,600,000!* Welcome to this extraordinary custom waterfront estate nestled within the private, gated enclave of Park Island in the coveted Park West community of Mount Pleasant. From the moment you arrive, this home commands attention. A grand center hallway welcomes you with sweeping views straight through to the Wando River, setting the tone for the breathtaking water vistas that define nearly every room. With 6,084 square feet of thoughtfully designed living space across the main residence , first floor apartment and a grand pool house, this property offers an unmatched combination of luxury, privacy, and Lowcountry living at its finest. The heart of the home is an open-concept great room and gourmet kitchen, where custom cabinetry, a large center island, anda generous dining area flow seamlessly to expansive outdoor living spaces. Both the dining room and living room have sliding doors to easily access the back porch with views of the pool, marsh and Wando River. Throughout the home, a whole-house reverse osmosis system ensures pure, filtered water at every tap. The main-floor primary suite is a true retreat -- wake up to captivating river views, an ensuite bath and a large walk-in closet. A private study with built-ins, elevator access, and a dedicated laundry room complete the main level. Upstairs, three additional en suite bedrooms and a loft area offer comfort and flexibility for family or guests, with ample storage throughout. The lower level features a three-bay garage, a home office or fitness room with a separate entrance, a full apartment with living room, kitchen, bedroom and bath -- all accessed right off of the pool area. A separate golf cart garage with dedicated dehumidifier keeps your cart and gear protected and ready for island living. Step outside to your own private oasis: a beautifully landscaped yard and a sparkling saltwater pool complete with heater and chiller for year-round swimming comfort, plus a dedicated pool house. The large pool house offers a full l-shaped bar area, two restrooms and a double sided shoer -- perfect for entertaining or extended stays. For the boating enthusiast, the deep-water boat slip (8 feet at low tide) with a boat lift offers direct Wando River access -- no bridges, just open water. Situated on the private gated island of Park Island with proximity to premier shopping, dining, and easy access to Isle of Palms and downtown Charleston, this location offers the Lowcountry living at it's finest....
Contact an agent
Home facts
- Year built:2012
- Listing ID #:26019951
- Added:16 day(s) ago
- Updated:July 22, 2026 at 02:33 PM
Rooms and interior
- Bedrooms:5
- Total bathrooms:7
- Full bathrooms:6
- Half bathrooms:1
- Flooring:Wood
- Kitchen Description:Eat-in Kitchen, Kitchen Island, Pantry
- Living area:6,084 sq. ft.
Heating and cooling
- Cooling:Central Air
- Central air:Yes
Structure and exterior
- Year built:2012
- Building area:6,084 sq. ft.
- Lot area:0.79 Acres
- Lot Features:.5 - 1 Acre
- Architectural Style:Traditional
- Foundation Description:Raised
- Levels:3 Story
Schools
- High school:Wando
- Middle school:Cario
- Elementary school:Charles Pinckney Elementary
Utilities
- Water:Public
Finances and disclosures
- Price:$3,100,000
- Price per sq. ft.:$509.53
Features and amenities
- Laundry features:Laundry Room
- Amenities:Ceiling Smooth
Parking
- Total parking spaces:3
- Parking description:3 Car Garage
- Garage:Yes
- Garage spaces:3
New listings near 3901 Ashton Shore Lane
- New
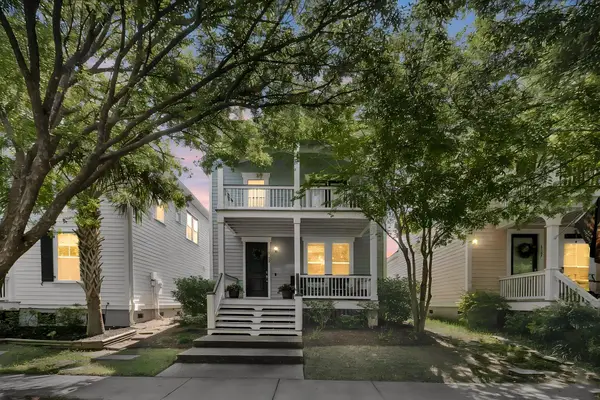 $875,000Active3 beds 3 baths1,932 sq. ft.
1323 Appling Drive, Mount Pleasant, SC 29464
MLS# 26020885Listed by: CHARLESTON HOME - New
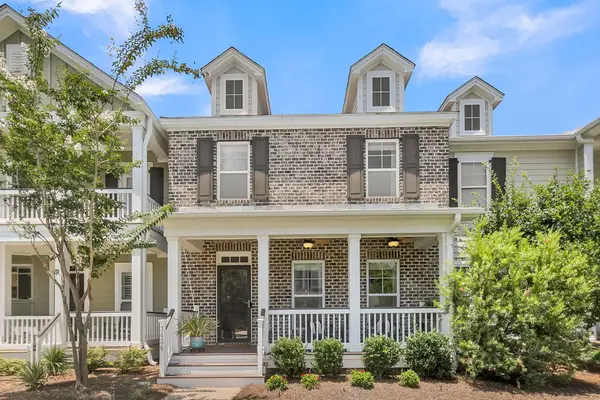 $642,000Active3 beds 3 baths1,706 sq. ft.
3436 Yarmouth Drive, Mount Pleasant, SC 29466
MLS# 26020863Listed by: THE BOULEVARD COMPANY - New
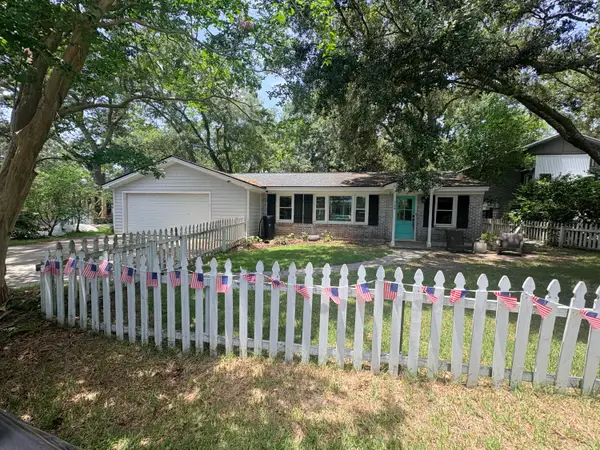 $1,300,000Active3 beds 2 baths1,667 sq. ft.
734 Sinlea Avenue, Mount Pleasant, SC 29464
MLS# 26020858Listed by: THE BOULEVARD COMPANY - New
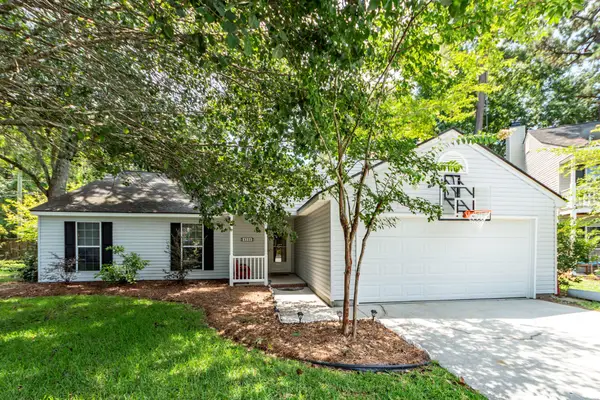 $709,000Active3 beds 2 baths1,600 sq. ft.
1231 Center Lake Drive, Mount Pleasant, SC 29464
MLS# 26020634Listed by: BRADLEY O'MARA REAL ESTATE - New
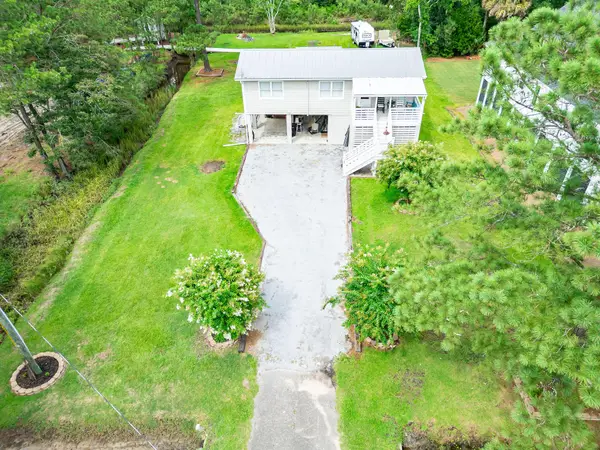 $690,000Active2 beds 2 baths968 sq. ft.
1575 Macoma Drive, Mount Pleasant, SC 29466
MLS# 26020852Listed by: AGENTOWNED REALTY PREFERRED GROUP - New
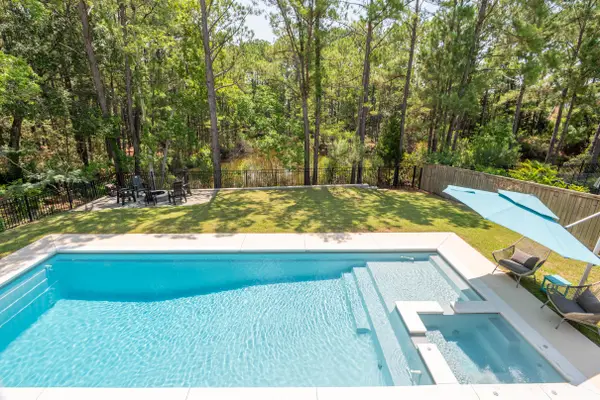 $1,075,000Active4 beds 4 baths2,760 sq. ft.
2834 Tradewind Drive, Mount Pleasant, SC 29466
MLS# 26020824Listed by: THE EXCHANGE COMPANY, LLC 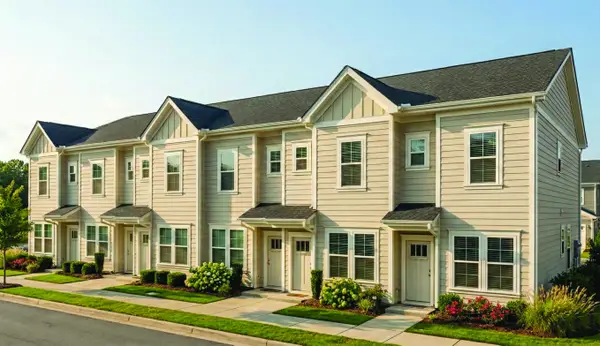 $349,900Pending3 beds 2 baths1,029 sq. ft.
1535 Bountiful Bend #28, Mount Pleasant, SC 29466
MLS# 26020835Listed by: CAROLINA ONE REAL ESTATE $364,900Pending3 beds 2 baths1,029 sq. ft.
1537 Bountiful Bend #29, Mount Pleasant, SC 29466
MLS# 26020837Listed by: CAROLINA ONE REAL ESTATE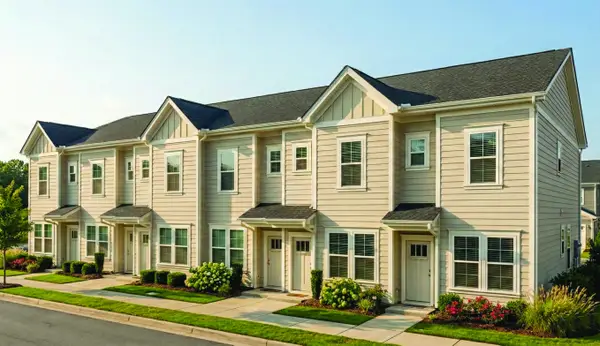 $339,900Pending3 beds 2 baths1,029 sq. ft.
1507 Bountiful Bend #16, Mount Pleasant, SC 29466
MLS# 26020839Listed by: CAROLINA ONE REAL ESTATE- New
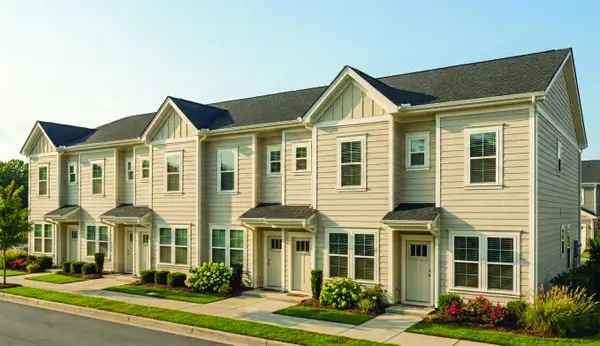 $359,900Active3 beds 2 baths1,029 sq. ft.
1531 Bountiful Bend #26, Mount Pleasant, SC 29466
MLS# 26020836Listed by: CAROLINA ONE REAL ESTATE


Protect your home and budget from life's surprises with an Assurant Home Warranty, backed by a partner that supports you through every step of homeownership. Explore Plans.
©2026 Century 21 Real Estate LLC. All rights reserved. CENTURY 21®, the CENTURY 21 Logo and C21® are service marks owned by Century 21 Real Estate LLC. Century 21 Real Estate LLC fully supports the principles of the Fair Housing Act and the Equal Opportunity Act. Each office is independently owned and operated. Listing information is deemed reliable but not guaranteed accurate.