
741 Winthrop Street, Mount Pleasant, SC 29464
Local realty services provided by:CENTURY 21 Triangle Group
Listed by: jackie kelly843-628-0008
Office: the cassina group
MLS#:26021974
Source:SC_CTAR
741 Winthrop Street,Mount Pleasant, SC 29464
$3,669,000
- 4 Beds
- 5 Baths
- 3,980 sq. ft.
- Single family
- Active
Price summary
- Price:$3,669,000
- Price per sq. ft.:$921.86
About this home
A custom Lowcountry masterpiece in the heart of highly desirable Old Mount Pleasant, 741 Winthrop offers nearly 4,000 square feet of beautifully designed living space created for the way we live in the Lowcountry. This 4-bedroom, 4.5-bath American Vernacular home combines a naturally flowing floor plan, exceptional craftsmanship, expansive indoor/outdoor living, and a premier walkable location. DESIGN & ARCHITECTURAL DETAILS: *3,980 square feet | 4 bedrooms | 4.5 baths *Dual primary suites- one on each level *10-foot ceilings on both floors *More than 75 windows providing exceptional natural light *Classic shiplap walls and hand-milled ceiling beams and 6-panel solid-core doors *Hardwood, slate, marble, and designer tile flooring *Designer wallpaper and lighting selections *Built-in Sonos*Metal roof *Double mahogany and glass entry doors *Detached garage. THE HEART OF THE HOME: *Expansive open-concept great room, chef's kitchen, and vaulted dining room *Hand-milled ceiling beams and gas fireplace *Abundant windows and natural light *Effortless flow for everyday living and entertaining. CHEF'S KITCHEN: *12-foot, two-tier island with seating for 6+ and generous storage *Marble island and perimeter countertops *Thermador appliance package *48-inch, 6-burner gas range with dual gas ovens *Oversized farmhouse sink *Custom cabinetry *Everpure water filtration system *Adjacent mudroom with walk-in pantry, pet room, wine refrigerator, coffee bar, and extensive storage. BEDROOMS & BATHS: *Main-level primary suite with dual vanities, custom walk-in closets, and freestanding soaking tub *Second primary suite upstairs with ensuite bath and custom walk-in closet *Two additional upstairs bedrooms, each with ensuite bath and walk-in closet *Beautiful marble and designer tile selections throughout. MEDIA ROOM / FLEX SPACE/ AND MORE: *Cozy home theater with surround sound *Versatile space that could also serve as a home office, den, playroom, or fifth bedroom *Spacious laundry room with wash sink and storage cabinets, hanging rack and laundry chute from second floor *Ample storage closets- all with custom wood shelving. OUTDOOR LIVING: *Welcoming front porch for relaxing and connecting with neighbors *More than 400 square feet of screened outdoor living *Screened porch with gas fireplace, wired sound, Haiku smart fan, and TV connection *Professionally landscaped, private backyard *Hot and cold outdoor shower *Oyster-shell driveway *Irrigation and landscape uplighting *Corner lot with lush flowering landscape and fruit trees. ADDITIONAL FEATURES: *Recirculating Rinnai tankless water heater *Encapsulated Crawlspace with dehumidifier in 2026 *Attic storage over the garage/ THE OLD MOUNT PLEASANT LIFESTYLE: *Walk, bike, or golf cart to Pitt Street Bridge, Alhambra Hall & Park, Pitt Street Pharmacy, the Farmers Market, restaurants, shopping, and schools *Cast a line, drop a crab trap, or launch a kayak from nearby Pitt Street Bridge *Enjoy Shem Creek Park, waterfront dining, and some of the area's best sunsets *Nearby parks, tennis, fishing, pickleball, and basketball courts *Zoned for Mt. Pleasant Academy, Moultrie Middle, and Lucy Beckham High *Approximately five miles to downtown Charleston and a quick bike ride to Sullivan's Island *Beautifully designed, meticulously maintained, and perfectly suited to the Lowcountry lifestyle, 741 Winthrop is a rare opportunity to own an exceptional home in one of Mount Pleasant's most coveted neighborhoods....
Contact an agent
Home facts
- Year built:2017
- Subdivision & Development:Old Mt Pleasant
- Listing ID #:26021974
- Added:1 day(s) ago
- Updated:August 01, 2026 at 11:30 PM
Rooms and interior
- Bedrooms:4
- Total bathrooms:5
- Full bathrooms:4
- Half bathrooms:1
- Flooring:Ceramic Tile, Wood
- Bathrooms Description:Garden Tub/Shower
- Kitchen Description:Eat-in Kitchen, Kitchen Island, Pantry
- Living area:3,980 sq. ft.
Heating and cooling
- Cooling:Central Air
- Heating:Heat Pump
- Central air:Yes
Structure and exterior
- Year built:2017
- Building area:3,980 sq. ft.
- Lot area:0.23 Acres
- Lot Features:Level
- Architectural Style:Traditional
- Foundation Description:Crawl Space
- Levels:2 Story
Schools
- High school:Lucy Beckham
- Middle school:Moultrie
- Elementary school:Mt. Pleasant Academy
Utilities
- Water:Public
- Sewer:Public Sewer
Finances and disclosures
- Price:$3,669,000
- Price per sq. ft.:$921.86
Features and amenities
- Amenities:Beamed Ceilings, Ceiling Cathedral/Vaulted, Ceiling Fan(s), Ceiling Smooth, High Ceilings
Parking
- Total parking spaces:1
- Parking description:1 Car Garage, Detached, Off Street
- Garage:Yes
- Garage spaces:1
New listings near 741 Winthrop Street
- New
 $1,274,900Active4 beds 4 baths3,020 sq. ft.
1127 Hamlin Road, Mount Pleasant, SC 29466
MLS# 26021973Listed by: GRANTHAM HOMES REALTY, LLC - New
 $905,000Active3 beds 4 baths2,379 sq. ft.
656 Coleman Boulevard #304, Mount Pleasant, SC 29464
MLS# 26021978Listed by: CAROLINA ONE REAL ESTATE - New
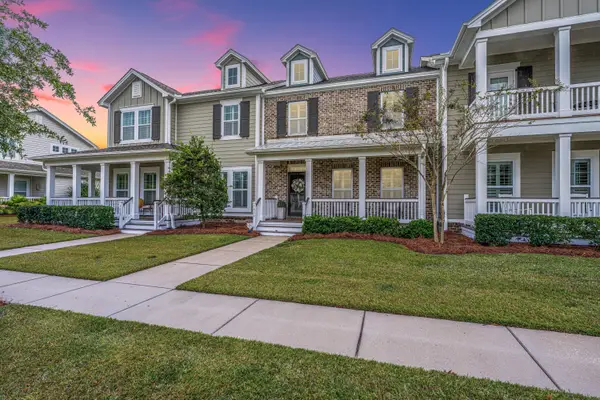 $624,900Active3 beds 3 baths1,862 sq. ft.
3435 Yarmouth Drive, Mount Pleasant, SC 29466
MLS# 26021965Listed by: CAROLINA ONE REAL ESTATE - New
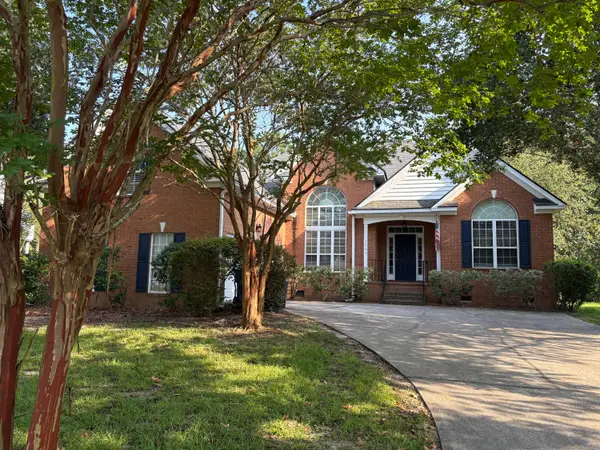 $675,000Active4 beds 2 baths2,141 sq. ft.
2744 Waterpointe Circle, Mount Pleasant, SC 29466
MLS# 26021966Listed by: CAROLINA ONE REAL ESTATE - New
 $2,650,000Active4 beds 5 baths3,006 sq. ft.
1020 S Shem Drive, Mount Pleasant, SC 29464
MLS# 26021935Listed by: CORCORAN HM PROPERTIES - New
 $679,000Active5 beds 3 baths2,372 sq. ft.
3798 Sawmill Court, Mount Pleasant, SC 29429
MLS# 26021930Listed by: MATT O'NEILL REAL ESTATE - New
 $434,900Active2 beds 2 baths1,137 sq. ft.
1300 Park West Boulevard #Unit 503, Mount Pleasant, SC 29466
MLS# 26021889Listed by: THE BOULEVARD COMPANY - New
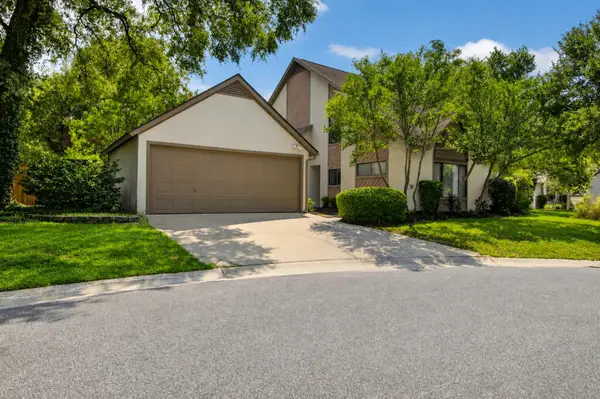 $699,900Active3 beds 3 baths1,805 sq. ft.
312 Mallard Court, Mount Pleasant, SC 29464
MLS# 26021890Listed by: THE CASSINA GROUP - New
 $979,000Active5 beds 3 baths2,924 sq. ft.
3526 Stockton Drive, Mount Pleasant, SC 29466
MLS# 26021895Listed by: CHOSEN REALTY LLC


Protect your home and budget from life's surprises with an Assurant Home Warranty, backed by a partner that supports you through every step of homeownership. Explore Plans.
©2026 Century 21 Real Estate LLC. All rights reserved. CENTURY 21®, the CENTURY 21 Logo and C21® are service marks owned by Century 21 Real Estate LLC. Century 21 Real Estate LLC fully supports the principles of the Fair Housing Act and the Equal Opportunity Act. Each office is independently owned and operated. Listing information is deemed reliable but not guaranteed accurate.