
971 Cliffwood Drive, Mount Pleasant, SC 29464
Local realty services provided by:CENTURY 21 Signature Realty
971 Cliffwood Drive,Mount Pleasant, SC 29464
$1,875,000
- 3 Beds
- 2 Baths
- 1,876 sq. ft.
- Single family
- Active
Listed by: robertson allen
Office: the cassina group
MLS#:26015638
Source:MI_NGLRMLS
Price summary
- Price:$1,875,000
- Price per sq. ft.:$999.47
About this home
Located in the heart of The Groves--one of Mount Pleasant's most beloved and established neighborhoods--971 Cliffwood Drive offers a rare combination of timeless charm, thoughtful renovations, and room to grow.Set on nearly half an acre beneath a canopy of mature oaks and pines, including a magnificent live oak that anchors the front yard, this beautifully renovated home offers a conceptual floor plan for a future addition and plunge pool, showcasing the home's expansion potential to five bedrooms, four full baths, and two half baths. An existing open building permit from the current renovation may allow a future owner to pursue the addition through a permit revision rather than initiating an entirely new permit application, subject to Town approval.Inside, a stunning 2025 renovation transformed the home's main living spaces into a bright, welcoming retreat. Vaulted ceilings, exposed beams, custom built-ins, and a fireplace create a warm and inviting gathering space, while expansive windows fill the home with natural light and frame views of the lush backyard.
The reimagined kitchen features custom cabinetry, marble countertops, a generous island, new appliances, and designer finishes that feel both timeless and relaxed.
The flexible floor plan includes a dedicated office or flex space, comfortable bedrooms, and a private primary suite, with refinished hardwood floors flowing throughout the home.
Extensive improvements include a new roof, HVAC updates, all new ductwork, an encapsulated crawl space, upgraded tankless water heater, new windows and doors, insulation, and exterior enhancements, providing peace of mind for years to come.
Outside, the backyard feels like a private retreat. Mature landscaping, raised garden beds, entertaining space, and the shade of towering trees create a setting that is both peaceful and welcoming. Whether hosting friends around the fire pit, gardening on a Saturday morning, or simply enjoying the beauty of the surrounding canopy, this is outdoor living at its best.
Just minutes from Sullivan's Island, Shem Creek, and historic downtown Charleston, the location offers the perfect balance of convenience and neighborhood charm.
Whether enjoyed exactly as it is today or expanded using the included conceptual floor plan, 971 Cliffwood Drive presents a unique opportunity to put down roots in one of Mount Pleasant's most treasured neighborhoods. Combining character, modern updates, exceptional outdoor space, and future potential, this is the kind of property that rarely becomes available....
Contact an agent
Home facts
- Year built:1956
- Subdivision & Development:The Groves
- Listing ID #:26015638
- Updated:August 27, 2026 at 04:06 PM
Rooms and interior
- Bedrooms:3
- Total bathrooms:2
- Full bathrooms:2
- Flooring:Wood
- Living area:1,876 sq. ft.
Heating and cooling
- Cooling:Central Air
- Central air:Yes
Structure and exterior
- Year built:1956
- Building area:1,876 sq. ft.
- Lot area:0.48 Acres
- Architectural Style:Ranch
Schools
- High school:Lucy Beckham
- Middle school:Moultrie
- Elementary school:Mt. Pleasant Academy
Finances and disclosures
- Price:$1,875,000
- Price per sq. ft.:$999.47
Parking
- Total parking spaces:1
- Garage:Yes
- Garage spaces:1
New listings near 971 Cliffwood Drive
- Coming Soon
 $640,000Coming Soon3 beds 3 baths2,382 sq. ft.
3049 Emma Lane, Mount Pleasant, SC 29466
MLS# 26024167Listed by: THE BOULEVARD COMPANY - New
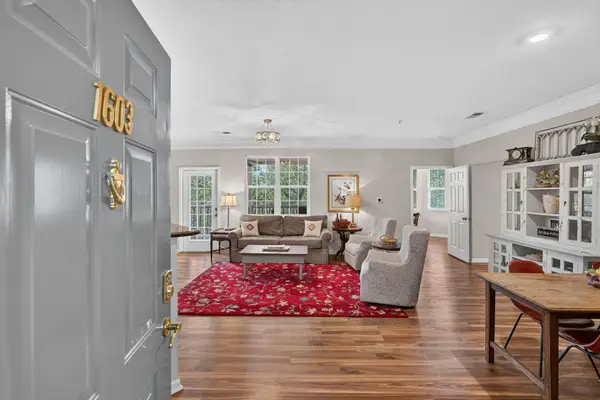 $475,000Active3 beds 2 baths1,336 sq. ft.
1603 Cambridge Lakes Drive #Unit 308e, Mount Pleasant, SC 29464
MLS# 26024308Listed by: CHUCKTOWN HOMES POWERED BY LPT REALTY - New
 $339,000Active1 beds 1 baths825 sq. ft.
275 Alexandra Drive #11, Mount Pleasant, SC 29464
MLS# 26024299Listed by: HIGHGARDEN REAL ESTATE - Open Sat, 10 to 11:30amNew
 $1,900,000Active5 beds 4 baths3,701 sq. ft.
1291 S Barksdale Road, Mount Pleasant, SC 29464
MLS# 26024303Listed by: DUNES PROPERTIES OF CHAS INC - New
 $645,000Active3 beds 1 baths952 sq. ft.
4126 N Highway 17, Mount Pleasant, SC 29429
MLS# 26024304Listed by: MATT O'NEILL REAL ESTATE - New
 $789,000Active3 beds 2 baths2,024 sq. ft.
1585 Landings Run, Mount Pleasant, SC 29464
MLS# 26024278Listed by: THE BOULEVARD COMPANY - New
 $425,000Active3 beds 2 baths1,317 sq. ft.
1752 Deer Path Drive, Mount Pleasant, SC 29464
MLS# 26024285Listed by: CAROLINA ONE REAL ESTATE - Open Sun, 2 to 4pmNew
 $1,250,000Active3 beds 2 baths1,101 sq. ft.
324 Harbor Gate Drive, Mount Pleasant, SC 29464
MLS# 26024269Listed by: CAROLINA ONE REAL ESTATE - Open Sat, 10am to 12pmNew
 $875,000Active3 beds 3 baths1,715 sq. ft.
1443 Oaklanding Road, Mount Pleasant, SC 29464
MLS# 26024228Listed by: CAROLINA ONE REAL ESTATE - New
 $525,000Active3 beds 2 baths1,266 sq. ft.
3029 Nehemiah Road, Mount Pleasant, SC 29466
MLS# 26024244Listed by: KELLER WILLIAMS REALTY CHARLESTON WEST ASHLEY


Protect your home and budget from life's surprises with an Assurant Home Warranty, backed by a partner that supports you through every step of homeownership. Explore Plans.
©2026 Century 21 Real Estate LLC. All rights reserved. CENTURY 21®, the CENTURY 21 Logo and C21® are service marks owned by Century 21 Real Estate LLC. Century 21 Real Estate LLC fully supports the principles of the Fair Housing Act and the Equal Opportunity Act. Each office is independently owned and operated. Listing information is deemed reliable but not guaranteed accurate.