4218 Poole Loop, Mullins, SC 29574
Local realty services provided by:CENTURY 21 The Harrelson Group
4218 Poole Loop,Mullins, SC 29574
$249,000
- 3 Beds
- 3 Baths
- 3,648 sq. ft.
- Single family
- Active
Listed by:
 CENTURY 21 Palms Realty
Office: century 21 palms realty
MLS#:2625421
Source:SC_CCAR
Price summary
- Price:$249,000
- Price per sq. ft.:$68.26
About this home
Situated on a spacious corner lot in Mullins, this brick veneer home offers approximately 2,503 heated square feet, classic architectural details, and generous outdoor space. A columned front porch creates an inviting entrance and a comfortable spot to enjoy the established landscape. Inside, the thoughtful layout provides flexibility for everyday living, entertaining, and making the space your own. Notable improvements include a roof installed in 2024 and a crawl-space dehumidifier added in 2025. Mature landscaping adds character to the property, while the large yard offers space for gardening, outdoor gatherings, and recreation. A treehouse adds a distinctive backyard feature, and outdoor storage provides convenient room for tools, equipment, and seasonal items. For buyers searching for a Mullins home with a large corner lot, brick exterior, and recent updates, this property brings together space, character, and opportunity. Some images have been virtually staged.
Contact an agent
Home facts
- Year built:1963
- Subdivision & Development:Not within a Subdivision
- Listing ID #:2625421
- Added:3 day(s) ago
- Updated:October 20, 2026 at 02:13 PM
Rooms and interior
- Bedrooms:3
- Total bathrooms:3
- Full bathrooms:2
- Half bathrooms:1
- Flooring:Wood
- Kitchen Description:Dishwasher, Disposal, Microwave, Range, Refrigerator, Water Purifier
- Basement:Yes
- Basement Description:Crawl Space
- Living area:3,648 sq. ft.
Heating and cooling
- Cooling:Central Air
- Heating:Central, Electric
- Central air:Yes
Structure and exterior
- Year built:1963
- Building area:3,648 sq. ft.
- Lot area:0.54 Acres
- Lot Features:Corner Lot, Outside City Limits
- Architectural Style:Ranch
- Construction Materials:Brick Veneer, Vinyl Siding
- Exterior Features:Front Porch
- Foundation Description:Crawlspace
- Levels:1 Story
Schools
- High school:Outside of Horry & Georgetown Counties
- Middle school:Outside of Horry & Georgetown Counties
- Elementary school:Outside of Horry & Georgetown Counties
Utilities
- Water:Public, Water Available
- Sewer:Septic Available, Septic Tank
Finances and disclosures
- Price:$249,000
- Price per sq. ft.:$68.26
Features and amenities
- Laundry features:Dryer, Washer, Washer Hookup
- Amenities:Storage
Parking
- Total parking spaces:6
- Parking description:Carport
Provided courtesy of the Coastal Carolinas MLS. © 2026 of the Coastal Carolinas MLS. All rights reserved. Information is provided exclusively for consumers' personal, non-commercial use, and may not be used for any purpose other than to identify prospective properties consumers may be interested in purchasing. Data is deemed reliable but is not guaranteed accurate by the Coastal Carolinas MLS. SC_CCAR Member Broker: Margaret McBrideNew listings near 4218 Poole Loop
- New
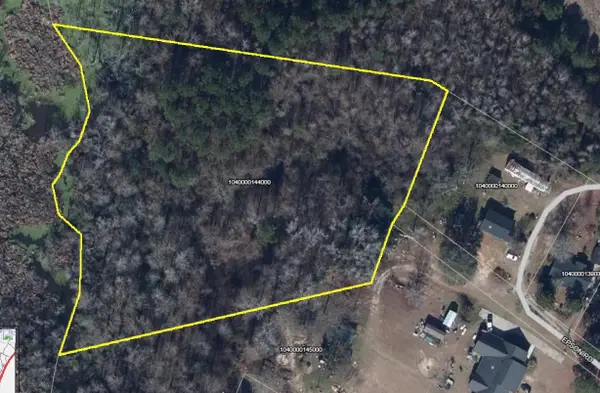 $45,000Active4.4 Acres
TBD Epson Rd, Mullins, SC 29574
MLS# 2625308Listed by: COASTAL LAND & HOME - New
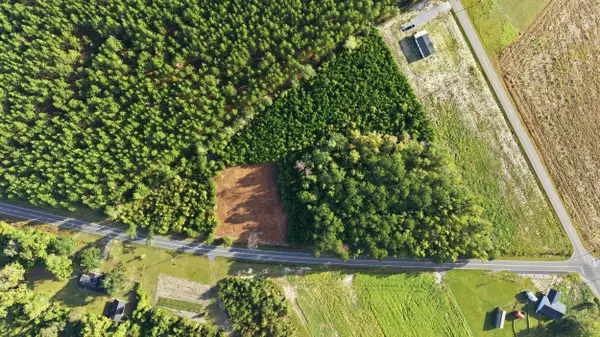
 $90,000Active4.61 Acres
TBD Hubert Baxley Rd, Mullins, SC 29574
MLS# 2625282Listed by: CENTURY 21 BROADHURST - New
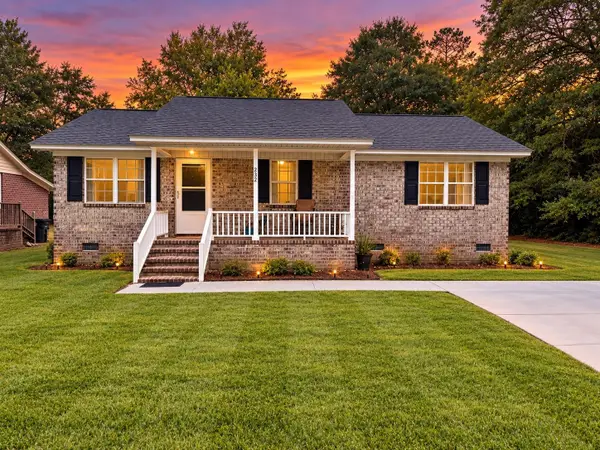 $159,000Active3 beds 1 baths1,050 sq. ft.
232 E Church St., Mullins, SC 29574
MLS# 2625256Listed by: CENTURY 21 MCALPINE ASSOCIATES 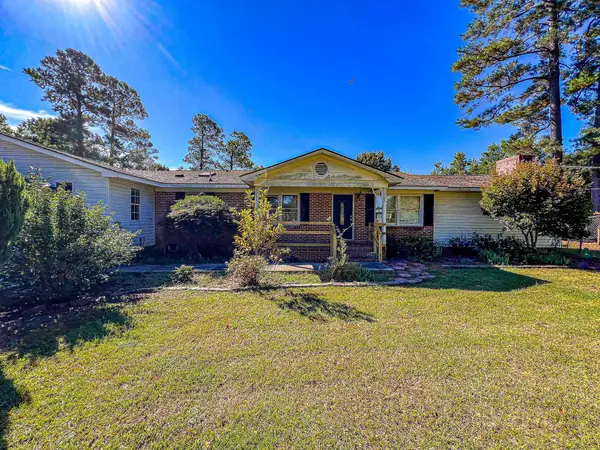 $131,000Active3 beds 2 baths2,500 sq. ft.
6313 Middle Rd., Mullins, SC 29574
MLS# 2623763Listed by: CAROLINA PINES REALTY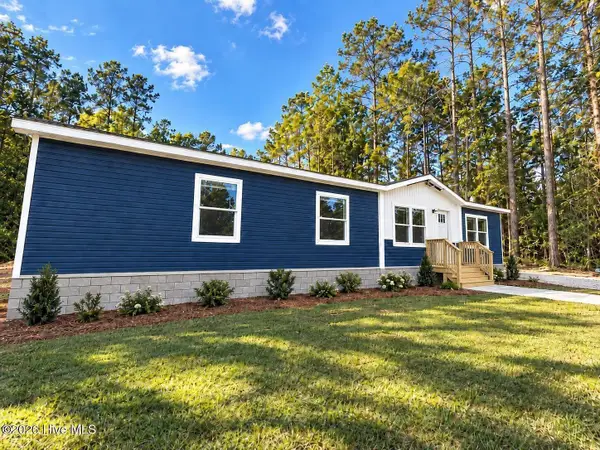 $239,900Active4 beds 2 baths1,800 sq. ft.
3864 Tooge Hayes Rd., Mullins, SC 29574
MLS# 2623390Listed by: DIAMOND SHORES REALTY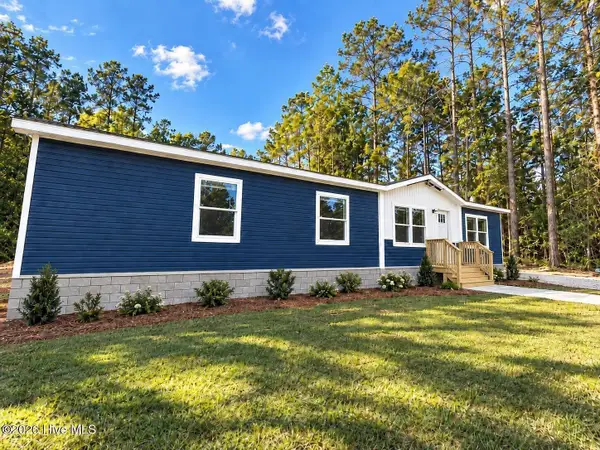 $239,900Active3 beds 2 baths1,800 sq. ft.
3862 Tooge Hayes Rd., Mullins, SC 29574
MLS# 2623384Listed by: DIAMOND SHORES REALTY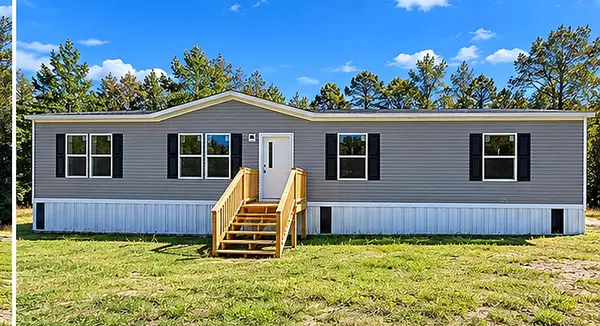 $198,500Active4 beds 2 baths1,800 sq. ft.
613 Willie Hodge Rd., Mullins, SC 29574
MLS# 2623084Listed by: BLUE PRINT REAL ESTATE LLC $160,000Active3 beds 2 baths1,850 sq. ft.
1113 Bens Street, Mullins, SC 29574
MLS# 26025483Listed by: SEABROOK AND ASSOCIATES, LLC $255,000Pending4 beds 2 baths3,500 sq. ft.
302 Cleveland St., Mullins, SC 29574
MLS# 2622420Listed by: ERA REAL ESTATE MODO


Protect your home and budget from life's surprises with an Assurant Home Warranty, backed by a partner that supports you through every step of homeownership. Explore Plans.
©2026 Century 21 Real Estate LLC. All rights reserved. CENTURY 21®, the CENTURY 21 Logo and C21® are service marks owned by Century 21 Real Estate LLC. Century 21 Real Estate LLC fully supports the principles of the Fair Housing Act and the Equal Opportunity Act. Each office is independently owned and operated. Listing information is deemed reliable but not guaranteed accurate.