112 Tidal Creek Dr., Murrells Inlet, SC 29576
Local realty services provided by:CENTURY 21 Boling & Associates, Inc.
112 Tidal Creek Dr.,Murrells Inlet, SC 29576
$899,000
- 5 Beds
- 4 Baths
- 3,024 sq. ft.
- Single family
- Active
Office: beach star realty llc.
MLS#:2625754
Source:SC_CCAR
Price summary
- Price:$899,000
- Price per sq. ft.:$297.29
- Monthly HOA dues:$25
About this home
Three stories of fully furnished coastal living home built in 2023 at 112 Tidal Creeek Drive in Murrells Inlet, SC. Open living area with multiple windows providing lots of natural light. Gourmet chef's kitchen featurinng a preparation island, granite counter tops, stainless appliances and beautiful, large cabinets and drawers full of dishes, glasses, pots, pans and every utensil and special appliance needed for your cooking and entertaining pleasure. Relaxing, covered porch with ceiling fan, LVP flooring throughout the home. Stylish light fixtures. Parking under the home. Concrete fiber siding. Beautiful tile bathrooms with granite vanity tops, No expense spared for this unique beach home. Call your agent today for a showing and come see for yourself how magnificent this home will be for you and your family.
Contact an agent
Home facts
- Year built:2023
- Subdivision & Development:Not within a Subdivision
- Listing ID #:2625754
- Added:1 day(s) ago
- Updated:October 22, 2026 at 09:30 PM
Rooms and interior
- Bedrooms:5
- Total bathrooms:4
- Full bathrooms:3
- Half bathrooms:1
- Flooring:Luxury Vinyl Plank, Wood
- Kitchen Description:Dishwasher, Disposal, Kitchen Island, Microwave, Range, Range Hood, Refrigerator
- Living area:3,024 sq. ft.
Heating and cooling
- Cooling:Central Air
- Heating:Central, Electric
- Central air:Yes
Structure and exterior
- Year built:2023
- Building area:3,024 sq. ft.
- Lot area:0.11 Acres
- Lot Features:Rectangular
- Architectural Style:Raised Beach
- Exterior Features:Front Porch
- Foundation Description:Raised
- Levels:3+ Story
Schools
- High school:Saint James High School
- Middle school:Saint James Middle School
- Elementary school:Seaside Elementary School
Utilities
- Water:Public, Water Available
- Sewer:Sewer Available
Finances and disclosures
- Price:$899,000
- Price per sq. ft.:$297.29
Features and amenities
- Laundry features:Dryer, Washer
- Amenities:Furnished
Parking
- Total parking spaces:5
- Parking description:Underground
 Provided courtesy of the Coastal Carolinas MLS. © 2026 of the Coastal Carolinas MLS. All rights reserved. Information is provided exclusively for consumers' personal, non-commercial use, and may not be used for any purpose other than to identify prospective properties consumers may be interested in purchasing. Data is deemed reliable but is not guaranteed accurate by the Coastal Carolinas MLS. SC_CCAR Member Broker: Penny I. Boling
New listings near 112 Tidal Creek Dr.
- New
 $250,000Active0.1 Acres
1508 South Waccamaw Dr., Murrells Inlet, SC 29576
MLS# 2625813Listed by: DUNES REALTY SALES - New
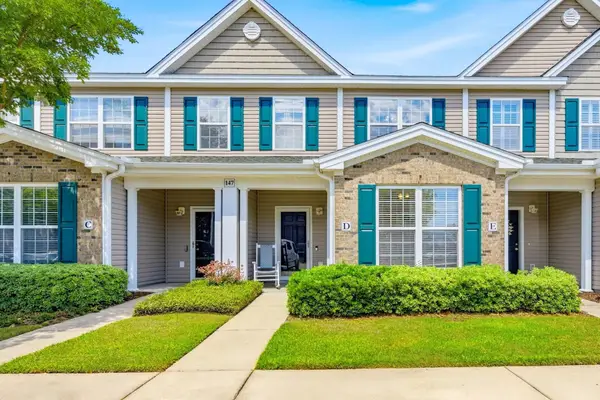 $199,900Active2 beds 3 baths1,200 sq. ft.
147 Chenoa Dr. #34D, Murrells Inlet, SC 29576
MLS# 2625771Listed by: CB SEA COAST ADVANTAGE MI - New
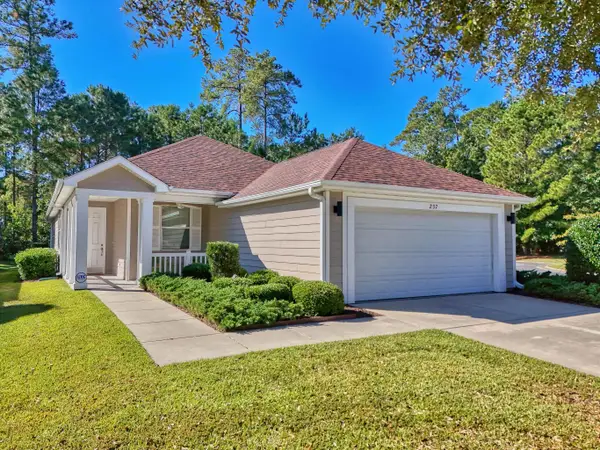 $435,000Active3 beds 2 baths2,386 sq. ft.
237 Castle Pines Ln., Murrells Inlet, SC 29576
MLS# 2625776Listed by: EXP REALTY LLC - New
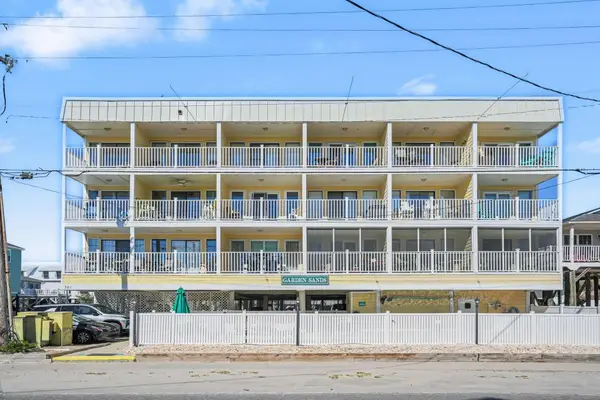 $210,000Active2 beds 1 baths584 sq. ft.
301 N Waccamaw Dr. #106, Murrells Inlet, SC 29576
MLS# 2625741Listed by: REALTY ONE GROUP DOCKSIDE - New
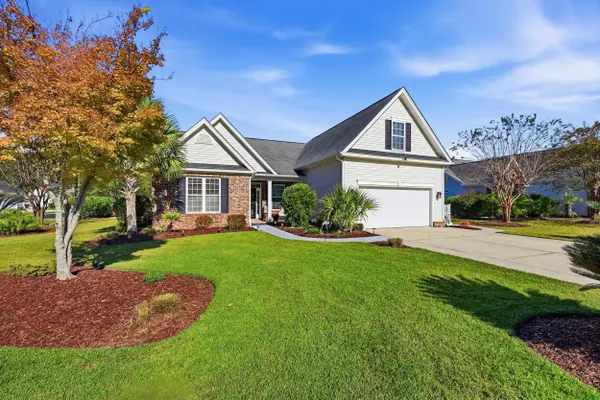 $524,900Active4 beds 2 baths2,556 sq. ft.
709 Woodstone Ct., Murrells Inlet, SC 29576
MLS# 2625745Listed by: RE/MAX EXECUTIVE - New

 $249,900Active2 beds 2 baths1,196 sq. ft.
4430 Lady Banks Ln. #E1, Murrells Inlet, SC 29576
MLS# 2625737Listed by: CENTURY 21 BROADHURST - New
 $329,900Active3 beds 2 baths1,611 sq. ft.
9674 Eaddy Ln., Murrells Inlet, SC 29576
MLS# 2625707Listed by: KELLER WILLIAMS PAWLEYS ISLAND - Open Sun, 1 to 3pmNew
 $559,000Active3 beds 2 baths2,814 sq. ft.
4445 Firethorne Dr., Murrells Inlet, SC 29576
MLS# 2625704Listed by: WEICHERT REALTORS SOUTHERN COAST - New
 $499,900Active3 beds 3 baths3,156 sq. ft.
171 Shenandoah Dr., Murrells Inlet, SC 29576
MLS# 2625666Listed by: BEACH & FOREST REALTY


Protect your home and budget from life's surprises with an Assurant Home Warranty, backed by a partner that supports you through every step of homeownership. Explore Plans.
©2026 Century 21 Real Estate LLC. All rights reserved. CENTURY 21®, the CENTURY 21 Logo and C21® are service marks owned by Century 21 Real Estate LLC. Century 21 Real Estate LLC fully supports the principles of the Fair Housing Act and the Equal Opportunity Act. Each office is independently owned and operated. Listing information is deemed reliable but not guaranteed accurate.