
119 Brentwood Dr. #C, Murrells Inlet, SC 29576
Local realty services provided by:CENTURY 21 Boling & Associates, Inc.
119 Brentwood Dr. #C,Murrells Inlet, SC 29576
$219,990
- 3 Beds
- 2 Baths
- 1,600 sq. ft.
- Condominium
- Active
Office: exp realty llc.
MLS#:2620483
Source:SC_CCAR
Price summary
- Price:$219,990
- Price per sq. ft.:$137.49
- Monthly HOA dues:$390
About this home
Welcome to easy, first-floor living in the heart of Murrells Inlet! This spacious three-bedroom, two-bath corner condo offers a large living area, generously sized bedrooms, a separate laundry room, and plenty of potential to make it your own. Step outside to the oversized screened porch overlooking the pond and fountain, with views of the community pool right from your backyard. With no stairs, a clean and well-maintained interior, and a convenient location close to everything Murrells Inlet has to offer, this condo is ready for its next owner!
Contact an agent
Home facts
- Year built:2005
- Subdivision & Development:STERLING POINTE - MURRELLS INLET
- Listing ID #:2620483
- Added:1 day(s) ago
- Updated:August 19, 2026 at 04:32 PM
Rooms and interior
- Bedrooms:3
- Total bathrooms:2
- Full bathrooms:2
- Flooring:Carpet, Laminate
- Kitchen Description:Breakfast Bar, Dishwasher, Range, Refrigerator
- Living area:1,600 sq. ft.
Heating and cooling
- Cooling:Central Air
- Heating:Central, Electric
- Central air:Yes
Structure and exterior
- Year built:2005
- Building area:1,600 sq. ft.
- Lot Features:Corner Lot
- Architectural Style:Low Rise
- Construction Materials:Vinyl Siding
- Exterior Features:Porch, Screened
- Foundation Description:Slab
- Levels:1 Story
Schools
- High school:Waccamaw High School
- Middle school:Waccamaw Middle School
- Elementary school:Waccamaw Elementary School
Utilities
- Water:Public, Water Available
- Sewer:Sewer Available
Finances and disclosures
- Price:$219,990
- Price per sq. ft.:$137.49
Features and amenities
- Laundry features:Washer Hookup
- Amenities:Trash
- Pool features:Community, Outdoor Pool
 Provided courtesy of the Coastal Carolinas MLS. © 2026 of the Coastal Carolinas MLS. All rights reserved. Information is provided exclusively for consumers' personal, non-commercial use, and may not be used for any purpose other than to identify prospective properties consumers may be interested in purchasing. Data is deemed reliable but is not guaranteed accurate by the Coastal Carolinas MLS. SC_CCAR Member Broker: Penny I. Boling
New listings near 119 Brentwood Dr. #C
- New
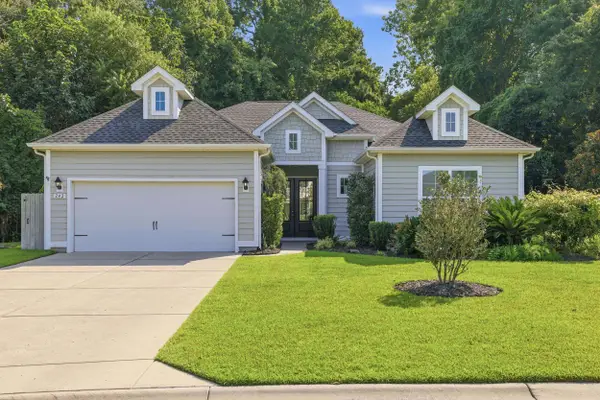 $540,000Active3 beds 3 baths3,138 sq. ft.
242 Hyacinth Loop, Murrells Inlet, SC 29576
MLS# 2620487Listed by: HERITAGE COAST REALTY - New
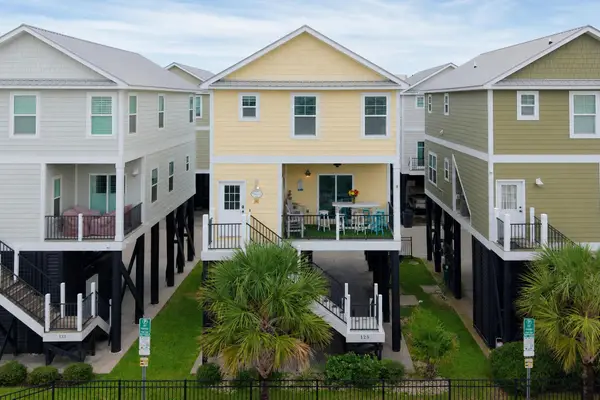 $729,999Active3 beds 3 baths2,442 sq. ft.
125 Garden City Retreat Dr., Murrells Inlet, SC 29576
MLS# 2620402Listed by: SURFSIDE REALTY CO INC - New
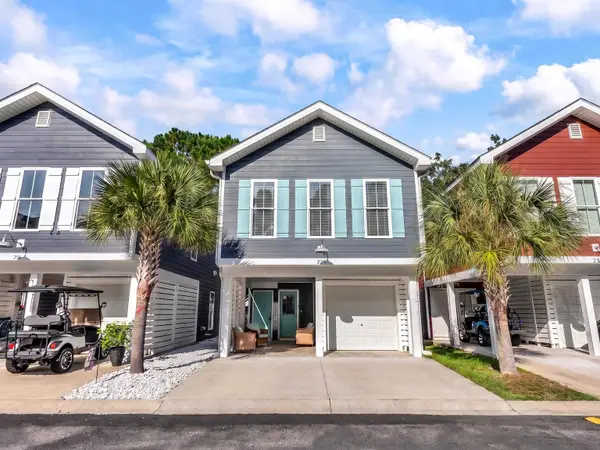 $385,000Active3 beds 3 baths1,775 sq. ft.
212 Kings Crossing Loop, Murrells Inlet, SC 29576
MLS# 2620329Listed by: KING FISH PROPERTIES, INC. - New
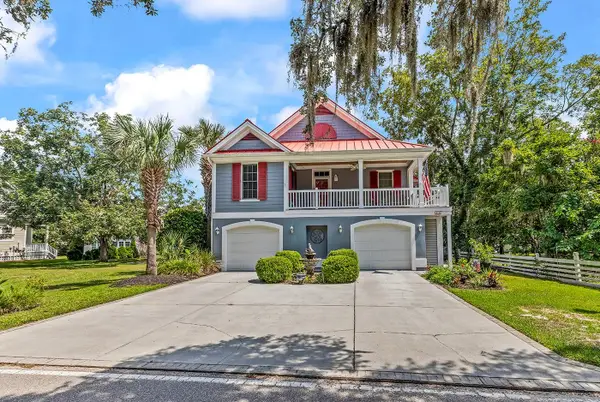 $675,000Active4 beds 4 baths4,078 sq. ft.
4398 Murrells Inlet Rd., Murrells Inlet, SC 29576
MLS# 2620327Listed by: FITZGERALD REALTY INC - New
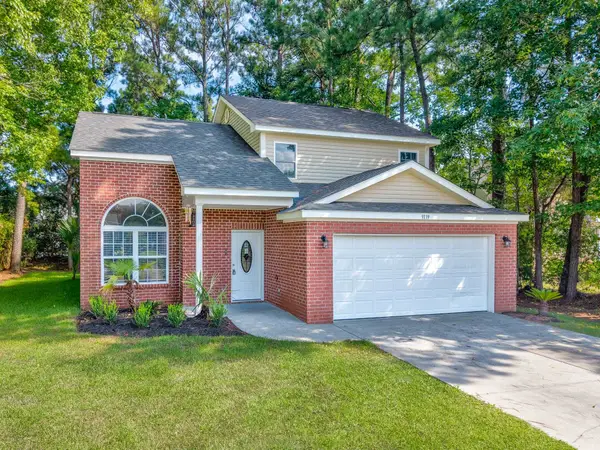 $329,900Active4 beds 3 baths1,880 sq. ft.
9139 Wildwood Pl., Murrells Inlet, SC 29576
MLS# 2620293Listed by: BEACH & FOREST REALTY - Open Sat, 1 to 3pmNew
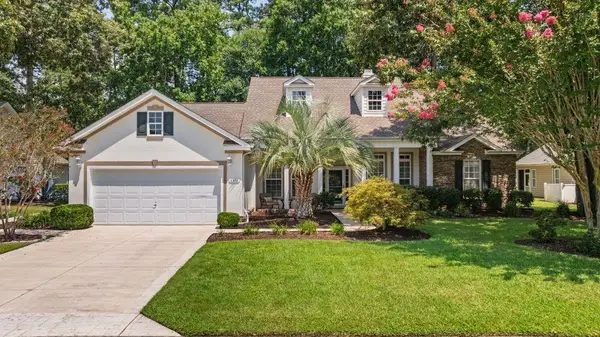 $639,000Active5 beds 4 baths3,863 sq. ft.
4538 Firethorne Dr., Murrells Inlet, SC 29576
MLS# 2620196Listed by: KELLER WILLIAMS INNOVATE SOUTH - New
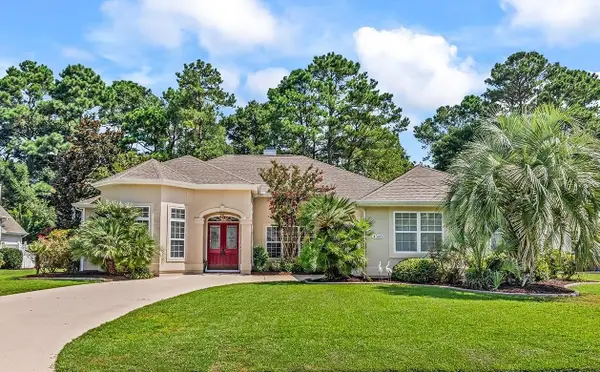 $657,000Active4 beds 3 baths3,706 sq. ft.
4568 Firethorne Dr., Murrells Inlet, SC 29576
MLS# 2620244Listed by: NORTHGROUP REAL ESTATE LLC 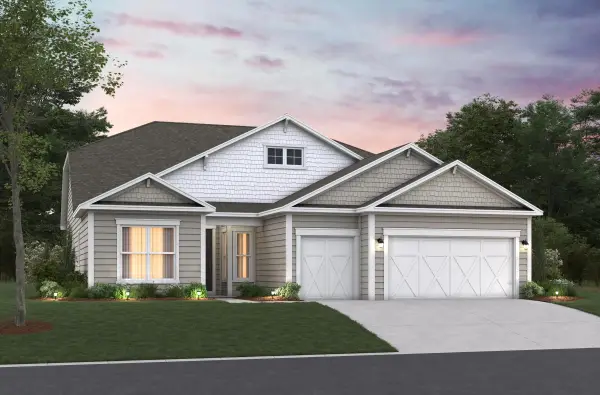 $798,230Pending3 beds 3 baths3,262 sq. ft.
15 Stone Path, Murrells Inlet, SC 29576
MLS# 2620217Listed by: BEAZER HOMES LLC- New
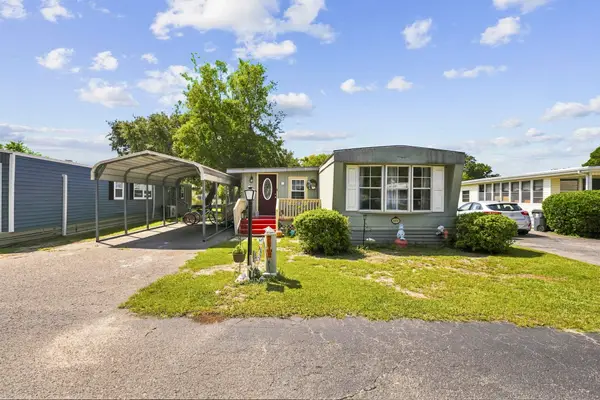 $69,999Active2 beds 2 baths1,200 sq. ft.
155 Ridgeway Loop, Murrells Inlet, SC 29576
MLS# 2620216Listed by: KELLER WILLIAMS THE FORTURRO GROUP


Protect your home and budget from life's surprises with an Assurant Home Warranty, backed by a partner that supports you through every step of homeownership. Explore Plans.
©2026 Century 21 Real Estate LLC. All rights reserved. CENTURY 21®, the CENTURY 21 Logo and C21® are service marks owned by Century 21 Real Estate LLC. Century 21 Real Estate LLC fully supports the principles of the Fair Housing Act and the Equal Opportunity Act. Each office is independently owned and operated. Listing information is deemed reliable but not guaranteed accurate.