1476 Riceland Ct., Murrells Inlet, SC 29576
Local realty services provided by:CENTURY 21 The Harrelson Group
Office: keller williams innovate south
MLS#:2625107
Source:SC_CCAR
Price summary
- Price:$350,000
- Price per sq. ft.:$147.31
- Monthly HOA dues:$76
About this home
Welcome to this 3 bedroom, 2 bathroom home in the golf course community of Indigo Creek in Murrells Inlet! A formal dining room offers a welcoming space for meals and entertaining, while the Carolina room provides additional space to enjoy your morning coffee, unwind with a good book, or gather with guests. A dedicated laundry room adds everyday convenience, and an irrigation system helps maintain the landscaping. Three bedrooms offer flexibility for guests, a home office, or your everyday needs. Enjoy the coastal lifestyle that makes Murrells Inlet so special, from waterfront dining and live music along the MarshWalk to boating, fishing, and exploring the area’s natural beauty. Spend your days enjoying the beaches of the Grand Strand, discovering the gardens and sculptures at Brookgreen Gardens, or exploring Huntington Beach State Park. With shopping, dining, golf, and outdoor recreation throughout the surrounding area, this home offers an inviting setting for a primary residence or coastal retreat....
Contact an agent
Home facts
- Year built:1995
- Subdivision & Development:Indigo Creek
- Listing ID #:2625107
- Added:2 day(s) ago
- Updated:October 15, 2026 at 10:25 PM
Rooms and interior
- Bedrooms:3
- Total bathrooms:2
- Full bathrooms:2
- Flooring:Wood
- Kitchen Description:Breakfast Bar, Dishwasher, Microwave, Range, Refrigerator
- Living area:2,376 sq. ft.
Heating and cooling
- Cooling:Central Air
- Heating:Central, Electric
- Central air:Yes
Structure and exterior
- Year built:1995
- Building area:2,376 sq. ft.
- Lot area:0.23 Acres
- Lot Features:Near Golf Course, Rectangular
- Architectural Style:Ranch
- Construction Materials:Brick Veneer, Vinyl Siding
- Exterior Features:Patio
- Levels:1 Story
Schools
- High school:Saint James High School
- Middle school:Saint James Middle School
- Elementary school:Saint James Elementary School
Utilities
- Water:Public, Water Available
- Sewer:Sewer Available
Finances and disclosures
- Price:$350,000
- Price per sq. ft.:$147.31
Features and amenities
- Laundry features:Dryer, Washer, Washer Hookup
- Pool features:Community, Outdoor Pool
Parking
- Total parking spaces:4
- Parking description:Attached, Garage, Two Car Garage
- Garage:Yes
- Garage spaces:2
 Provided courtesy of the Coastal Carolinas MLS. © 2026 of the Coastal Carolinas MLS. All rights reserved. Information is provided exclusively for consumers' personal, non-commercial use, and may not be used for any purpose other than to identify prospective properties consumers may be interested in purchasing. Data is deemed reliable but is not guaranteed accurate by the Coastal Carolinas MLS. SC_CCAR Member Broker: Margaret McBride
New listings near 1476 Riceland Ct.
- Open Sun, 12:30 to 2pmNew
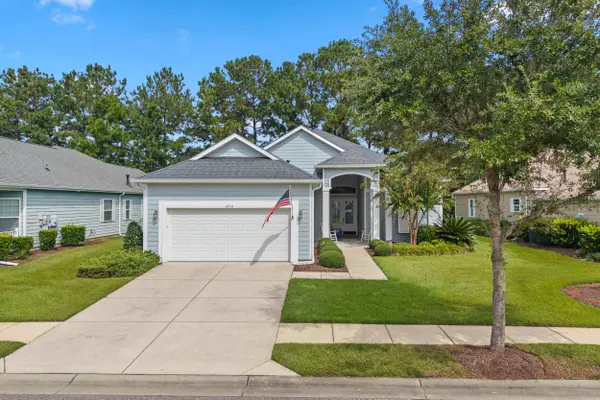 $549,000Active3 beds 3 baths3,632 sq. ft.
1656 Murrell Pl., Murrells Inlet, SC 29576
MLS# 2625283Listed by: INNOVATE REAL ESTATE - New
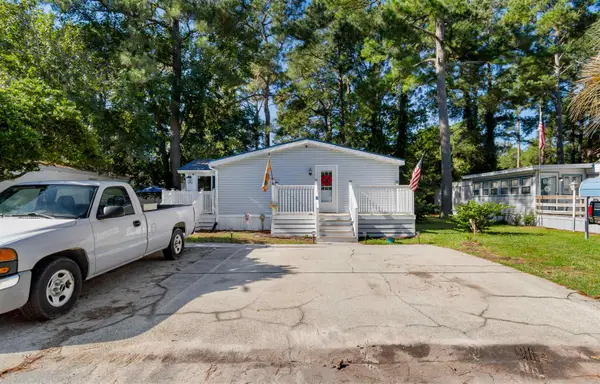 $135,000Active2 beds 2 baths1,152 sq. ft.
18 Spinnaker Ln., Murrells Inlet, SC 29576
MLS# 2625285Listed by: REALTY ONE GROUP DOCKSIDE CNWY - New
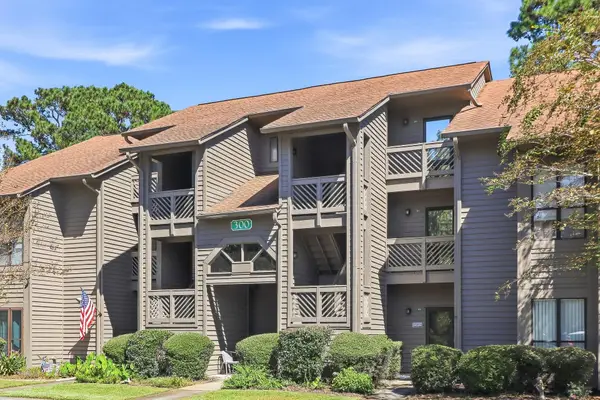 $165,000Active2 beds 2 baths814 sq. ft.
305 Indian Wells Ct. #305, Murrells Inlet, SC 29576
MLS# 2625223Listed by: OPENDOOR BROKERAGE LLC - Open Sat, 12 to 2pmNew
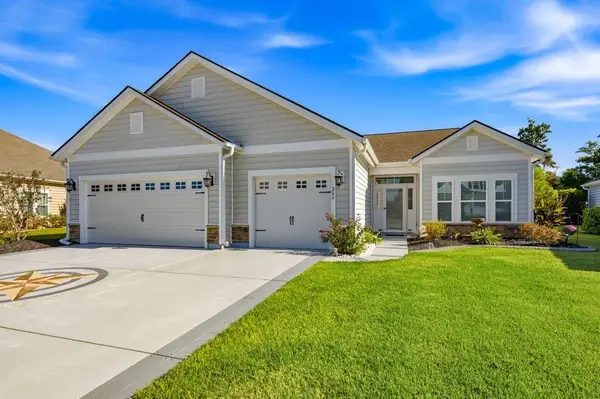 $525,000Active3 beds 2 baths2,988 sq. ft.
248 Sherwood Dr., Murrells Inlet, SC 29576
MLS# 2625191Listed by: REALTY ONE GROUP DOCKSIDESOUTH - New
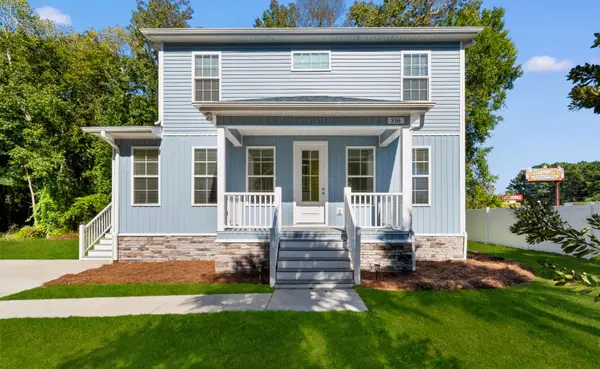
 $329,900Active2 beds 2 baths1,311 sq. ft.
316 Misty Breeze Ln., Murrells Inlet, SC 29576
MLS# 2625164Listed by: CENTURY 21 BAREFOOT REALTY - New
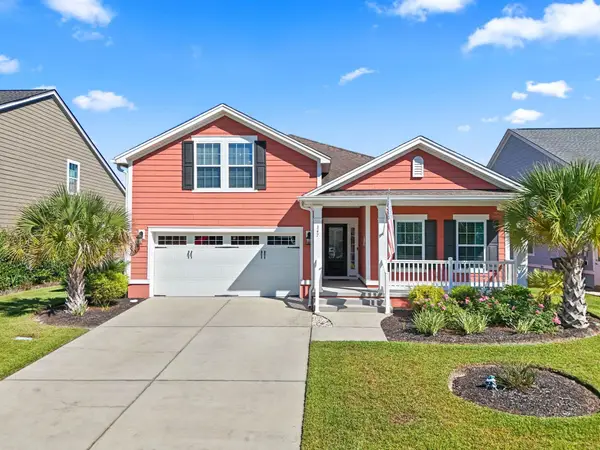 $544,900Active4 beds 2 baths2,650 sq. ft.
347 Simplicity Dr., Murrells Inlet, SC 29576
MLS# 2624727Listed by: OASIS REALTY COLLECTIVE - New
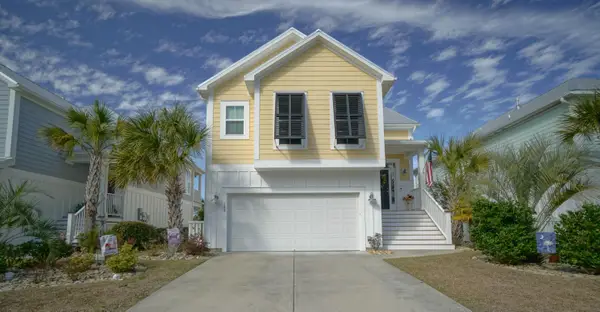 $525,000Active4 beds 4 baths3,156 sq. ft.
148 Splendor Circle, Murrells Inlet, SC 29576
MLS# 2625125Listed by: WEICHERT REALTORS SOUTHERN COAST - New
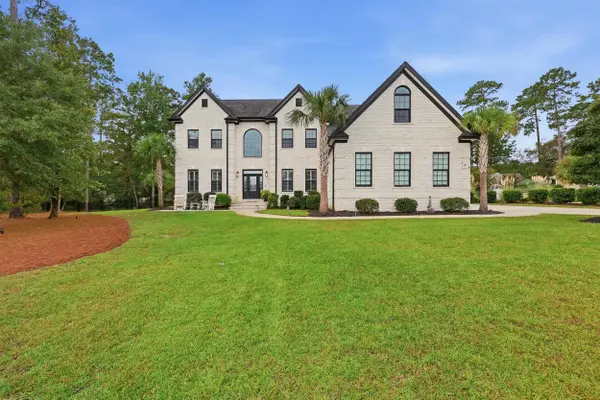 $1,574,000Active4 beds 4 baths5,710 sq. ft.
156 Creek Harbour Circle, Murrells Inlet, SC 29576
MLS# 2624893Listed by: KELLER WILLIAMS PAWLEYS ISLAND - New
 $115,000Active2 beds 2 baths1,344 sq. ft.
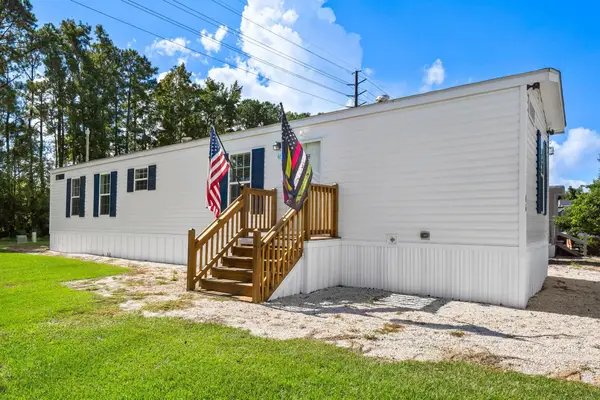
46 Shamrock Circle, Murrells Inlet, SC 29576
MLS# 2625033Listed by: FOY REALTY


Protect your home and budget from life's surprises with an Assurant Home Warranty, backed by a partner that supports you through every step of homeownership. Explore Plans.
©2026 Century 21 Real Estate LLC. All rights reserved. CENTURY 21®, the CENTURY 21 Logo and C21® are service marks owned by Century 21 Real Estate LLC. Century 21 Real Estate LLC fully supports the principles of the Fair Housing Act and the Equal Opportunity Act. Each office is independently owned and operated. Listing information is deemed reliable but not guaranteed accurate.