195 Hawks Nest Circle, Murrells Inlet, SC 29576
Local realty services provided by:CENTURY 21 Boling & Associates, Inc.
Office: cb sea coast advantage mi
MLS#:2618261
Source:SC_CCAR
Price summary
- Price:$215,000
- Price per sq. ft.:$125
About this home
Updated three-bedroom, two-bathroom manufactured home on a leased homesite in Hawks Nest, Murrells Inlet, South Carolina, built in 2007 by Palm Harbor Homes with a double-wide floor plan, single-level layout, and split-bedroom design. The remodeled kitchen anchors the home with a center work island topped by butcher block breakfast bar seating, solid surface countertops, white shaker upper cabinets, a subway tile backsplash, a stainless steel GE range and microwave, stainless refrigerator, dishwasher, and recessed lighting. Luxury vinyl plank flooring runs through the kitchen and the adjoining dining area, where a pendant light, double windows, and sliding glass doors bring in natural light. The living room features LVP flooring, crown molding, and an arched cased opening that keeps the main living areas open to one another. The primary bedroom offers a ceiling fan, crown molding, a walk-in closet, and an en-suite bath with a double-sink vanity and shower. Two additional bedrooms with ceiling fans and crown molding share a second full bath. The interior laundry room includes washer and dryer connections, and the washer, dryer, and window treatments convey. Outside, blue Hardi Board siding, brick skirting, a front porch, a detached storage building, and a paver patio shaded by a cedar pergola and mature oaks sit on a pond homesite with driveway parking for three vehicles. Systems include central electric heat and air, an electric water heater, smoke detectors, storm doors and storm windows, public water and sewer, cable, and underground utilities over a crawl space foundation with brick masonry. Hawks Nest is a leased land community zoned residential in Murrells Inlet, Georgetown County, outside city limits, where golf carts, motorcycles, and owner pets are allowed. The location puts the Murrells Inlet MarshWalk, Garden City Beach, Huntington Beach State Park, Brookgreen Gardens, Waccamaw Neck golf courses, and Highway 17 dining and shopping minutes away. Single-level living, a remodeled island kitchen, and a pond homesite come together in Hawks Nest, Murrells Inlet, SC 29576. Buyer is responsible for verifying all information....
Contact an agent
Home facts
- Year built:2007
- Subdivision & Development:Hawks Nest
- Listing ID #:2618261
- Added:54 day(s) ago
- Updated:September 14, 2026 at 02:13 PM
Rooms and interior
- Bedrooms:3
- Total bathrooms:2
- Full bathrooms:2
- Kitchen Description:Breakfast Bar, Dishwasher, Kitchen Island, Microwave, Range, Refrigerator
- Bedroom Description:Split Bedrooms
- Basement:Yes
- Basement Description:Crawl Space
- Living area:1,720 sq. ft.
Heating and cooling
- Cooling:Central Air
- Heating:Central, Electric
- Central air:Yes
Structure and exterior
- Year built:2007
- Building area:1,720 sq. ft.
- Lot Features:Outside City Limits
- Architectural Style:Mobile Home
- Exterior Features:Front Porch
- Foundation Description:Brick Mortar, Crawlspace
- Levels:1 Story
Schools
- High school:Waccamaw High School
- Middle school:Waccamaw Middle School
- Elementary school:Waccamaw Elementary School
Utilities
- Water:Public, Water Available
- Sewer:Sewer Available
Finances and disclosures
- Price:$215,000
- Price per sq. ft.:$125
Features and amenities
- Laundry features:Dryer, Washer, Washer Hookup
- Amenities:Storage
Parking
- Total parking spaces:3
- Parking description:Driveway
 Provided courtesy of the Coastal Carolinas MLS. © 2026 of the Coastal Carolinas MLS. All rights reserved. Information is provided exclusively for consumers' personal, non-commercial use, and may not be used for any purpose other than to identify prospective properties consumers may be interested in purchasing. Data is deemed reliable but is not guaranteed accurate by the Coastal Carolinas MLS. SC_CCAR Member Broker: Penny I. Boling
New listings near 195 Hawks Nest Circle
- New
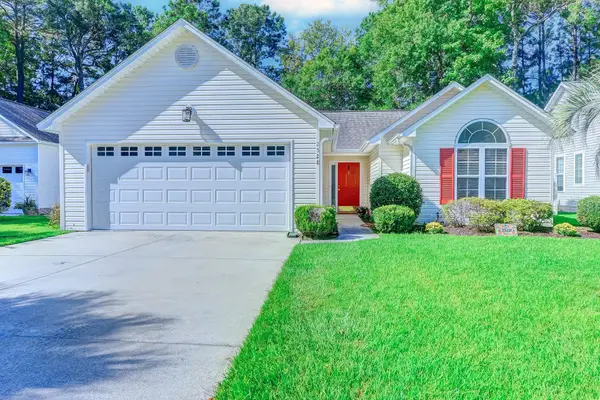 $357,000Active3 beds 2 baths2,120 sq. ft.
2528 Oriole Dr., Murrells Inlet, SC 29576
MLS# 2622637Listed by: REALTY ONE GROUP DOCKSIDESOUTH - New
 $1,675,000Active6 beds 7 baths6,170 sq. ft.
4333 Hunters Wood Dr., Murrells Inlet, SC 29576
MLS# 2622622Listed by: THE LITCHFIELD COMPANY REAL ESTATE - Open Sat, 10am to 1pmNew
 $619,500Active3 beds 3 baths2,815 sq. ft.
6492 Berg St., Murrells Inlet, SC 29576
MLS# 2622613Listed by: THE LITCHFIELD COMPANY REAL ESTATE - New
 $199,900Active4 beds 1 baths1,400 sq. ft.
1006 Vermillion Dr., Murrells Inlet, SC 29576
MLS# 2622605Listed by: REALTY ONE GROUP DOCKSIDESOUTH - New
 $435,000Active2 beds 2 baths1,079 sq. ft.
340 N Waccamaw Dr. #101, Murrells Inlet, SC 29576
MLS# 2622568Listed by: LPT REALTY, LLC. - New

 $385,000Active3 beds 2 baths2,234 sq. ft.
242 Four Leaf Ln., Murrells Inlet, SC 29576
MLS# 2622541Listed by: CENTURY 21 BROADHURST  $529,900Pending3 beds 2 baths2,785 sq. ft.
6462 Somersby Dr., Murrells Inlet, SC 29576
MLS# 2622536Listed by: KING FISH PROPERTIES, INC.- New
 $450,000Active3 beds 2 baths2,414 sq. ft.
587 Sunnyside Ave. #A, Murrells Inlet, SC 29576
MLS# 2622539Listed by: KELLER WILLIAMS INNOVATE SOUTH - New
 $225,000Active2 beds 2 baths1,450 sq. ft.
4437 Lady Banks Ln. #E1, Murrells Inlet, SC 29576
MLS# 2622508Listed by: CENTURY 21 THE HARRELSON GROUP - New
 $814,900Active4 beds 3 baths3,413 sq. ft.
17 Springtime Ct., Murrells Inlet, SC 29576
MLS# 2622514Listed by: CENTURY 21 THE HARRELSON GROUP


Protect your home and budget from life's surprises with an Assurant Home Warranty, backed by a partner that supports you through every step of homeownership. Explore Plans.
©2026 Century 21 Real Estate LLC. All rights reserved. CENTURY 21®, the CENTURY 21 Logo and C21® are service marks owned by Century 21 Real Estate LLC. Century 21 Real Estate LLC fully supports the principles of the Fair Housing Act and the Equal Opportunity Act. Each office is independently owned and operated. Listing information is deemed reliable but not guaranteed accurate.