212 Kings Crossing Loop, Murrells Inlet, SC 29576
Local realty services provided by:CENTURY 21 The Harrelson Group
212 Kings Crossing Loop,Murrells Inlet, SC 29576
$369,000
- 3 Beds
- 3 Baths
- 1,775 sq. ft.
- Single family
- Pending
Listed by: jess fisherCell: 843-446-6833
Office: king fish properties, inc.
MLS#:2620329
Source:SC_CCAR
Price summary
- Price:$369,000
- Price per sq. ft.:$207.89
- Monthly HOA dues:$454
About this home
This lovely Raised Beach Home is located in Jamestown Landing offers 3-bedrooms and 2.5-baths and is being sold FULLY furnished! Used briefly as a 2nd home with practically brand new furniture and coastal themed furnishings and decor. The sofa in the living room folds out to a queen bed and there is plenty of storage throughout this amazing home. Just a short golfcart ride to the beach (1.10 miles to be exact). The neighborhood offers a community pool and a quieter setting, yet you are only a mile from the Garden City Pier with a golf cart path nearly the whole way. The first floor features 2 bedrooms, a full bathroom, outdoor shower, golf cart garage, additional enclosed storage room, and access to a large and inviting fenced in private back patio. The second floor welcomes you with a beautifully sunlit living room, dining area and modern kitchen. The kitchen brings fresh style and function with white cabinetry, granite countertops, a white subway tile backsplash, and stainless appliances. The layout opens nicely into the living area, where vaulted ceilings carry from the kitchen into the living room and create an airy, relaxed feel. A shiplap accent wall keeps the cottage character adding that coastal comfort charm. There is also a separate walk-in laundry/utility room and half bathroom on this floor for the convenience of your guests. Retreat to the spacious master suite also found on the second floor at the rear of the home, complete with a generously sized bathroom and two closets to accommodate all your needs. The HOA includes: the Homeowners Insurance, Internet, 5 streaming apps, Exterior Maintenance, Trash pick-up, Landscaping and Lawn Care, Cable TV, Pest Control and of course the Community Pool just next door. There is even overflow parking for your guests. With the beach, Garden City Pier, grocery stores, dining, and local favorites like Sara J’s all close by, this home puts you near the fun while giving you a peaceful place to come back to. Reach out to schedule a showing and see why this one deserves a look....
Contact an agent
Home facts
- Year built:2020
- Subdivision & Development:Jamestowne Landing
- Listing ID #:2620329
- Added:46 day(s) ago
- Updated:October 03, 2026 at 08:27 AM
Rooms and interior
- Bedrooms:3
- Total bathrooms:3
- Full bathrooms:2
- Half bathrooms:1
- Flooring:Luxury Vinyl Plank, Tile
- Kitchen Description:Dishwasher, Kitchen Island, Microwave, Range, Refrigerator
- Living area:1,775 sq. ft.
Heating and cooling
- Cooling:Central Air
- Heating:Central, Electric
- Central air:Yes
Structure and exterior
- Year built:2020
- Building area:1,775 sq. ft.
- Lot area:0.04 Acres
- Lot Features:Rectangular
- Architectural Style:Raised Beach
- Exterior Features:Fence, Patio
- Foundation Description:Raised
- Levels:2 Story
Schools
- High school:Saint James High School
- Middle school:Saint James Middle School
- Elementary school:Seaside Elementary School
Utilities
- Water:Public, Water Available
- Sewer:Sewer Available
Finances and disclosures
- Price:$369,000
- Price per sq. ft.:$207.89
Features and amenities
- Laundry features:Dryer, Washer, Washer Hookup
- Amenities:Clubhouse, Furnished, Storage
- Pool features:Community, Outdoor Pool
Parking
- Total parking spaces:2
- Parking description:Underground
 Provided courtesy of the Coastal Carolinas MLS. © 2026 of the Coastal Carolinas MLS. All rights reserved. Information is provided exclusively for consumers' personal, non-commercial use, and may not be used for any purpose other than to identify prospective properties consumers may be interested in purchasing. Data is deemed reliable but is not guaranteed accurate by the Coastal Carolinas MLS. SC_CCAR Member Broker: Margaret McBride
New listings near 212 Kings Crossing Loop
- New
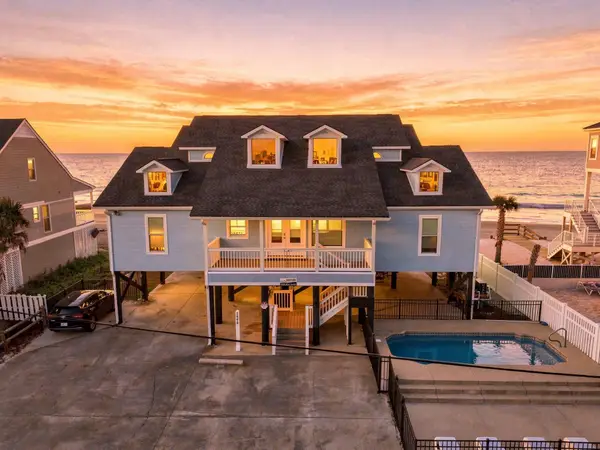 $3,325,000Active7 beds 7 baths7,116 sq. ft.
1975 S Waccamaw Dr., Murrells Inlet, SC 29576
MLS# 2624344Listed by: BHHS MYRTLE BEACH REAL ESTATE - New
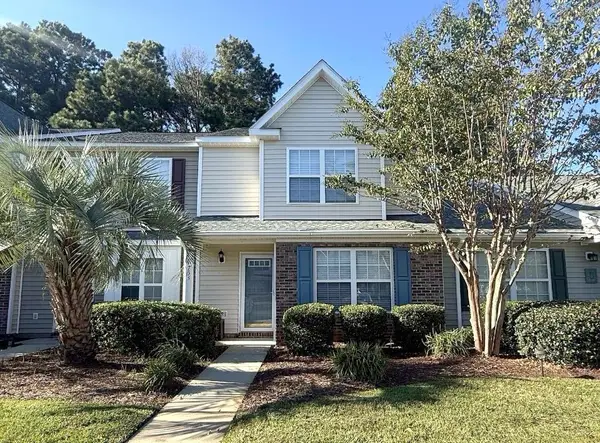 $264,900Active3 beds 4 baths1,475 sq. ft.
753 Wilshire Ln. #753, Murrells Inlet, SC 29576
MLS# 2624324Listed by: RE/MAX EXECUTIVE - GRANDE DUNES - New
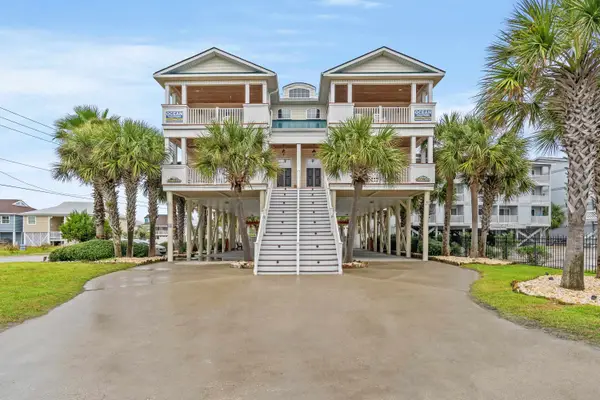 $1,250,000Active5 beds 6 baths4,382 sq. ft.
601 N Waccamaw Dr., Murrells Inlet, SC 29576
MLS# 2624291Listed by: REALTY ONE GROUP DOCKSIDE - New
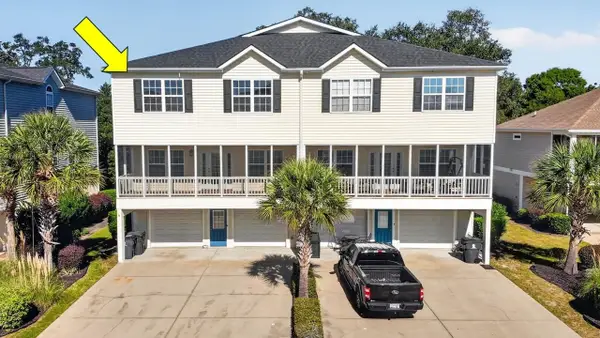 $599,999Active5 beds 6 baths4,005 sq. ft.
1005 Kelly Ct. #A, Murrells Inlet, SC 29576
MLS# 2624284Listed by: THE LITCHFIELD COMPANY REAL ESTATE-PRINCECRK - New
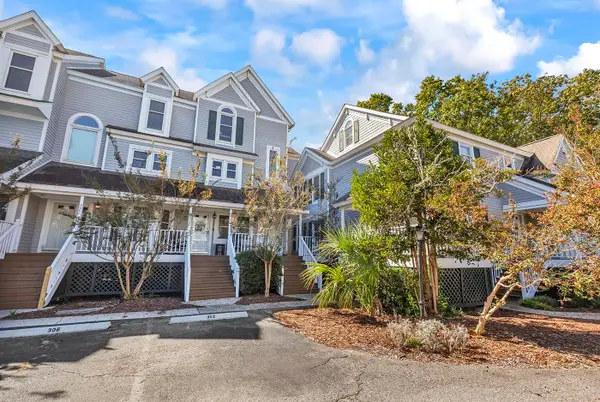 $375,000Active3 beds 3 baths1,700 sq. ft.
4999 Highway 17 Business #307 D, Murrells Inlet, SC 29576
MLS# 2624266Listed by: BEACH & FOREST REALTY - New
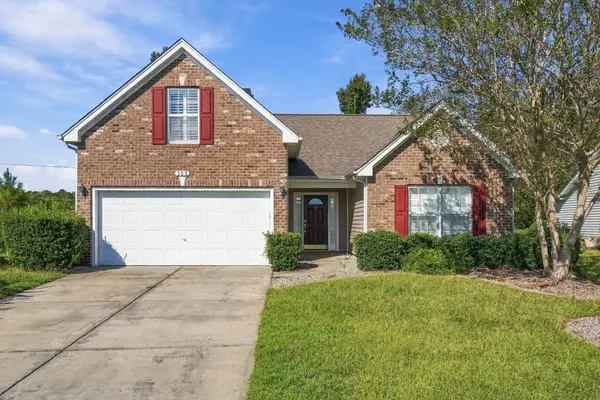 $330,000Active4 beds 3 baths2,108 sq. ft.
322 Whitchurch St., Murrells Inlet, SC 29576
MLS# 2624251Listed by: CB SEA COAST ADVANTAGE MI - New
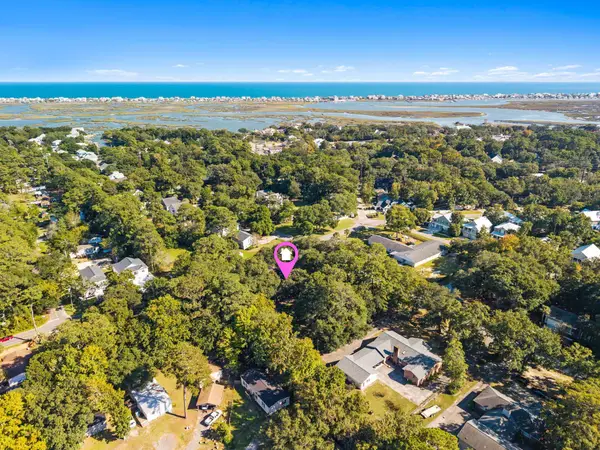 $250,000Active0.18 Acres
TBD Hammock Ave., Murrells Inlet, SC 29576
MLS# 2624239Listed by: WELCOME HOME REALTY - New
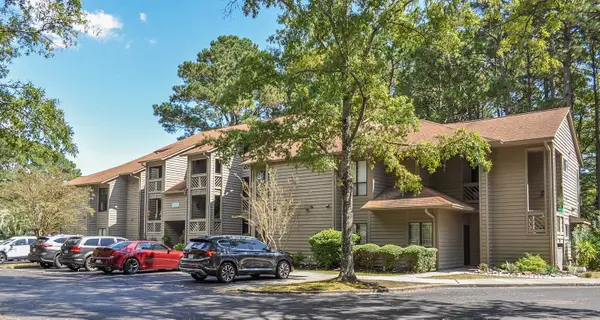 $209,900Active3 beds 2 baths994 sq. ft.
1004 Indian Wells Ct. #1004, Murrells Inlet, SC 29576
MLS# 2624233Listed by: REALTY ONE GROUP DOCKSIDESOUTH - New
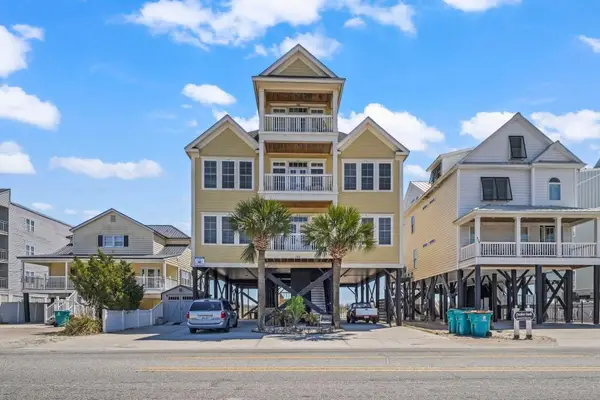
 $2,499,000Active8 beds 9 baths5,799 sq. ft.
132 N Waccamaw Dr., Murrells Inlet, SC 29576
MLS# 2624211Listed by: CENTURY 21 THE HARRELSON GROUP - New
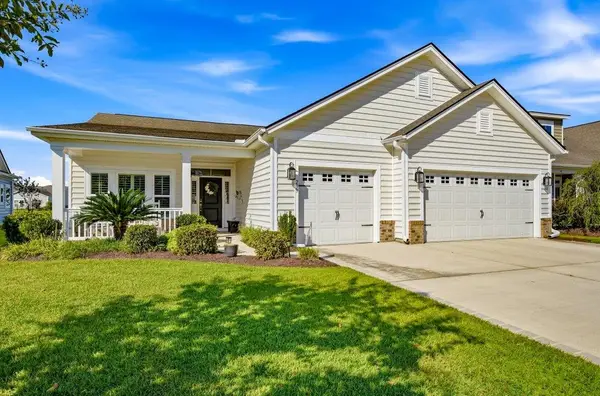 $528,000Active3 beds 2 baths2,938 sq. ft.
233 Sherwood Dr., Murrells Inlet, SC 29576
MLS# 2624183Listed by: REALTY ONE GROUP DOCKSIDESOUTH


Protect your home and budget from life's surprises with an Assurant Home Warranty, backed by a partner that supports you through every step of homeownership. Explore Plans.
©2026 Century 21 Real Estate LLC. All rights reserved. CENTURY 21®, the CENTURY 21 Logo and C21® are service marks owned by Century 21 Real Estate LLC. Century 21 Real Estate LLC fully supports the principles of the Fair Housing Act and the Equal Opportunity Act. Each office is independently owned and operated. Listing information is deemed reliable but not guaranteed accurate.