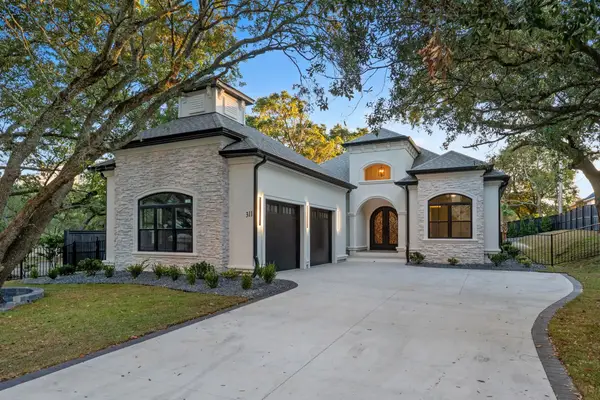
290 Star Lake Dr., Murrells Inlet, SC 29576
Local realty services provided by:CENTURY 21 Thomas Realty, Inc.
Office: innovate real estate
MLS#:2621711
Source:SC_CCAR
Price summary
- Price:$668,000
- Price per sq. ft.:$173.69
- Monthly HOA dues:$85
About this home
Welcome to Inlet Reserve, where coastal living, convenience, and a beautifully upgraded home come together in the heart of Murrells Inlet. This spacious Cumberland floor plan offers the ease of primarily single-level living while still providing valuable additional space upstairs with a large bonus/media room, fourth bedroom, and full bath—perfect for guests, a home office, game room, or private retreat. From the moment you enter through the impressive 8-foot double doors, you are greeted by a grand foyer framed by two stately columns, soaring ceilings, abundant natural light, crown molding, oversized baseboards, and an open-concept design made for both everyday living and entertaining. The kitchen is the heart of the home and features staggered cabinetry with under-cabinet lighting, granite countertops, stainless steel appliances, double ovens, tile backsplash, pantry, pendant lighting, and a generous counter-height island overlooking the dining and living areas. The spacious primary suite offers a tray ceiling, large walk-in closet, dual vanities, garden tub, and walk-in shower, while the split-bedroom design provides privacy for family and guests. A sunroom expands the main living space and creates an inviting transition to what may be the true showstopper of this home—the backyard. The sellers have thoughtfully transformed the outdoor space with a heated saltwater cement pool, extended patio, basketball hoop, electric awning with lighting, vinyl privacy fencing, upgraded landscaping with palm and crepe myrtle trees, irrigation, decorative rock beds, exterior flood lighting, and a 10x12 shed with electricity. The cement pool is heated, with a tanning ledge that has 2 lounge chairs. It has 2 lighted bubblers, 3 deck jets and 4 colored lights that change colors, and a waterfall. It also has a ledge that you can sit on that goes the entire length of the pool. upgrades continue inside with updated lighting and chandeliers, multiple ceiling fans, updated bathroom fixtures and toilets, a double screen door, updated carpet in all four bedrooms and on the staircase, and numerous fixture updates throughout. Even the garage has received special attention with epoxy flooring, an insulated attic above, a heating and cooling mini-split system, and a motorized screen—creating a flexible space that can be enjoyed far beyond simply parking cars. Located in a natural gas community tucked away in Murrells Inlet, Inlet Reserve offers the best of the Lowcountry lifestyle while keeping you close to everything that makes this area so desirable. Spend your days boating or fishing, enjoy championship golf, head to the beach, or make your way to the MarshWalk for waterfront dining, live entertainment, and beautiful views of the salt marsh. Shopping, medical facilities, marinas, restaurants, and everyday conveniences are all close by, making this an ideal full-time residence, second home, or coastal retreat. Come experience the lifestyle Murrells Inlet is known for—where great food, salt air, water views, and having your toes in the sand are never far from home....
Contact an agent
Home facts
- Year built:2019
- Subdivision & Development:Inlet Reserve
- Listing ID #:2621711
- Added:1 day(s) ago
- Updated:September 03, 2026 at 02:11 PM
Rooms and interior
- Bedrooms:4
- Total bathrooms:4
- Full bathrooms:3
- Half bathrooms:1
- Flooring:Carpet, Luxury Vinyl Plank, Tile
- Kitchen Description:Breakfast Area, Dishwasher, Disposal, Double Oven, Kitchen Island, Microwave, Refrigerator
- Bedroom Description:Split Bedrooms
- Living area:3,846 sq. ft.
Heating and cooling
- Cooling:Central Air
- Heating:Central, Electric, Gas
- Central air:Yes
Structure and exterior
- Year built:2019
- Building area:3,846 sq. ft.
- Lot area:0.33 Acres
- Lot Features:Rectangular
- Architectural Style:Traditional
- Construction Materials:Brick Veneer, Vinyl Siding
- Exterior Features:Fence, Front Porch, Patio, Porch, Rear Porch, Sprinkler Irrigation
- Foundation Description:Slab
- Levels:2 Story
Schools
- High school:Saint James High School
- Middle school:Saint James Middle School
- Elementary school:Saint James Elementary School
Utilities
- Water:Public, Water Available
- Sewer:Sewer Available
Finances and disclosures
- Price:$668,000
- Price per sq. ft.:$173.69
Features and amenities
- Laundry features:Dryer, Washer, Washer Hookup
- Amenities:Storage
- Pool features:Outdoor Pool, Private Pool
Parking
- Total parking spaces:4
- Parking description:Attached, Garage, Garage Door Opener, Two Car Garage
- Garage:Yes
- Garage spaces:2
 Provided courtesy of the Coastal Carolinas MLS. © 2026 of the Coastal Carolinas MLS. All rights reserved. Information is provided exclusively for consumers' personal, non-commercial use, and may not be used for any purpose other than to identify prospective properties consumers may be interested in purchasing. Data is deemed reliable but is not guaranteed accurate by the Coastal Carolinas MLS. SC_CCAR Member Broker: Harry Thomas
New listings near 290 Star Lake Dr.
- New
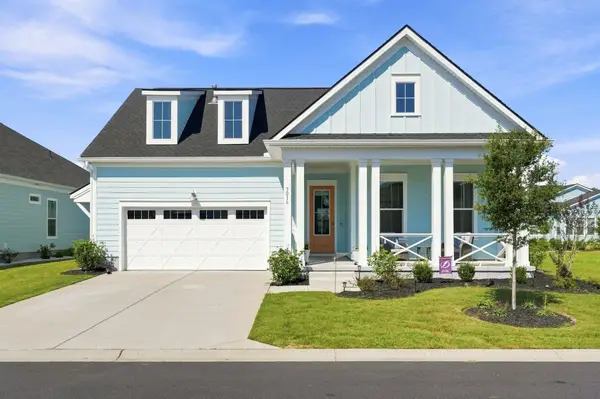 $555,000Active3 beds 3 baths3,034 sq. ft.
3016 Reamer Dr., Murrells Inlet, SC 29576
MLS# 2621798Listed by: GRAND STRAND COASTAL REALTY - New
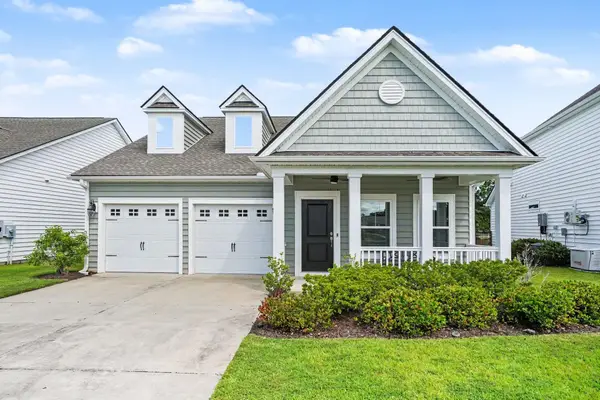 $449,900Active3 beds 2 baths2,100 sq. ft.
625 Cherry Blossom Dr., Murrells Inlet, SC 29576
MLS# 2621803Listed by: REALTY ONE GROUP DOCKSIDESOUTH - New
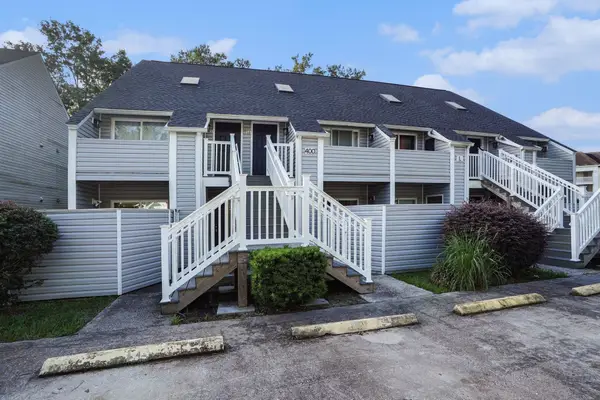
 $135,000Active2 beds 2 baths1,026 sq. ft.
400 Cambridge Circle #L-6, Murrells Inlet, SC 29576
MLS# 2621789Listed by: CENTURY 21 THE HARRELSON GROUP - New
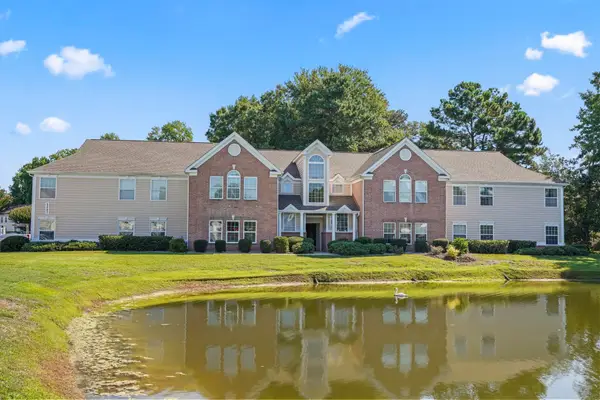 $219,000Active3 beds 2 baths1,551 sq. ft.
4283 Santolina Way #F, Murrells Inlet, SC 29576
MLS# 2621745Listed by: REALTY ONE GROUP DOCKSIDE - New
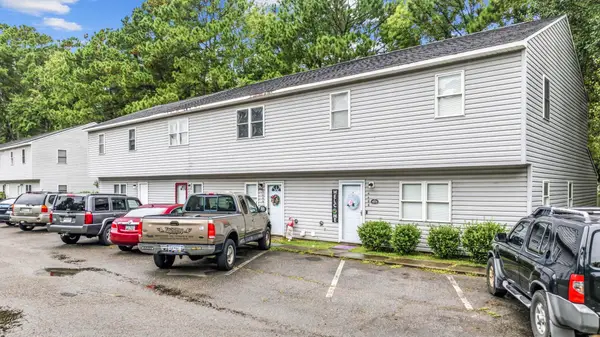 $209,900Active3 beds 3 baths1,500 sq. ft.
4604 Lomax Ct. #7-D, Murrells Inlet, SC 29576
MLS# 2621694Listed by: KELLER WILLIAMS THE FORTURRO GROUP - New
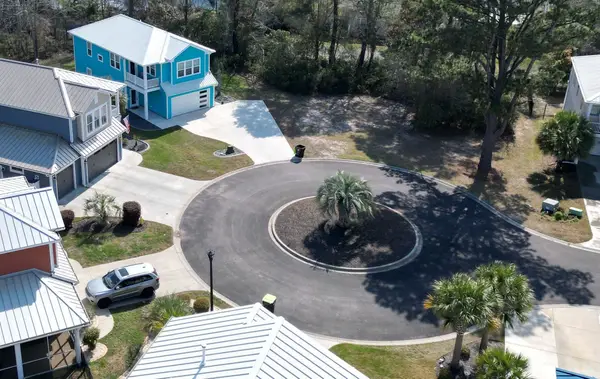 $199,999Active0.14 Acres
176 Lake Pointe Dr., Murrells Inlet, SC 29576
MLS# 2621695Listed by: GRAND STRAND HOMES & LAND - New
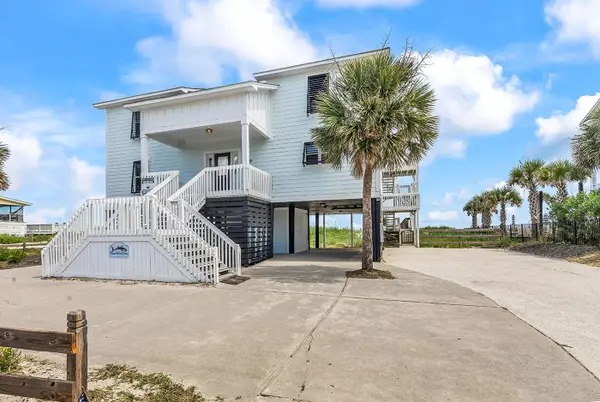 $2,200,000Active6 beds 4 baths3,316 sq. ft.
1899 South Waccamaw Dr., Murrells Inlet, SC 29576
MLS# 2621693Listed by: THE LITCHFIELD COMPANY REAL ESTATE - New
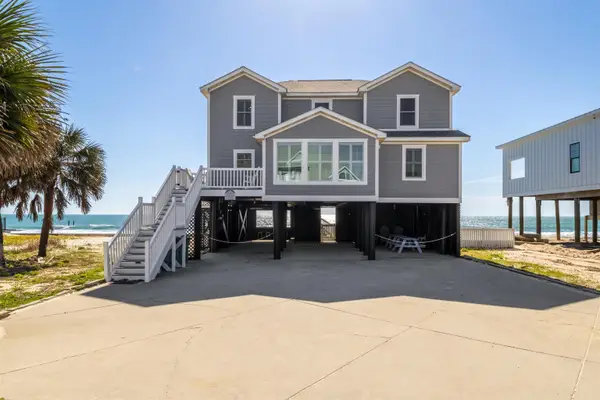 $2,275,000Active7 beds 4 baths4,456 sq. ft.
2045 S Waccamaw Dr., Murrells Inlet, SC 29576
MLS# 2621684Listed by: COASTAL VISION PROPERTIES LLC - New
 $1,300,000Active4 beds 4 baths3,397 sq. ft.
11107 Lee Circle, Murrells Inlet, SC 29576
MLS# 2621676Listed by: EXP REALTY LLC


Protect your home and budget from life's surprises with an Assurant Home Warranty, backed by a partner that supports you through every step of homeownership. Explore Plans.
©2026 Century 21 Real Estate LLC. All rights reserved. CENTURY 21®, the CENTURY 21 Logo and C21® are service marks owned by Century 21 Real Estate LLC. Century 21 Real Estate LLC fully supports the principles of the Fair Housing Act and the Equal Opportunity Act. Each office is independently owned and operated. Listing information is deemed reliable but not guaranteed accurate.