4382 Daphne Ln. #D, Murrells Inlet, SC 29576
Local realty services provided by:CENTURY 21 The Harrelson Group
4382 Daphne Ln. #D,Murrells Inlet, SC 29576
$217,900
- 3 Beds
- 2 Baths
- 1,400 sq. ft.
- Condominium
- Active
Office: redfin corporation
MLS#:2626933
Source:SC_CCAR
Price summary
- Price:$217,900
- Price per sq. ft.:$155.64
- Monthly HOA dues:$400
About this home
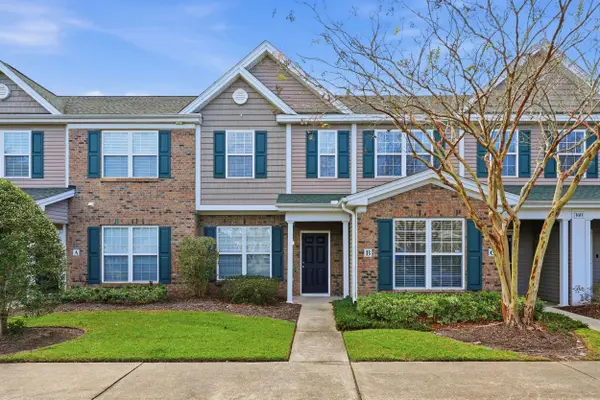
Welcome to 4382 Daphne Ln, Unit D! This beautifully updated 3-bedroom, 2-bathroom condo offers a move-in-ready opportunity with extensive improvements completed over the past 12 months. Inside, you'll find beautiful flooring throughout and an inviting open-concept living area that creates a seamless flow between the main living spaces. The updated kitchen features stainless steel appliances and offers a fresh, modern feel. All 3 bedrooms are generously sized, complemented by two full bathrooms. The primary suite features a well-appointed bathroom with a relaxing soaking tub and separate shower. Step outside to enjoy the private rear patio, offering a pleasant spot to unwind or enjoy some fresh air. Located in the Riverwood community, residents have access to an impressive selection of amenities, including swimming, tennis, pickleball, and golf. With thoughtful updates, comfortable living spaces, and desirable community amenities, this condo is ready to welcome its next owner!
Contact an agent
Home facts
- Year built:1998
- Subdivision & Development:RIVERWOOD
- Listing ID #:2626933
- Added:1 day(s) ago
- Updated:November 06, 2026 at 09:26 PM
Rooms and interior
- Bedrooms:3
- Total bathrooms:2
- Full bathrooms:2
- Flooring:Luxury Vinyl Plank
- Kitchen Description:Dishwasher, Microwave, Range, Refrigerator
- Living area:1,400 sq. ft.
Heating and cooling
- Cooling:Central Air
- Heating:Central, Electric
- Central air:Yes
Structure and exterior
- Year built:1998
- Building area:1,400 sq. ft.
- Architectural Style:Low Rise
- Construction Materials:Brick Veneer
- Exterior Features:Patio
- Foundation Description:Slab
- Levels:1 Story
Schools
- High school:Waccamaw High School
- Middle school:Waccamaw Middle School
- Elementary school:Waccamaw Elementary School
Utilities
- Water:Public, Water Available
- Sewer:Sewer Available
Finances and disclosures
- Price:$217,900
- Price per sq. ft.:$155.64
Features and amenities
- Laundry features:Washer Hookup
- Amenities:Clubhouse, Trash
- Pool features:Community, Outdoor Pool
Parking
- Parking description:Assigned
 Provided courtesy of the Coastal Carolinas MLS. © 2026 of the Coastal Carolinas MLS. All rights reserved. Information is provided exclusively for consumers' personal, non-commercial use, and may not be used for any purpose other than to identify prospective properties consumers may be interested in purchasing. Data is deemed reliable but is not guaranteed accurate by the Coastal Carolinas MLS. SC_CCAR Member Broker: Margaret McBride
New listings near 4382 Daphne Ln. #D
- New
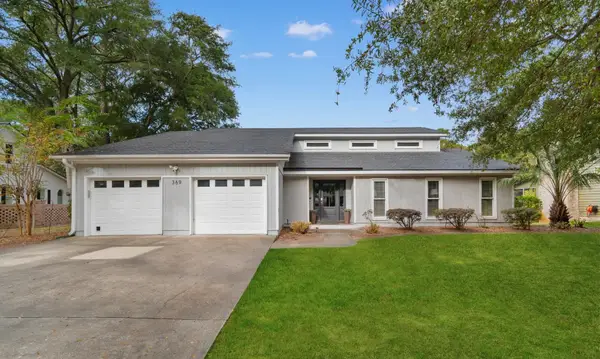
 $615,000Active4 beds 3 baths3,071 sq. ft.
369 Rum Gully Circle, Murrells Inlet, SC 29576
MLS# 2626951Listed by: CENTURY 21 BAREFOOT REALTY - New
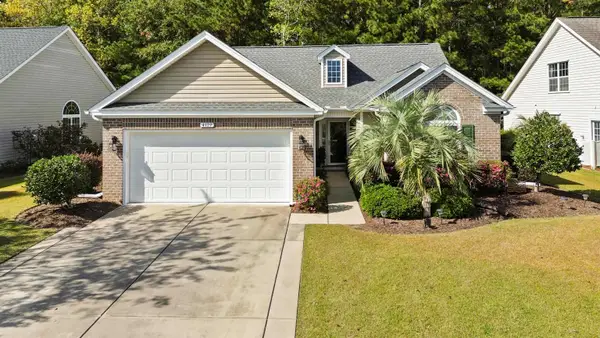 $395,000Active3 beds 2 baths2,072 sq. ft.
4129 Eva Bay Dr., Murrells Inlet, SC 29576
MLS# 2626958Listed by: CB SEA COAST ADVANTAGE MI - New
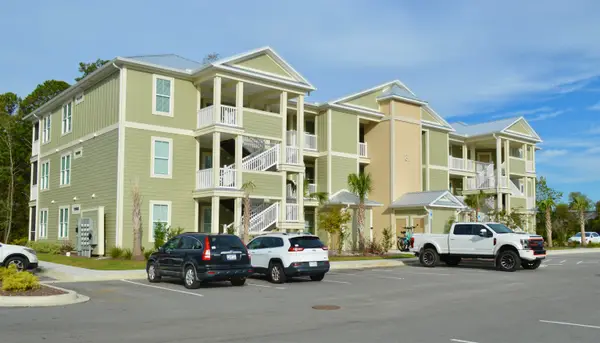 $299,900Active2 beds 2 baths1,357 sq. ft.
35 Delray Dr. #2-C, Murrells Inlet, SC 29576
MLS# 2626895Listed by: THE LITCHFIELD COMPANY REAL ESTATE-PRINCECRK - New
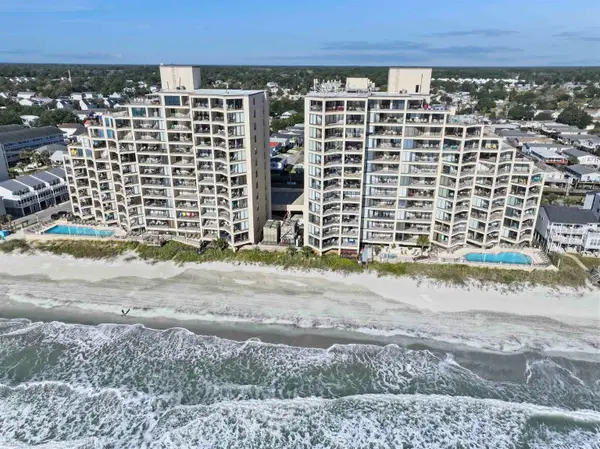 $299,900Active1 beds 2 baths1,150 sq. ft.
1690 N Waccamaw Dr. #906, Murrells Inlet, SC 29576
MLS# 2626871Listed by: THE OCEAN FOREST COMPANY - New
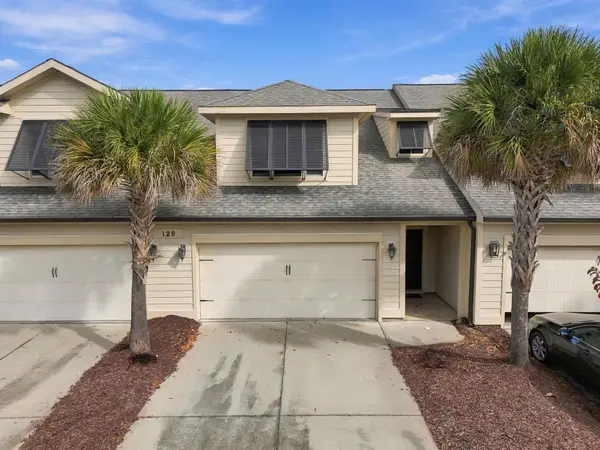 $385,900Active3 beds 3 baths2,357 sq. ft.
129 Parmelee Dr. #Unit D, Murrells Inlet, SC 29576
MLS# 2626879Listed by: REMAX SOUTHERN SHORES - New
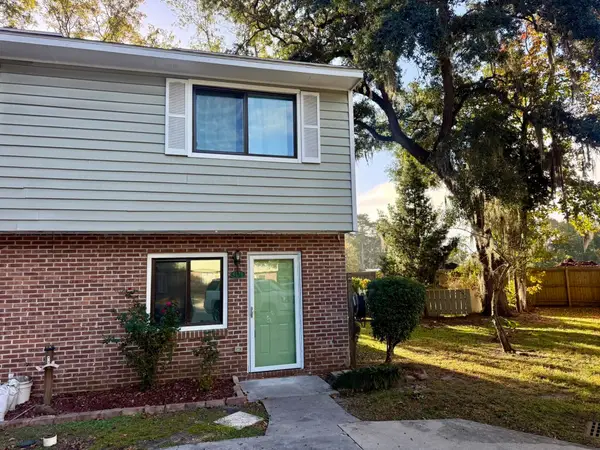 $198,500Active2 beds 2 baths1,312 sq. ft.
5175 Inlet Garden Ct. #5D, Murrells Inlet, SC 29576
MLS# 2626884Listed by: CAROLINA COASTLINE AGENCY - New
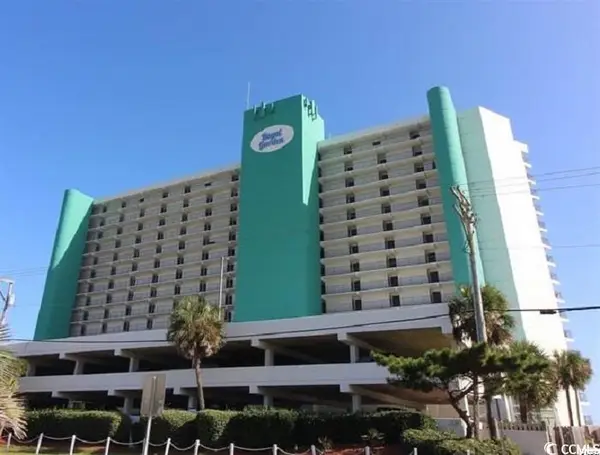 $245,000Active1 beds 2 baths730 sq. ft.
1210 N Waccamaw Dr. #606, Murrells Inlet, SC 29576
MLS# 2626865Listed by: R & R SPECIALISTS, LLC - New
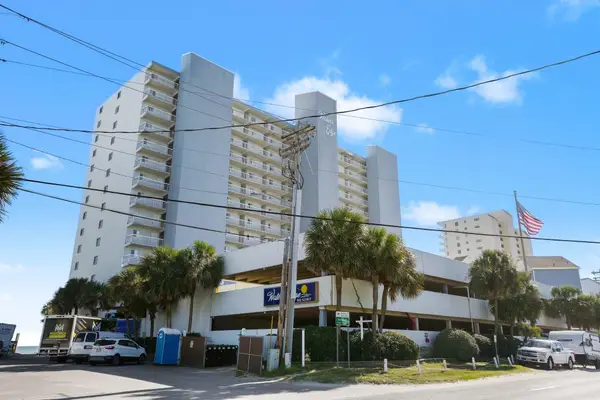 $349,900Active1 beds 2 baths872 sq. ft.
1012 N Waccamaw Dr. #1410, Murrells Inlet, SC 29576
MLS# 2626851Listed by: INNOVATE REAL ESTATE - New
 $209,999Active2 beds 3 baths1,100 sq. ft.
160 Chenoa Dr. #B, Murrells Inlet, SC 29576
MLS# 2626841Listed by: THE LITCHFIELD COMPANY REAL ESTATE


Protect your home and budget from life's surprises with an Assurant Home Warranty, backed by a partner that supports you through every step of homeownership. Explore Plans.
©2026 Century 21 Real Estate LLC. All rights reserved. CENTURY 21®, the CENTURY 21 Logo and C21® are service marks owned by Century 21 Real Estate LLC. Century 21 Real Estate LLC fully supports the principles of the Fair Housing Act and the Equal Opportunity Act. Each office is independently owned and operated. Listing information is deemed reliable but not guaranteed accurate.