48 Cottage Dr., Murrells Inlet, SC 29576
Local realty services provided by:CENTURY 21 Boling & Associates, Inc.
48 Cottage Dr.,Murrells Inlet, SC 29576
$760,000
- 4 Beds
- 3 Baths
- 3,520 sq. ft.
- Single family
- Active
Office: the litchfield company real estate
MLS#:2616513
Source:SC_CCAR
Price summary
- Price:$760,000
- Price per sq. ft.:$215.91
- Monthly HOA dues:$165
About this home
LOCATION! LOCATION! LOCATION! Located in the heart of Murrells Inlet, this Creekside Cottages home offers immediate access to the coastal lifestyle people move here to enjoy, without the maintenance and uncertainty that often comes with waterfront ownership. Thoughtfully maintained and beautifully presented, the home shows well above typical expectations for the community, with interior finishes, upgrades, and attention to detail that create an elevated feel more commonly found in homes at a higher price point. Recent improvements further enhance its curb appeal and move-in-ready feel, including a freshly painted front porch with updated railings, deck, and steps, a re-stained front door, and recently cleaned gutters. Adding to the appeal, the property is located in an "X" flood zone and offers the benefit of a very low HOA, helping provide added value, flexibility, and peace of mind. It offers the comfort, practicality, and ease of a neighborhood setting while still delivering the refined feel buyers are looking for. Just minutes from the Murrells Inlet MarshWalk, Wacca Wache Marina, Huntington Beach State Park, Brookgreen Gardens, golf courses, restaurants, shopping, medical care, and the beach, this location makes it easy to spend more time enjoying the area and less time managing property. Ideal for full-time living, retirement, or a lock-and-leave second home, this property is a wonderful opportunity to enjoy one of the Grand Strand’s most sought-after coastal communities. If you’ve been searching for a home where your weekends are spent on the MarshWalk, at the beach, on the water, or on the golf course instead of coordinating maintenance and repairs, 48 Cottage Dr. is one you need to see. Make your appointment today as this property is likely to move quickly!...
Contact an agent
Home facts
- Year built:2013
- Subdivision & Development:Creekside Cottages
- Listing ID #:2616513
- Added:94 day(s) ago
- Updated:October 03, 2026 at 02:27 PM
Rooms and interior
- Bedrooms:4
- Total bathrooms:3
- Full bathrooms:3
- Flooring:Luxury Vinyl Plank, Tile
- Kitchen Description:Breakfast Bar, Dishwasher, Disposal, Microwave, Range, Refrigerator
- Living area:3,520 sq. ft.
Heating and cooling
- Heating:Central, Forced Air, Gas
Structure and exterior
- Year built:2013
- Building area:3,520 sq. ft.
- Lot area:0.12 Acres
- Lot Features:Cul De Sac
- Architectural Style:Raised Beach
- Exterior Features:Fence, Front Porch, Patio, Porch, Screened, Sprinkler Irrigation
- Foundation Description:Raised
- Levels:2 Story
Schools
- High school:Waccamaw High School
- Middle school:Waccamaw Middle School
- Elementary school:Waccamaw Elementary School
Utilities
- Water:Public, Water Available
- Sewer:Sewer Available
Finances and disclosures
- Price:$760,000
- Price per sq. ft.:$215.91
Features and amenities
- Laundry features:Dryer, Washer, Washer Hookup
- Amenities:Attic
- Pool features:Community, Outdoor Pool
Parking
- Total parking spaces:2
- Parking description:Attached, Garage, Garage Door Opener, Two Car Garage
- Garage:Yes
- Garage spaces:2
 Provided courtesy of the Coastal Carolinas MLS. © 2026 of the Coastal Carolinas MLS. All rights reserved. Information is provided exclusively for consumers' personal, non-commercial use, and may not be used for any purpose other than to identify prospective properties consumers may be interested in purchasing. Data is deemed reliable but is not guaranteed accurate by the Coastal Carolinas MLS. SC_CCAR Member Broker: Penny I. Boling
New listings near 48 Cottage Dr.
- New
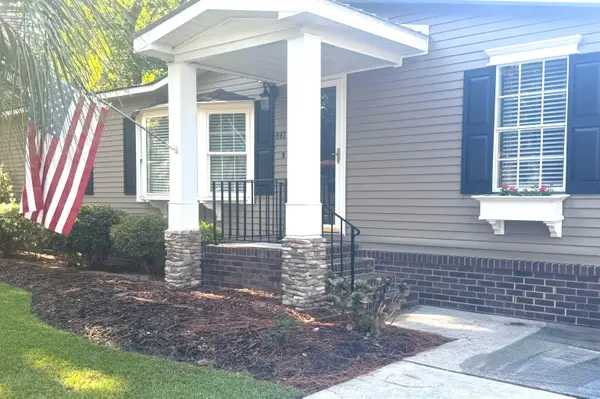 $235,000Active3 beds 2 baths1,808 sq. ft.
847 Blue Ridge Trail, Murrells Inlet, SC 29576
MLS# 2624357Listed by: FITZGERALD REALTY INC - New
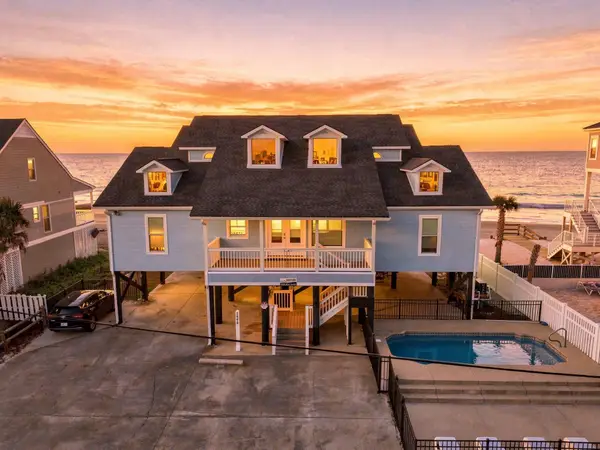 $3,325,000Active7 beds 7 baths7,116 sq. ft.
1975 S Waccamaw Dr., Murrells Inlet, SC 29576
MLS# 2624344Listed by: BHHS MYRTLE BEACH REAL ESTATE - New
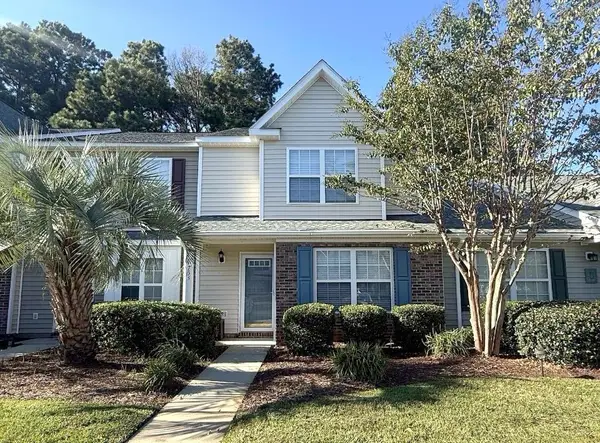 $264,900Active3 beds 4 baths1,475 sq. ft.
753 Wilshire Ln. #753, Murrells Inlet, SC 29576
MLS# 2624324Listed by: RE/MAX EXECUTIVE - GRANDE DUNES - New
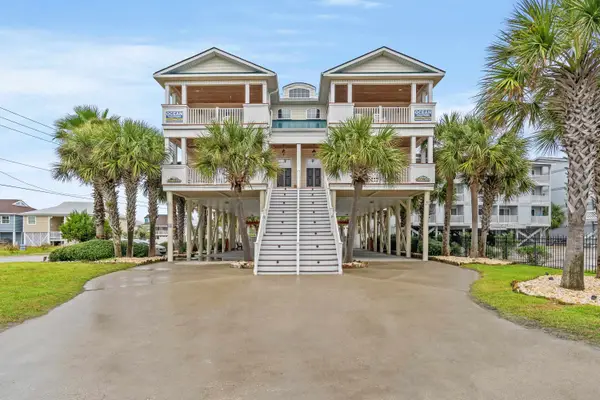 $1,250,000Active5 beds 6 baths4,382 sq. ft.
601 N Waccamaw Dr., Murrells Inlet, SC 29576
MLS# 2624291Listed by: REALTY ONE GROUP DOCKSIDE - New
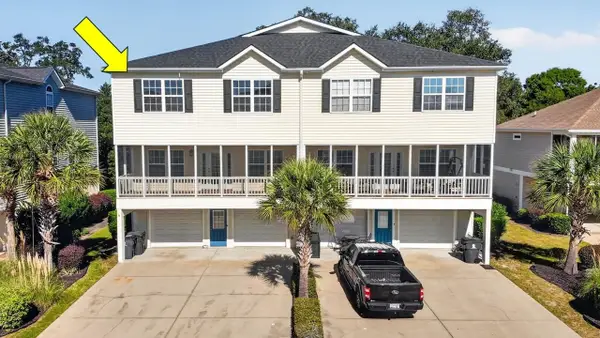 $599,999Active5 beds 6 baths4,005 sq. ft.
1005 Kelly Ct. #A, Murrells Inlet, SC 29576
MLS# 2624284Listed by: THE LITCHFIELD COMPANY REAL ESTATE-PRINCECRK - New
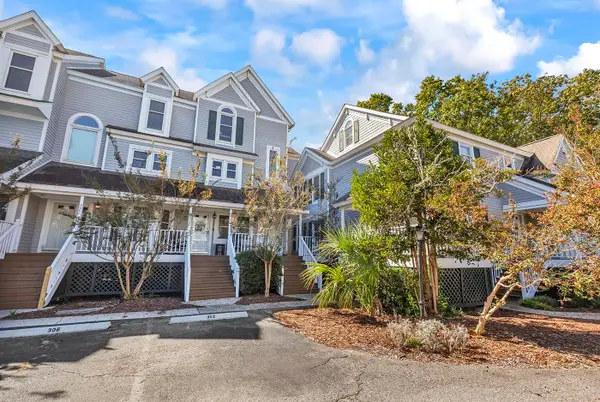 $375,000Active3 beds 3 baths1,700 sq. ft.
4999 Highway 17 Business #307 D, Murrells Inlet, SC 29576
MLS# 2624266Listed by: BEACH & FOREST REALTY - New
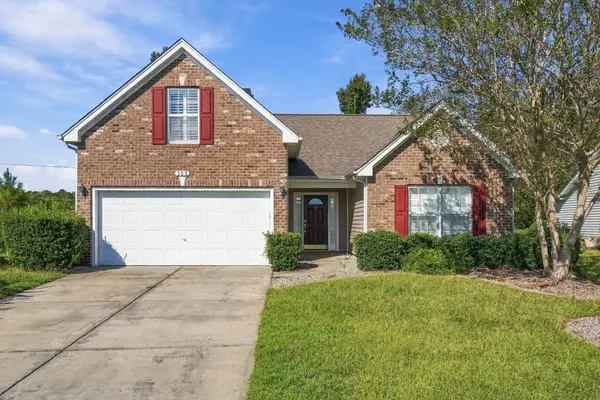 $330,000Active4 beds 3 baths2,108 sq. ft.
322 Whitchurch St., Murrells Inlet, SC 29576
MLS# 2624251Listed by: CB SEA COAST ADVANTAGE MI - New
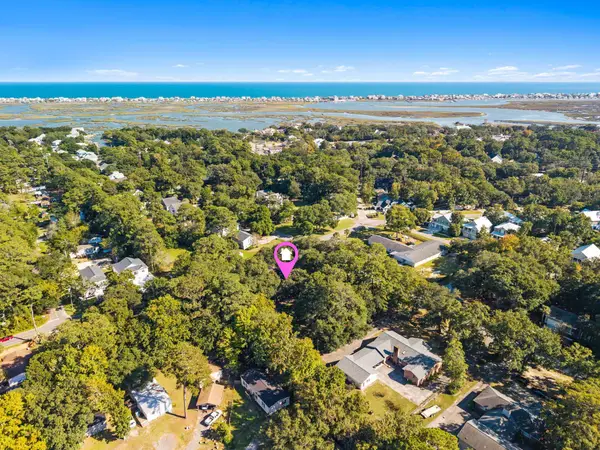 $250,000Active0.18 Acres
TBD Hammock Ave., Murrells Inlet, SC 29576
MLS# 2624239Listed by: WELCOME HOME REALTY - New
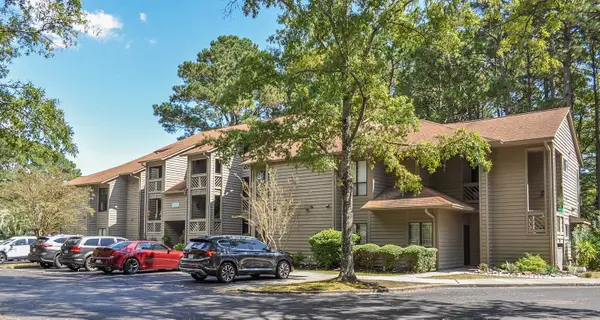 $209,900Active3 beds 2 baths994 sq. ft.
1004 Indian Wells Ct. #1004, Murrells Inlet, SC 29576
MLS# 2624233Listed by: REALTY ONE GROUP DOCKSIDESOUTH - New
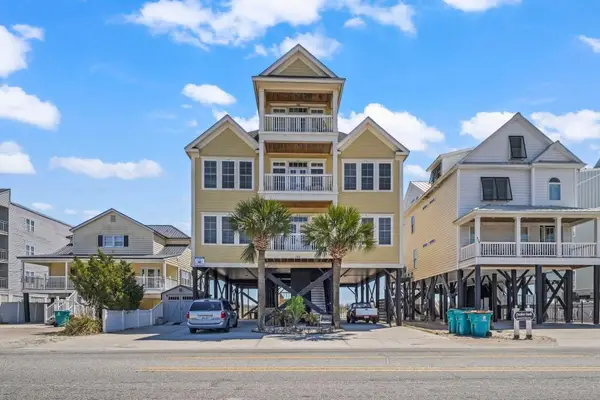
 $2,499,000Active8 beds 9 baths5,799 sq. ft.
132 N Waccamaw Dr., Murrells Inlet, SC 29576
MLS# 2624211Listed by: CENTURY 21 THE HARRELSON GROUP


Protect your home and budget from life's surprises with an Assurant Home Warranty, backed by a partner that supports you through every step of homeownership. Explore Plans.
©2026 Century 21 Real Estate LLC. All rights reserved. CENTURY 21®, the CENTURY 21 Logo and C21® are service marks owned by Century 21 Real Estate LLC. Century 21 Real Estate LLC fully supports the principles of the Fair Housing Act and the Equal Opportunity Act. Each office is independently owned and operated. Listing information is deemed reliable but not guaranteed accurate.