714 Botany Loop #714, Murrells Inlet, SC 29576
Local realty services provided by:CENTURY 21 The Harrelson Group
714 Botany Loop #714,Murrells Inlet, SC 29576
$389,900
- 3 Beds
- 3 Baths
- 2,310 sq. ft.
- Townhouse
- Active
Office: the litchfield company real estate-princecrk
MLS#:2616195
Source:SC_CCAR
Price summary
- Price:$389,900
- Price per sq. ft.:$168.79
- Monthly HOA dues:$385
About this home
This roomy three-bedroom, three full-bath townhome is nestled in the peaceful, guard-gated community of John’s Bay, which is part of The Bays of Prince Creek. The home has numerous updates throughout including a revamped kitchen with Silestone countertops, stainless steel appliances, pull-out sliders inside the lower cabinets, and a breakfast bar. A gas fireplace is framed as the centerpiece of the living room, which combines with the dining area and kitchen for a large common space to entertain. Off the living room sits the primary suite with new carpeting and a vaulted ceiling while the en suite has been updated with granite countertops on the double-sink vanity and a walk-in shower. French doors off the back of the primary suite connect to a Carolina Room, which is also connected to the living room and provides access to the back patio, where privacy fences on each side separate you from your neighbors and a wooded area behind the property ensures peace and quiet. The front of the first level holds a secondary bedroom, a full bath and an attached one-car garage. The second level has one bedroom, a full bath, another room that can be used for walk-in storage, crafts, etc., and a loft that looks over the living room. The second room upstairs was originally only heated and cooled storage, but it was converted into living space so it does not have a window, but it does have a closet. Other updates include plantation shutters throughout the home, sky lights in the living room, new ceiling fans, new flooring in most of the home, renovated secondary bathroom on the first floor, and added patio space to the back of the property. As the largest floor plan available in this section of John’s Bay, this home provides plenty of space to host guests and extra rooms for office space, storage, or most any need you may want in your next home. John’s Bay has its own neighborhood pool available only to John’s Bay residents and guests while the neighborhood is part of the larger, guard-gated The Bays of Prince Creek, which features a large community area that includes a clubhouse, fitness center, two pools, two tennis courts, playground, soccer field, covered picnic area, bocce courts, basketball court, volleyball court, horse shoe pit and a grill area while miles of walking paths extend through The Bays and the rest of Prince Creek. Additionally, the ocean, waterway, golf, Murrells Inlet MarshWalk, shopping and restaurants are just minutes away. Please note that some photos have been virtually staged to show the space better. For more information or to schedule a showing, please contact the listing agent or call your Realtor before this one is gone. Square footage is approximate and not guaranteed. Buyer / buyer’s agent is responsible for verification....
Contact an agent
Home facts
- Year built:2005
- Subdivision & Development:Johns Bay @ Prince Creek
- Listing ID #:2616195
- Added:98 day(s) ago
- Updated:October 03, 2026 at 02:25 PM
Rooms and interior
- Bedrooms:3
- Total bathrooms:3
- Full bathrooms:3
- Flooring:Carpet, Tile, Vinyl
- Kitchen Description:Breakfast Bar, Dishwasher, Disposal, Microwave, Oven, Range, Refrigerator
- Bedroom Description:Split Bedrooms
- Living area:2,310 sq. ft.
Heating and cooling
- Cooling:Central Air
- Heating:Central, Electric
- Central air:Yes
Structure and exterior
- Year built:2005
- Building area:2,310 sq. ft.
- Lot Features:Outside City Limits
- Construction Materials:Vinyl Siding
- Exterior Features:Patio, Sprinkler Irrigation
- Foundation Description:Slab
- Levels:2 Story
Schools
- High school:Saint James High School
- Middle school:Saint James Middle School
- Elementary school:Saint James Elementary School
Utilities
- Water:Public, Water Available
- Sewer:Sewer Available
Finances and disclosures
- Price:$389,900
- Price per sq. ft.:$168.79
Features and amenities
- Laundry features:Dryer, Washer, Washer Hookup
- Amenities:Clubhouse, Gated Community, Skylights, Trash
- Pool features:Community, Outdoor Pool
Parking
- Parking description:Garage Door Opener, One Car Garage, Private
- Garage:Yes
- Garage spaces:1
 Provided courtesy of the Coastal Carolinas MLS. © 2026 of the Coastal Carolinas MLS. All rights reserved. Information is provided exclusively for consumers' personal, non-commercial use, and may not be used for any purpose other than to identify prospective properties consumers may be interested in purchasing. Data is deemed reliable but is not guaranteed accurate by the Coastal Carolinas MLS. SC_CCAR Member Broker: Margaret McBride
New listings near 714 Botany Loop #714
- New
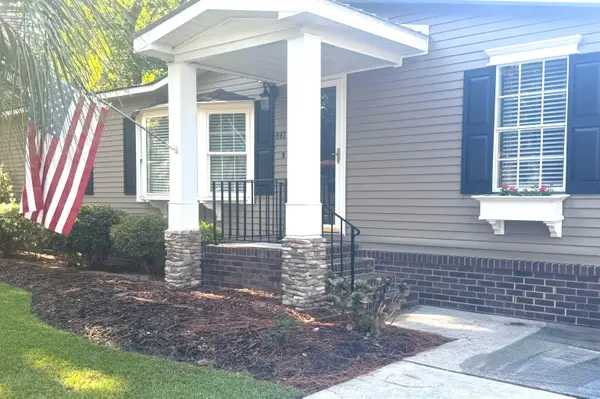 $235,000Active3 beds 2 baths1,808 sq. ft.
847 Blue Ridge Trail, Murrells Inlet, SC 29576
MLS# 2624357Listed by: FITZGERALD REALTY INC - New
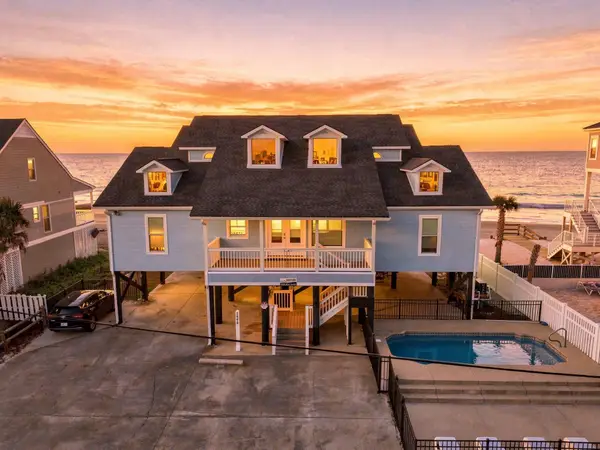 $3,325,000Active7 beds 7 baths7,116 sq. ft.
1975 S Waccamaw Dr., Murrells Inlet, SC 29576
MLS# 2624344Listed by: BHHS MYRTLE BEACH REAL ESTATE - New
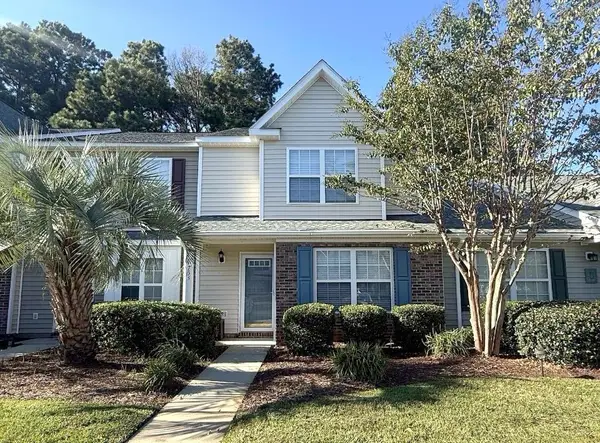 $264,900Active3 beds 4 baths1,475 sq. ft.
753 Wilshire Ln. #753, Murrells Inlet, SC 29576
MLS# 2624324Listed by: RE/MAX EXECUTIVE - GRANDE DUNES - New
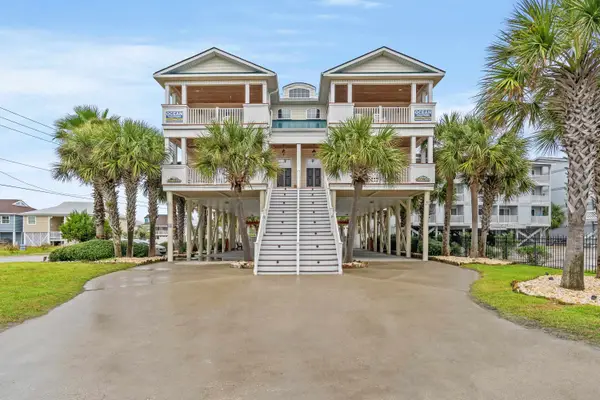 $1,250,000Active5 beds 6 baths4,382 sq. ft.
601 N Waccamaw Dr., Murrells Inlet, SC 29576
MLS# 2624291Listed by: REALTY ONE GROUP DOCKSIDE - New
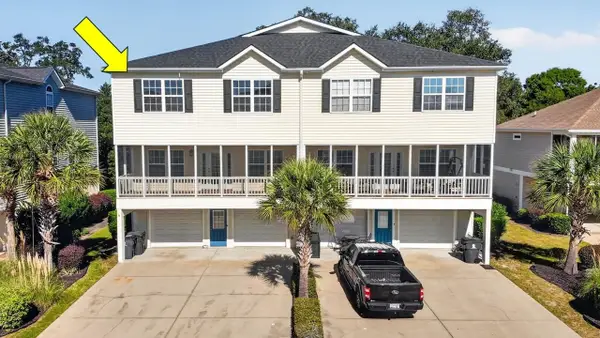 $599,999Active5 beds 6 baths4,005 sq. ft.
1005 Kelly Ct. #A, Murrells Inlet, SC 29576
MLS# 2624284Listed by: THE LITCHFIELD COMPANY REAL ESTATE-PRINCECRK - New
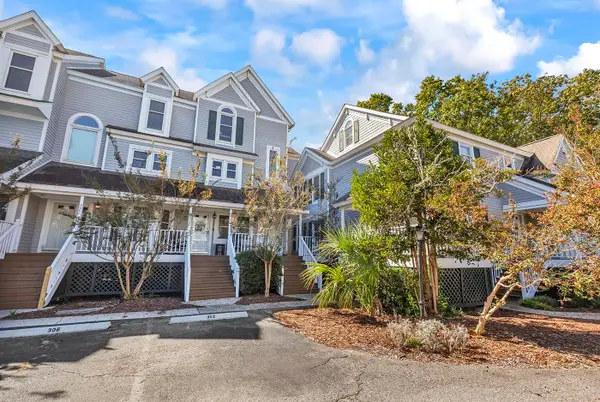 $375,000Active3 beds 3 baths1,700 sq. ft.
4999 Highway 17 Business #307 D, Murrells Inlet, SC 29576
MLS# 2624266Listed by: BEACH & FOREST REALTY - New
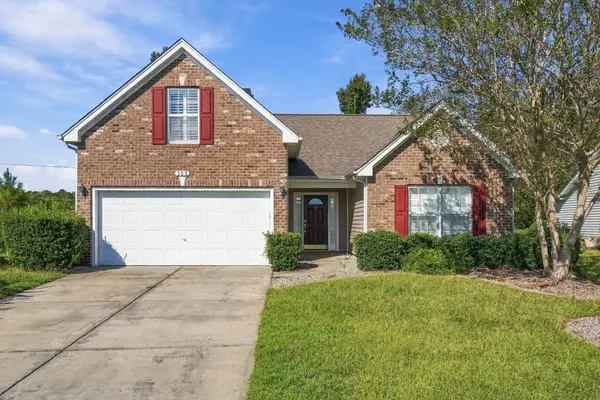 $330,000Active4 beds 3 baths2,108 sq. ft.
322 Whitchurch St., Murrells Inlet, SC 29576
MLS# 2624251Listed by: CB SEA COAST ADVANTAGE MI - New
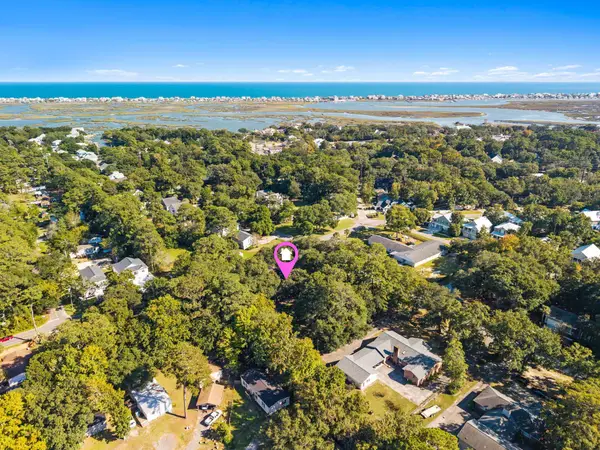 $250,000Active0.18 Acres
TBD Hammock Ave., Murrells Inlet, SC 29576
MLS# 2624239Listed by: WELCOME HOME REALTY - New
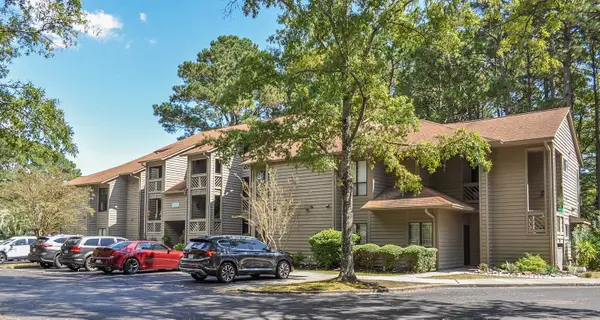 $209,900Active3 beds 2 baths994 sq. ft.
1004 Indian Wells Ct. #1004, Murrells Inlet, SC 29576
MLS# 2624233Listed by: REALTY ONE GROUP DOCKSIDESOUTH - New
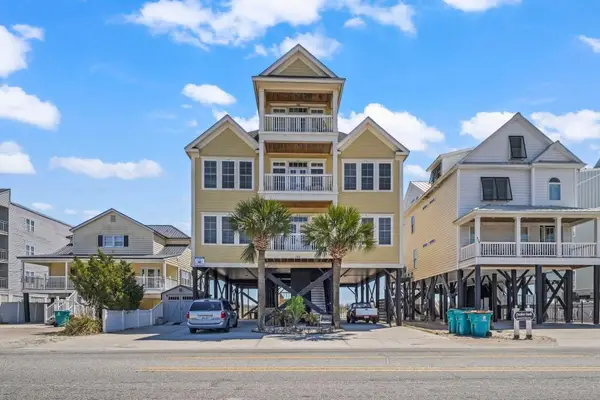
 $2,499,000Active8 beds 9 baths5,799 sq. ft.
132 N Waccamaw Dr., Murrells Inlet, SC 29576
MLS# 2624211Listed by: CENTURY 21 THE HARRELSON GROUP


Protect your home and budget from life's surprises with an Assurant Home Warranty, backed by a partner that supports you through every step of homeownership. Explore Plans.
©2026 Century 21 Real Estate LLC. All rights reserved. CENTURY 21®, the CENTURY 21 Logo and C21® are service marks owned by Century 21 Real Estate LLC. Century 21 Real Estate LLC fully supports the principles of the Fair Housing Act and the Equal Opportunity Act. Each office is independently owned and operated. Listing information is deemed reliable but not guaranteed accurate.