912 Windshore Ct., Murrells Inlet, SC 29576
Local realty services provided by:CENTURY 21 Boling & Associates, Inc.
912 Windshore Ct.,Murrells Inlet, SC 29576
$649,900
- 4 Beds
- 5 Baths
- 3,427 sq. ft.
- Single family
- Pending
Listed by: kenneth "kj" jordan jrOffice: 843-903-4400
Office: cb sea coast advantage cf
MLS#:2618467
Source:SC_CCAR
Price summary
- Price:$649,900
- Price per sq. ft.:$189.64
- Monthly HOA dues:$63
About this home
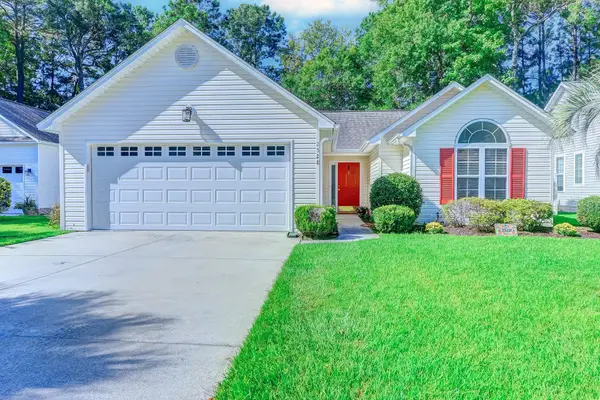
Welcome to 912 Wind Shore Ct in the desirable Salters Cove community of Murrells Inlet! This beautifully updated home is move-in ready and has been refreshed throughout with new interior paint, freshly painted front and rear porches, and brand-new carpet. Step inside to discover a bright, modern interior featuring a spacious kitchen with a large center island, gorgeous cabinetry, and stainless steel appliances perfect for entertaining or everyday living. The open layout and tasteful updates make this home feel warm, inviting, and truly turnkey. The spacious primary suite offers a relaxing retreat with an ensuite bathroom featuring dual vanities, a garden tub, tile flooring, and plenty of space to unwind. Every room reflects the care and attention that's gone into making this home shine. From the fresh finishes to the stylish updates, this is a home you'll be proud to own. 4th bedroom can be flex room. Ground floor includes storage, garage and bathroom. Located in the sought-after Salters Cove community, residents enjoy outstanding amenities including a community pool, recreation room, and tennis courts. Located east of Hwy 17 Bus, just minutes from the MarshWalk, a short golf cart ride to the beach, shopping, dining, golf, and everything Murrells Inlet has to offer. Don't miss your opportunity to own this beautifully updated home in one of the area's most desirable communities!...
Contact an agent
Home facts
- Year built:2006
- Subdivision & Development:Salters Cove
- Listing ID #:2618467
- Added:52 day(s) ago
- Updated:September 14, 2026 at 08:15 AM
Rooms and interior
- Bedrooms:4
- Total bathrooms:5
- Full bathrooms:4
- Half bathrooms:1
- Flooring:Carpet, Tile, Wood
- Kitchen Description:Breakfast Area, Dishwasher, Disposal, Double Oven, Kitchen Island, Microwave, Range
- Living area:3,427 sq. ft.
Heating and cooling
- Cooling:Central Air
- Heating:Central, Electric
- Central air:Yes
Structure and exterior
- Year built:2006
- Building area:3,427 sq. ft.
- Lot area:0.11 Acres
- Lot Features:Outside City Limits
- Architectural Style:Raised Beach
- Construction Materials:Vinyl Siding
- Exterior Features:Deck, Front Porch, Porch, Rear Porch, Screened
- Foundation Description:Raised
Schools
- High school:Saint James High School
- Middle school:Saint James Middle School
- Elementary school:Seaside Elementary School
Utilities
- Water:Public, Water Available
Finances and disclosures
- Price:$649,900
- Price per sq. ft.:$189.64
Features and amenities
- Laundry features:Washer Hookup
- Amenities:Clubhouse
- Pool features:Community, Outdoor Pool
Parking
- Total parking spaces:6
- Parking description:Underground
 Provided courtesy of the Coastal Carolinas MLS. © 2026 of the Coastal Carolinas MLS. All rights reserved. Information is provided exclusively for consumers' personal, non-commercial use, and may not be used for any purpose other than to identify prospective properties consumers may be interested in purchasing. Data is deemed reliable but is not guaranteed accurate by the Coastal Carolinas MLS. SC_CCAR Member Broker: Penny I. Boling
New listings near 912 Windshore Ct.
- New
 $357,000Active3 beds 2 baths2,120 sq. ft.
2528 Oriole Dr., Murrells Inlet, SC 29576
MLS# 2622637Listed by: REALTY ONE GROUP DOCKSIDESOUTH - New
 $1,675,000Active6 beds 7 baths6,170 sq. ft.
4333 Hunters Wood Dr., Murrells Inlet, SC 29576
MLS# 2622622Listed by: THE LITCHFIELD COMPANY REAL ESTATE - Open Sat, 10am to 1pmNew
 $619,500Active3 beds 3 baths2,815 sq. ft.
6492 Berg St., Murrells Inlet, SC 29576
MLS# 2622613Listed by: THE LITCHFIELD COMPANY REAL ESTATE - New
 $199,900Active4 beds 1 baths1,400 sq. ft.
1006 Vermillion Dr., Murrells Inlet, SC 29576
MLS# 2622605Listed by: REALTY ONE GROUP DOCKSIDESOUTH - New
 $435,000Active2 beds 2 baths1,079 sq. ft.
340 N Waccamaw Dr. #101, Murrells Inlet, SC 29576
MLS# 2622568Listed by: LPT REALTY, LLC. - New

 $385,000Active3 beds 2 baths2,234 sq. ft.
242 Four Leaf Ln., Murrells Inlet, SC 29576
MLS# 2622541Listed by: CENTURY 21 BROADHURST  $529,900Pending3 beds 2 baths2,785 sq. ft.
6462 Somersby Dr., Murrells Inlet, SC 29576
MLS# 2622536Listed by: KING FISH PROPERTIES, INC.- New
 $450,000Active3 beds 2 baths2,414 sq. ft.
587 Sunnyside Ave. #A, Murrells Inlet, SC 29576
MLS# 2622539Listed by: KELLER WILLIAMS INNOVATE SOUTH - New
 $225,000Active2 beds 2 baths1,450 sq. ft.
4437 Lady Banks Ln. #E1, Murrells Inlet, SC 29576
MLS# 2622508Listed by: CENTURY 21 THE HARRELSON GROUP - New
 $814,900Active4 beds 3 baths3,413 sq. ft.
17 Springtime Ct., Murrells Inlet, SC 29576
MLS# 2622514Listed by: CENTURY 21 THE HARRELSON GROUP


Protect your home and budget from life's surprises with an Assurant Home Warranty, backed by a partner that supports you through every step of homeownership. Explore Plans.
©2026 Century 21 Real Estate LLC. All rights reserved. CENTURY 21®, the CENTURY 21 Logo and C21® are service marks owned by Century 21 Real Estate LLC. Century 21 Real Estate LLC fully supports the principles of the Fair Housing Act and the Equal Opportunity Act. Each office is independently owned and operated. Listing information is deemed reliable but not guaranteed accurate.