1035 Quail Roost Way, Myrtle Beach, SC 29588
Local realty services provided by:CENTURY 21 Boling & Associates, Inc.
1035 Quail Roost Way,Myrtle Beach, SC 29588
$524,900
- 5 Beds
- 3 Baths
- 3,293 sq. ft.
- Single family
- Active
Office: myrtle beach real estate llc.
MLS#:2627391
Source:SC_CCAR
Price summary
- Price:$524,900
- Price per sq. ft.:$159.4
- Monthly HOA dues:$115
About this home
BEAUTIFULLY UPGRADED FORRESTER FLOOR PLAN | CUSTOM FINISHES | BONUS ROOM | CUL-DE-SAC LIVING! Welcome to this beautifully upgraded 5-bedroom, 3-bathroom Forrester floor plan in the Farm @ Timberlake community! Offering spacious living areas, distinctive architectural details, and thoughtfully selected custom finishes throughout, this home is anything but ordinary. Tucked away on a peaceful cul-de-sac with no through traffic, this property perfectly blends style, comfort, and functionality. A GRAND ENTRANCE WITH CUSTOM CHARACTER Step inside to a stunning two-story foyer featuring a statement chandelier, impressive overlook catwalk, and a dramatic 20-foot wall of custom square panel molding extending along the staircase. Elegant white columns frame the formal dining room, adding timeless character and architectural appeal. A KITCHEN DESIGNED TO IMPRESS The heart of the home is the spacious kitchen, featuring an oversized, nearly 10-foot island with beautiful quartz countertops and a custom blue island that creates a striking contrast. Additional highlights include 36-inch cabinetry, a white tile backsplash, and decorative pendant lighting. Abundant cabinetry provides exceptional storage, and all stainless-steel appliances, INCLUDING THE REFRIGERATOR, CONVEY! The adjoining great room is equally impressive, showcasing custom blue board-and-batten detailing, natural wood trim, a decorative square molding accent wall, a windmill-style ceiling fan, and a built-in fireplace with electric insert. Sliding glass doors lead to the screened-in porch, creating an inviting extension of the living space. FLEXIBLE LIVING & SPACIOUS RETREAT The first floor offers a private bedroom and full bathroom, ideal for guests, a home office, or multigenerational living. The bathroom features an upgraded LED mirror, blue board-and-batten detailing, and natural wood accents. Upstairs, the spacious primary suite provides a relaxing retreat with a large walk-in closet and private ensuite bathroom featuring a five-foot shower and generous double vanity. Three additional bedrooms share a conveniently located full bathroom. The enormous bonus room above the garage features vaulted ceilings and offers incredible versatility. Whether you envision a media room, playroom, home gym, additional living area, or fifth bedroom, the possibilities are endless. UPSTAIRS LAUNDRY WITH CUSTOM STYLE Even the everyday spaces have received special attention! The upstairs laundry room features beautiful blue botanical wallpaper, coordinating blue cabinetry, warm natural wood floating shelves, and decorative storage. Conveniently located near the bedrooms, this thoughtfully designed space makes every day routines a little more enjoyable. GARAGE UPGRADES & EVERYDAY CONVENIENCE The garage has been finished with fresh white paint throughout, including the ceiling, and features custom-built shelving for additional organization and storage. The tankless water heater is also conveniently located in the garage. OUTDOOR LIVING & CURB APPEAL Situated on a beautifully maintained 0.27-acre lot, this property offers peaceful cul-de-sac living, an extended driveway with parking for approximately six vehicles which includes an attached two-car garage. The fully fenced backyard features a large concrete patio, providing additional space for grilling, entertaining, and enjoying the outdoors. Carolina rock landscaping throughout the property adds attractive, low-maintenance curb appeal. Another thoughtful convenience is the separate fenced garbage can area with its own dedicated concrete walkway. With its impressive two-story entrance, oversized kitchen, custom architectural finishes, screened-in porch, flexible living spaces, generous storage, and inviting outdoor areas, this upgraded Forrester floor plan offers an exceptional combination of character, comfort, and functionality. Come experience the custom details and thoughtful upgrades that make this house feel like home!...
Contact an agent
Home facts
- Year built:2023
- Subdivision & Development:The Farm @ Timberlake
- Listing ID #:2627391
- Added:1 day(s) ago
- Updated:November 12, 2026 at 08:40 PM
Rooms and interior
- Bedrooms:5
- Total bathrooms:3
- Full bathrooms:3
- Flooring:Carpet, Laminate, Tile
- Kitchen Description:Breakfast Bar, Dishwasher, Disposal, Kitchen Island, Microwave, Range, Refrigerator
- Living area:3,293 sq. ft.
Heating and cooling
- Cooling:Central Air
- Heating:Central, Electric
- Central air:Yes
Structure and exterior
- Year built:2023
- Building area:3,293 sq. ft.
- Lot area:0.27 Acres
- Lot Features:Cul De Sac, Outside City Limits, Rectangular
- Architectural Style:Traditional
- Construction Materials:Wood Frame
- Exterior Features:Fence, Front Porch, Patio, Porch, Rear Porch, Screened
- Foundation Description:Slab
- Levels:2 Story
Schools
- High school:Saint James High School
- Middle school:Saint James Middle School
- Elementary school:Saint James Elementary School
Utilities
- Water:Public, Water Available
- Sewer:Sewer Available
Finances and disclosures
- Price:$524,900
- Price per sq. ft.:$159.4
Features and amenities
- Laundry features:Washer Hookup
- Amenities:Attic, Clubhouse, Workshop
- Pool features:Community, Outdoor Pool
Parking
- Total parking spaces:6
- Parking description:Attached, Garage, Garage Door Opener, Two Car Garage
- Garage:Yes
- Garage spaces:2
 Provided courtesy of the Coastal Carolinas MLS. © 2026 of the Coastal Carolinas MLS. All rights reserved. Information is provided exclusively for consumers' personal, non-commercial use, and may not be used for any purpose other than to identify prospective properties consumers may be interested in purchasing. Data is deemed reliable but is not guaranteed accurate by the Coastal Carolinas MLS. SC_CCAR Member Broker: Penny I. Boling
New listings near 1035 Quail Roost Way
- New
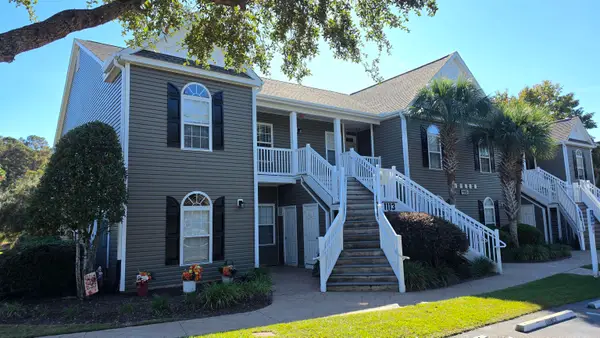 $149,900Active3 beds 2 baths1,351 sq. ft.
1113 Peace Pipe Ln. #201, Myrtle Beach, SC 29579
MLS# 2627416Listed by: PLANTATION REALTY GROUP - New
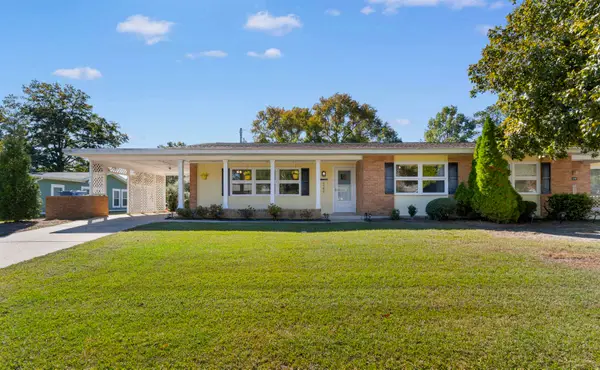 $275,000Active2 beds 1 baths1,163 sq. ft.
3763 Sweetgum St., Myrtle Beach, SC 29577
MLS# 2627418Listed by: RE/MAX EXECUTIVE - New
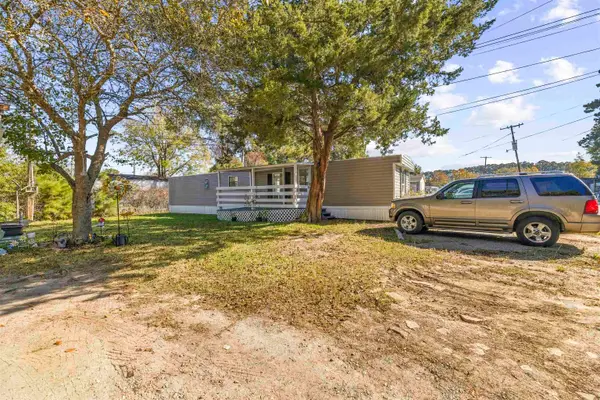 $64,999Active2 beds 2 baths787 sq. ft.
2200 Highway 15, Myrtle Beach, SC 29577
MLS# 2627420Listed by: KELLER WILLIAMS INNOVATE SOUTH - New
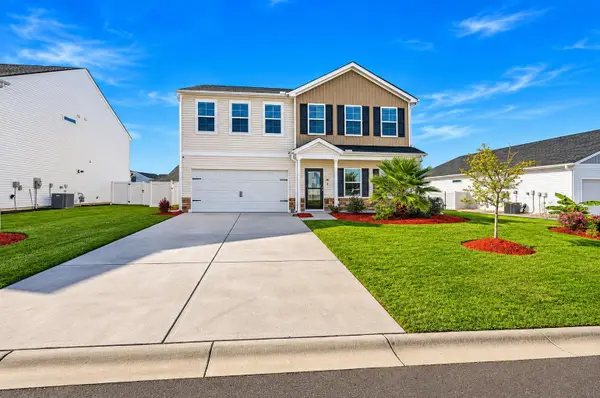 $479,900Active5 beds 3 baths2,848 sq. ft.
608 Asiago Dr., Myrtle Beach, SC 29578
MLS# 2627422Listed by: REAL BROKER, LLC - New
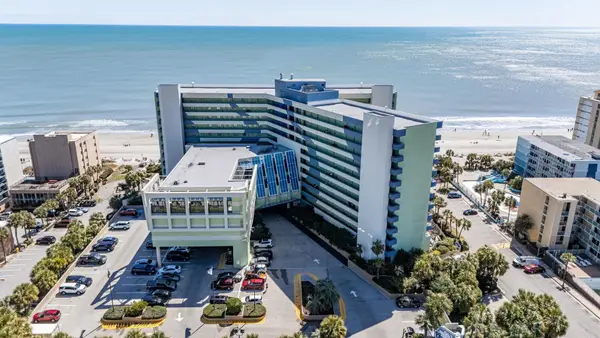
 $73,900Active-- beds 1 baths476 sq. ft.
1105 S Ocean Blvd. #442, Myrtle Beach, SC 29577
MLS# 2627426Listed by: CENTURY 21 THE HARRELSON GROUP - New
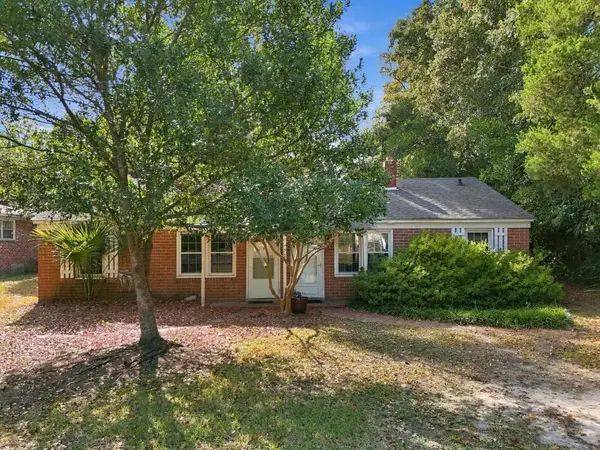 $299,900Active-- beds -- baths1,421 sq. ft.
515 34th Ave. N, Myrtle Beach, SC 29577
MLS# 2627428Listed by: MYGOODAGENT - Open Sat, 1 to 3pmNew
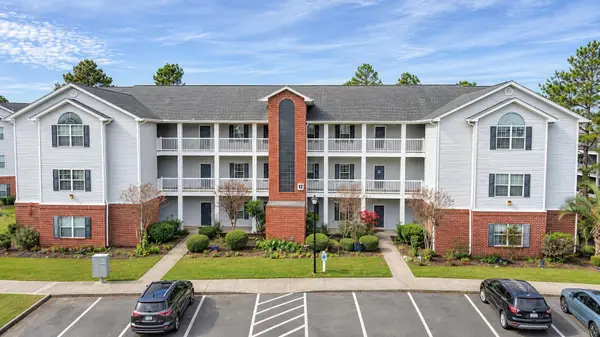 $164,900Active2 beds 2 baths1,350 sq. ft.
4823 Innisbrook Ct. #706, Myrtle Beach, SC 29579
MLS# 2627430Listed by: KELLER WILLIAMS INNOVATE SOUTH - Open Sat, 11am to 1pmNew
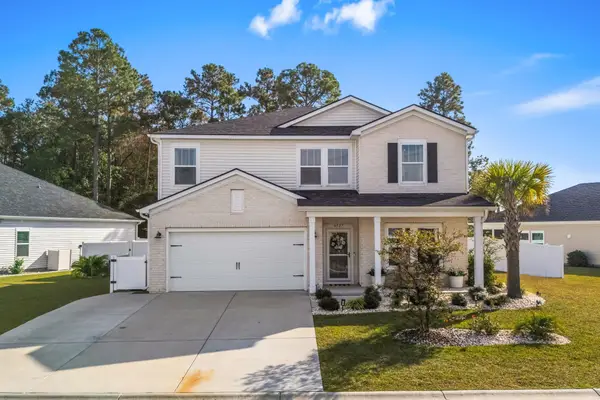 $539,900Active5 beds 3 baths3,152 sq. ft.
4527 Day Lily Run St., Myrtle Beach, SC 29579
MLS# 2627435Listed by: REMAX SOUTHERN SHORES - New
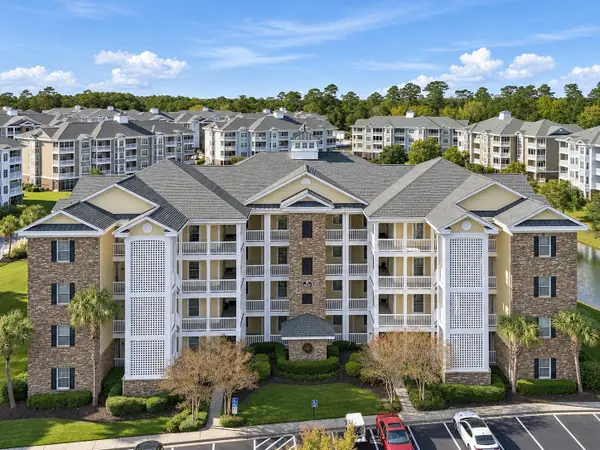 $315,000Active3 beds 2 baths1,500 sq. ft.
4837 Luster Leaf Circle #101, Myrtle Beach, SC 29577
MLS# 2627403Listed by: LIVING SOUTH REALTY - New
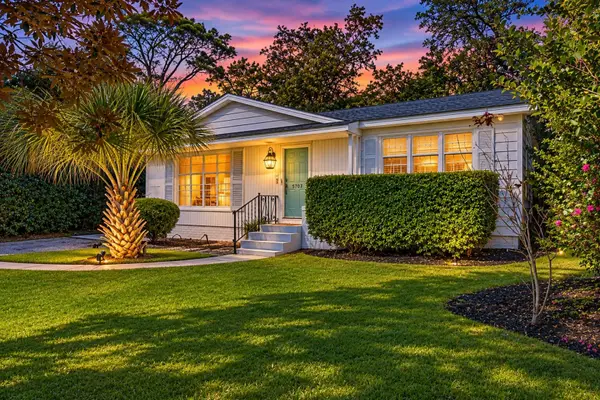 $594,000Active2 beds 1 baths1,001 sq. ft.
5707 Springs Ave., Myrtle Beach, SC 29577
MLS# 2627405Listed by: REMAX SOUTHERN SHORES


Protect your home and budget from life's surprises with an Assurant Home Warranty, backed by a partner that supports you through every step of homeownership. Explore Plans.
©2026 Century 21 Real Estate LLC. All rights reserved. CENTURY 21®, the CENTURY 21 Logo and C21® are service marks owned by Century 21 Real Estate LLC. Century 21 Real Estate LLC fully supports the principles of the Fair Housing Act and the Equal Opportunity Act. Each office is independently owned and operated. Listing information is deemed reliable but not guaranteed accurate.