1080 Harbison Circle, Myrtle Beach, SC 29579
Local realty services provided by:CENTURY 21 Thomas Realty, Inc.
Office: keller williams innovate south
MLS#:2617507
Source:SC_CCAR
Price summary
- Price:$429,900
- Price per sq. ft.:$150.05
- Monthly HOA dues:$86
About this home
Welcome to the Muirwood model 3 bedroom 2 bath home located in Forestbrook Estates. The home features a beautifully designed floor plan offering 2,028 heated square feet with an open layout that’s perfect for both everyday living and entertaining. Upon entry, you’ll find a formal dining room that flows seamlessly into the spacious 21’ x 21’ family room. The well-appointed kitchen features abundant counter space, a breakfast bar, walk-in pantry, granite countertops, upgraded staggered 36” and 42” maple cabinetry, and GE stainless steel appliances, including a gas range, built-in microwave, and dishwasher. The private owner’s suite offers a generous walk-in closet and an en-suite bath complete with a walk-in shower and linen closet. Two additional bedrooms, a full guest bath, and a spacious three-car garage provide plenty of room for family and guests. Relax on your all-season room overlooking your private spacious fenced in yard. Forestbrook Estates homes include quality upgrades throughout, such as tile and laminate flooring, a Rinnai tankless water heater, and numerous designer finishes. the neighborhood includes two community pools, playground, garden plots and many more. Located close to all shopping, restraunts and beaches Myrtle beach has to offer....
Contact an agent
Home facts
- Year built:2021
- Listing ID #:2617507
- Added:1 day(s) ago
- Updated:July 13, 2026 at 10:31 PM
Rooms and interior
- Bedrooms:3
- Total bathrooms:2
- Full bathrooms:2
- Flooring:Laminate, Tile
- Kitchen Description:Dishwasher, Disposal, Kitchen Island, Microwave, Range, Refrigerator
- Living area:2,865 sq. ft.
Heating and cooling
- Cooling:Central Air
- Heating:Central, Electric, Gas
- Central air:Yes
Structure and exterior
- Year built:2021
- Building area:2,865 sq. ft.
- Lot area:0.22 Acres
- Lot Features:Rectangular
- Architectural Style:Ranch
- Construction Materials:Wood Frame
- Exterior Features:Fence, Front Porch, Patio
- Foundation Description:Slab
- Levels:1 Story
Schools
- High school:Socastee High School
- Middle school:Forestbrook Middle School
- Elementary school:Forestbrook Elementary School
Utilities
- Water:Public, Water Available
- Sewer:Sewer Available
Finances and disclosures
- Price:$429,900
- Price per sq. ft.:$150.05
Features and amenities
- Laundry features:Washer Hookup
- Amenities:Clubhouse
- Pool features:Community, Outdoor Pool
Parking
- Total parking spaces:6
- Parking description:Attached, Garage, Three Car Garage
- Garage:Yes
- Garage spaces:3
 Provided courtesy of the Coastal Carolinas MLS. © 2026 of the Coastal Carolinas MLS. All rights reserved. Information is provided exclusively for consumers' personal, non-commercial use, and may not be used for any purpose other than to identify prospective properties consumers may be interested in purchasing. Data is deemed reliable but is not guaranteed accurate by the Coastal Carolinas MLS. SC_CCAR Member Broker: Harry Thomas
New listings near 1080 Harbison Circle
- New
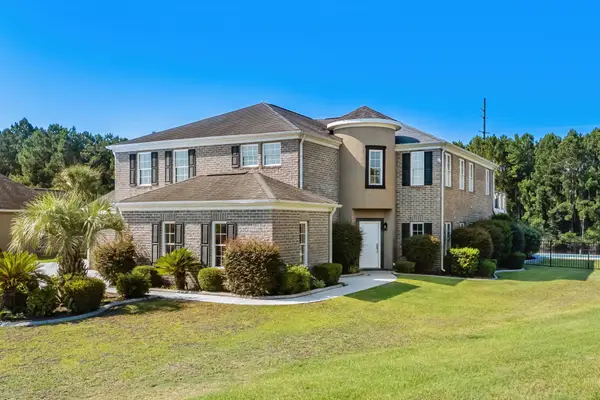 $999,900Active4 beds 4 baths4,745 sq. ft.
827 Oxbow Dr., Myrtle Beach, SC 29579
MLS# 2617526Listed by: BEACHCONNECTION REALTY - New
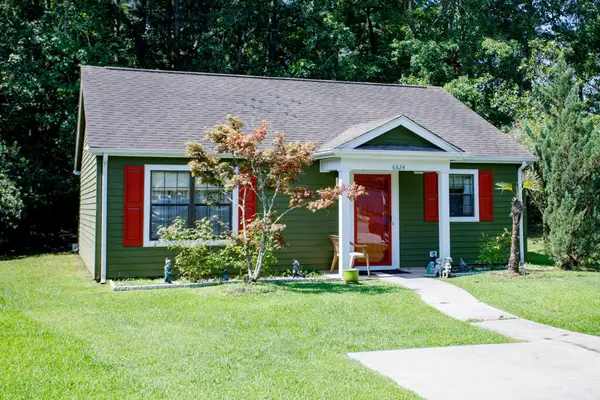 $223,500Active2 beds 2 baths1,269 sq. ft.
6624 Wintergreen Point, Myrtle Beach, SC 29588
MLS# 2617518Listed by: ELITE REALTY MYRTLE BEACH - New
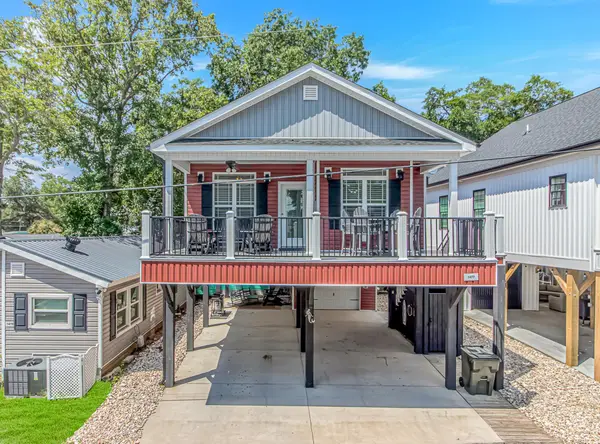 $468,000Active3 beds 2 baths1,000 sq. ft.
6001-1477 S Kings Hwy., Myrtle Beach, SC 29575
MLS# 2617511Listed by: THEGRANDSTRANDSALESGROUPEXP - Open Fri, 1 to 3pmNew
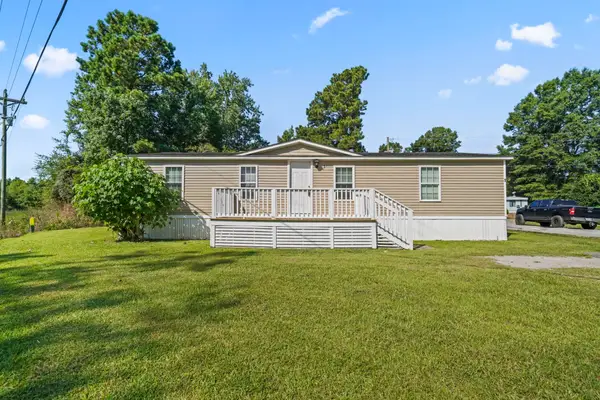 $109,500Active3 beds 2 baths1,344 sq. ft.
4101 John Luther Rd., Myrtle Beach, SC 29588
MLS# 2617490Listed by: REALTY ONE GROUP DOCKSIDE - New
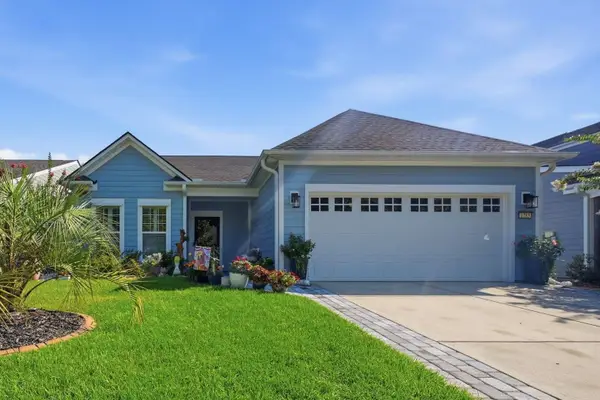
 $509,900Active3 beds 2 baths2,824 sq. ft.
1285 Prescott Circle, Myrtle Beach, SC 29577
MLS# 2617491Listed by: CENTURY 21 THE HARRELSON GROUP - New
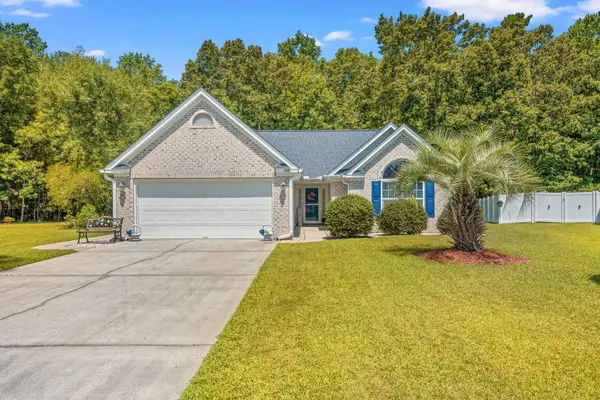 $330,000Active3 beds 2 baths1,842 sq. ft.
168 Point Break Dr., Myrtle Beach, SC 29588
MLS# 2617497Listed by: OCEAN FRONT GURU REAL ESTATE - New
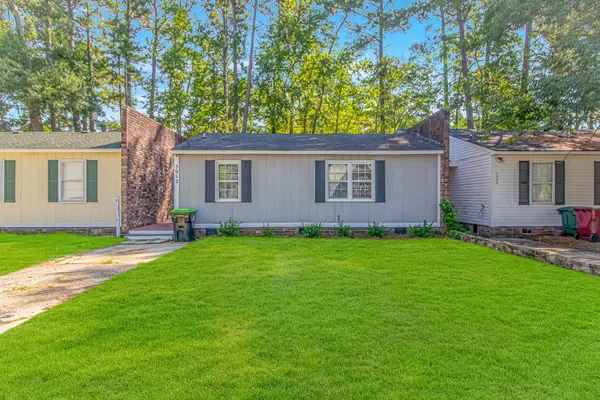 $150,000Active2 beds 1 baths1,254 sq. ft.
3912 Halyard Way, Myrtle Beach, SC 29579
MLS# 2617504Listed by: KINGSTON PROPERTIES - New
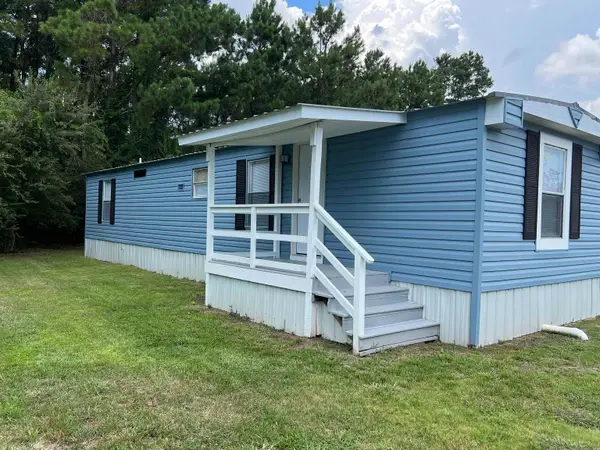 $69,900Active2 beds 1 baths800 sq. ft.
4101 John Henry Ln., Myrtle Beach, SC 29588
MLS# 2617510Listed by: EXP REALTY LLC 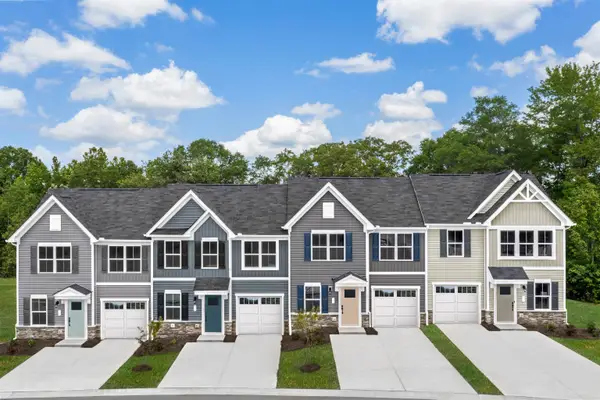 $276,770Pending3 beds 3 baths1,817 sq. ft.
213 Pennsylvania Dr #228A, Myrtle Beach, SC 29579
MLS# 2617487Listed by: NVR RYAN HOMES


Protect your home and budget from life's surprises with an Assurant Home Warranty, backed by a partner that supports you through every step of homeownership. Explore Plans.
©2026 Century 21 Real Estate LLC. All rights reserved. CENTURY 21®, the CENTURY 21 Logo and C21® are service marks owned by Century 21 Real Estate LLC. Century 21 Real Estate LLC fully supports the principles of the Fair Housing Act and the Equal Opportunity Act. Each office is independently owned and operated. Listing information is deemed reliable but not guaranteed accurate.