1116 Harvester Circle #1116, Myrtle Beach, SC 29579
Local realty services provided by:CENTURY 21 Boling & Associates, Inc.
Listed by: sheila romoCell: 843-516-4909
Office: realty one group docksidenorth
MLS#:2626944
Source:SC_CCAR
Price summary
- Price:$229,900
- Price per sq. ft.:$145.23
- Monthly HOA dues:$254
About this home
Minutes from the beach and the Intracoastal Waterway, 1116 Harvester Circle offers an inviting option for a primary residence, coastal getaway, or long-term rental investment. This updated townhome features three bedrooms, two full baths, a half bath, and a versatile 11'5x15'11 loft with room for a home office or second living area. Recent updates include new luxury vinyl plank flooring, fresh paint throughout, and an HVAC system installed in 2026. Out back, there’s plenty of space to grill and relax. HOA dues include cable, internet, pest control, lawn maintenance and access to multiple resort-style amenities. The community welcomes pets and allows both golf carts and motorcycles. Photos have been virtually staged. The townhome is being sold unfurnished. Ready to own where you play? Schedule your showing today to view this beautiful townhome and start living the South Carolina Coastal lifestyle!
Contact an agent
Home facts
- Year built:2007
- Subdivision & Development:The Orchards at The Farm
- Listing ID #:2626944
- Added:1 day(s) ago
- Updated:November 06, 2026 at 10:24 PM
Rooms and interior
- Bedrooms:3
- Total bathrooms:3
- Full bathrooms:2
- Half bathrooms:1
- Flooring:Carpet, Laminate, Luxury Vinyl Plank
- Kitchen Description:Microwave, Oven, Refrigerator
- Living area:1,583 sq. ft.
Heating and cooling
- Cooling:Central Air
- Heating:Central, Electric
- Central air:Yes
Structure and exterior
- Year built:2007
- Building area:1,583 sq. ft.
- Lot Features:Outside City Limits, Rectangular
- Construction Materials:Vinyl Siding
- Exterior Features:Patio
- Foundation Description:Slab
- Levels:2 Story
Schools
- High school:Carolina Forest High School
- Middle school:Ten Oaks Middle School
- Elementary school:Ocean Bay Elementary School
Utilities
- Water:Public, Water Available
Finances and disclosures
- Price:$229,900
- Price per sq. ft.:$145.23
Features and amenities
- Laundry features:Dryer, Washer
- Amenities:Clubhouse, Trash
- Pool features:Community, Outdoor Pool
Parking
- Parking description:Assigned
 Provided courtesy of the Coastal Carolinas MLS. © 2026 of the Coastal Carolinas MLS. All rights reserved. Information is provided exclusively for consumers' personal, non-commercial use, and may not be used for any purpose other than to identify prospective properties consumers may be interested in purchasing. Data is deemed reliable but is not guaranteed accurate by the Coastal Carolinas MLS. SC_CCAR Member Broker: Penny I. Boling
New listings near 1116 Harvester Circle #1116
- New
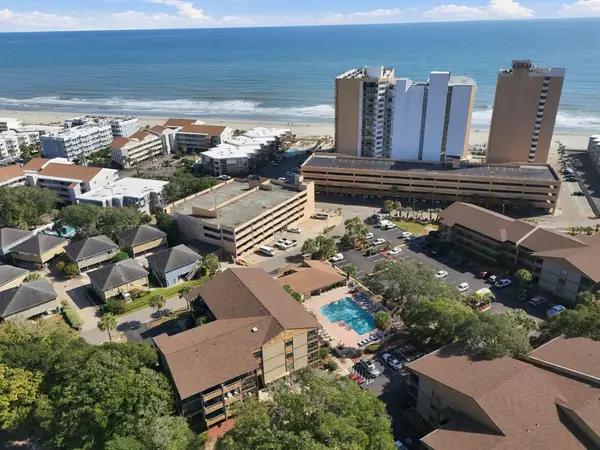
 $229,900Active2 beds 4 baths960 sq. ft.
9501 Shore Dr. #C-229, Myrtle Beach, SC 29572
MLS# 2627007Listed by: CENTURY 21 THE HARRELSON GROUP - New
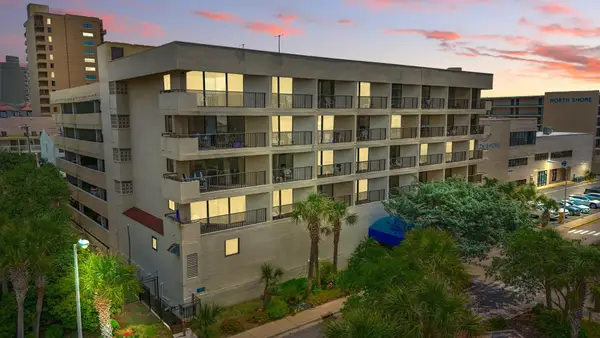 $94,900Active1 beds 1 baths580 sq. ft.
208 74th Ave. N #2517, Myrtle Beach, SC 29572
MLS# 2627012Listed by: CENTURY 21 THE HARRELSON GROUP - New
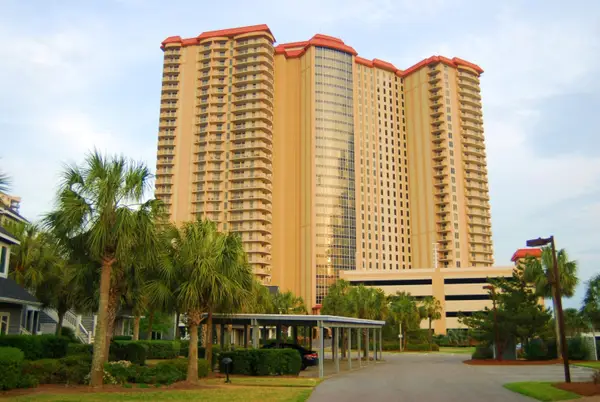 $1,000,000Active3 beds 3 baths2,580 sq. ft.
8500 Margate Circle #1003, Myrtle Beach, SC 29572
MLS# 2627001Listed by: LEONARD CALL - KINGSTON - New
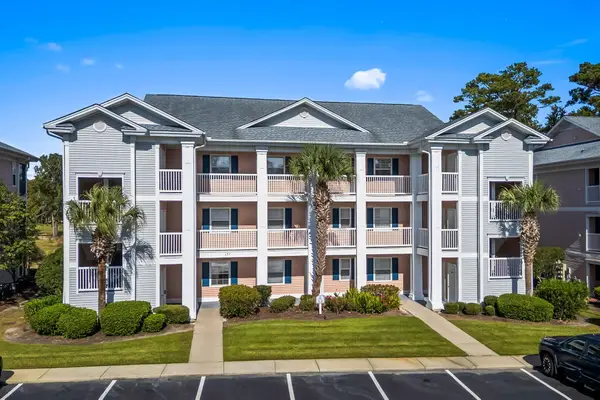 $184,500Active2 beds 2 baths900 sq. ft.
637 Waterway Village Blvd. #13-A, Myrtle Beach, SC 29579
MLS# 2627002Listed by: RESOURCEFUL REALTY 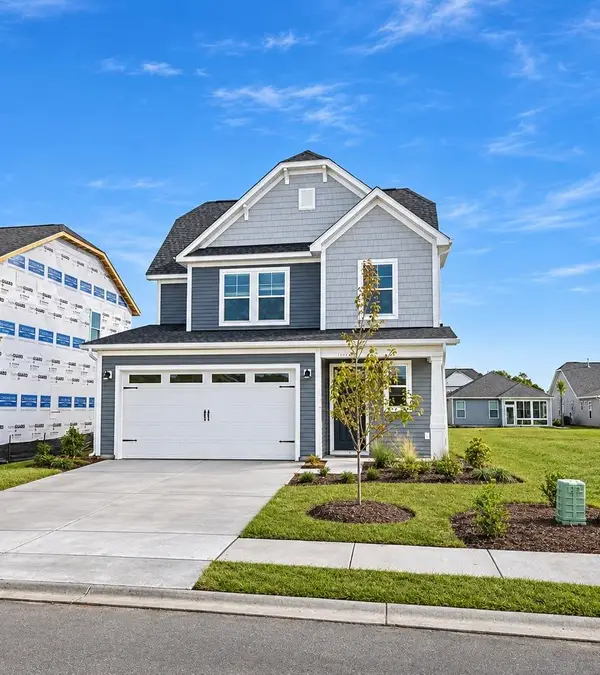 $409,001Pending3 beds 3 baths2,523 sq. ft.
1111 Saint Mary Ct, Myrtle Beach, SC 29579
MLS# 2626995Listed by: TODAY HOMES REALTY SC, LLC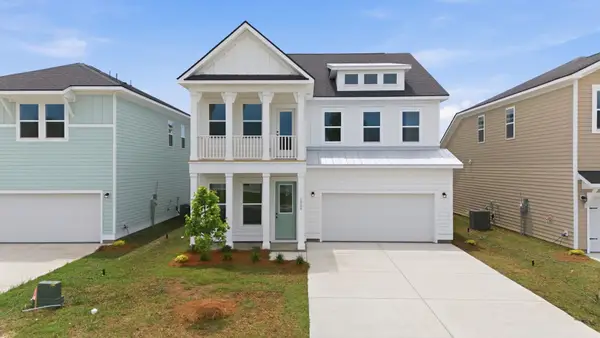 $535,840Pending4 beds 4 baths4,373 sq. ft.
555 Waters Edge Dr., Myrtle Beach, SC 29579
MLS# 2626979Listed by: ASHTON CHARLESTON RESIDENTIAL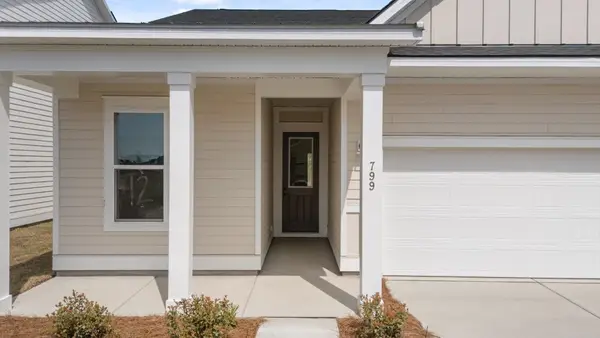 $453,555Pending4 beds 4 baths2,366 sq. ft.
581 Waters Edge Dr., Myrtle Beach, SC 29577
MLS# 2626981Listed by: ASHTON CHARLESTON RESIDENTIAL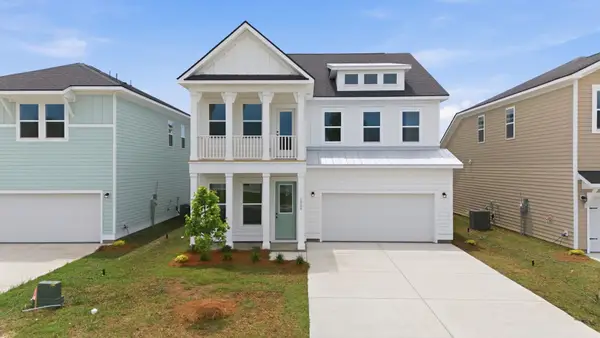 $603,570Pending4 beds 4 baths4,373 sq. ft.
548 Waters Edge Dr., Myrtle Beach, SC 29579
MLS# 2626983Listed by: ASHTON CHARLESTON RESIDENTIAL- New
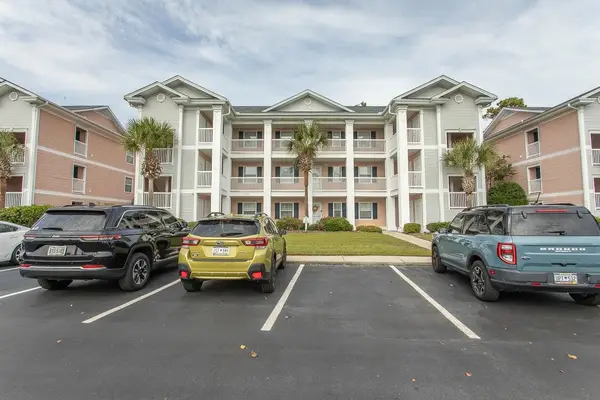 $246,000Active2 beds 2 baths1,040 sq. ft.
631 Waterway Village Ave. #10E, Myrtle Beach, SC 29579
MLS# 2626978Listed by: GRANDE DUNES PROPERTIES - New
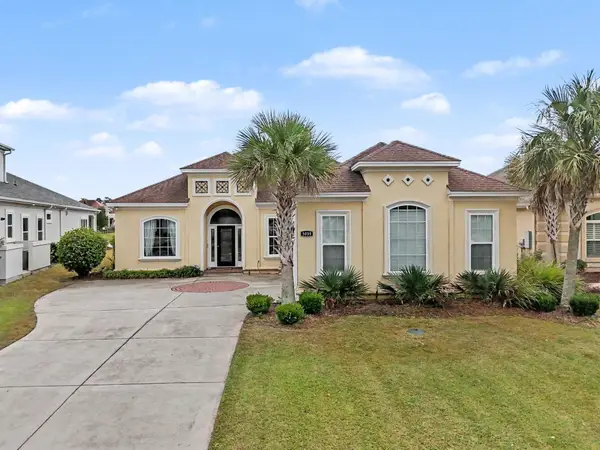 $875,000Active4 beds 3 baths3,320 sq. ft.
3039 Marsh Island Dr., Myrtle Beach, SC 29579
MLS# 2626980Listed by: CENTURY 21 BAREFOOT REALTY


Protect your home and budget from life's surprises with an Assurant Home Warranty, backed by a partner that supports you through every step of homeownership. Explore Plans.
©2026 Century 21 Real Estate LLC. All rights reserved. CENTURY 21®, the CENTURY 21 Logo and C21® are service marks owned by Century 21 Real Estate LLC. Century 21 Real Estate LLC fully supports the principles of the Fair Housing Act and the Equal Opportunity Act. Each office is independently owned and operated. Listing information is deemed reliable but not guaranteed accurate.