1125 Saint Mary Ct, Myrtle Beach, SC 29579
Local realty services provided by:CENTURY 21 The Harrelson Group
1125 Saint Mary Ct,Myrtle Beach, SC 29579
$357,005
- 3 Beds
- 3 Baths
- 2,235 sq. ft.
- Single family
- Pending
Listed by: mark gouhin
Office: today homes realty sc, llc.
MLS#:2627673
Source:SC_CCAR
Price summary
- Price:$357,005
- Price per sq. ft.:$159.73
- Monthly HOA dues:$120
About this home
Introducing the Sycamore plan, where luxury meets thoughtful design and upgraded living! This beautifully appointed 1,795-square-foot home offers three bedrooms and two and a half bathrooms, enhanced with carefully selected upgrades that truly set it apart. From the moment you arrive, you’ll appreciate the added charm of the rear covered porch, perfect for relaxing evenings or entertaining guests outdoors. Step inside to an open-concept layout that seamlessly connects the great room, dining area, and a stunning gourmet kitchen. Designed with both style and functionality in mind, the kitchen features a spacious center island, ideal for cooking, gathering, and making everyday moments special. Upstairs, the home continues to impress with well-appointed bedrooms and a luxurious primary suite. Blending comfort, style, and elevated finishes throughout, this Sycamore home is soon to be move-in ready and designed to impress. It’s more than just a house, it’s a place you’ll be proud to call home....
Contact an agent
Home facts
- Year built:2026
- Subdivision & Development:Traditions at Carolina Forest
- Listing ID #:2627673
- Added:1 day(s) ago
- Updated:November 17, 2026 at 09:27 AM
Rooms and interior
- Bedrooms:3
- Total bathrooms:3
- Full bathrooms:2
- Half bathrooms:1
- Flooring:Carpet, Luxury Vinyl Plank, Vinyl
- Kitchen Description:Dishwasher, Disposal, Kitchen Island, Microwave
- Living area:2,235 sq. ft.
Heating and cooling
- Cooling:Central Air
- Heating:Central, Electric, Gas
- Central air:Yes
Structure and exterior
- Year built:2026
- Building area:2,235 sq. ft.
- Lot area:0.12 Acres
- Lot Features:Cul De Sac, Outside City Limits
- Architectural Style:Traditional
- Construction Materials:Vinyl Siding
- Exterior Features:Front Porch, Porch, Rear Porch
- Foundation Description:Slab
- Levels:2 Story
Schools
- High school:Carolina Forest High School
- Middle school:Ocean Bay Middle School
- Elementary school:River Oaks Elementary
Utilities
- Water:Public, Water Available
- Sewer:Sewer Available
Finances and disclosures
- Price:$357,005
- Price per sq. ft.:$159.73
Features and amenities
- Laundry features:Washer Hookup
- Amenities:Attic, Clubhouse
- Pool features:Community, Outdoor Pool
Parking
- Total parking spaces:4
- Parking description:Attached, Garage, Garage Door Opener, Two Car Garage
- Garage:Yes
- Garage spaces:2
 Provided courtesy of the Coastal Carolinas MLS. © 2026 of the Coastal Carolinas MLS. All rights reserved. Information is provided exclusively for consumers' personal, non-commercial use, and may not be used for any purpose other than to identify prospective properties consumers may be interested in purchasing. Data is deemed reliable but is not guaranteed accurate by the Coastal Carolinas MLS. SC_CCAR Member Broker: Margaret McBride
New listings near 1125 Saint Mary Ct
- New
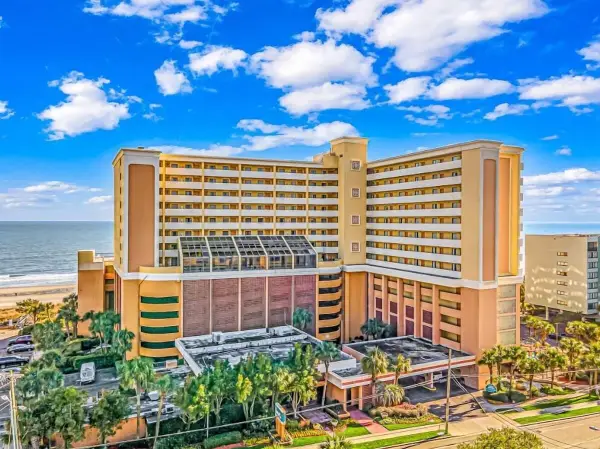 $148,000Active-- beds 1 baths400 sq. ft.
6900 Ocean Blvd. N #1413, Myrtle Beach, SC 29572
MLS# 2627687Listed by: BEACHCONNECTION REALTY - New
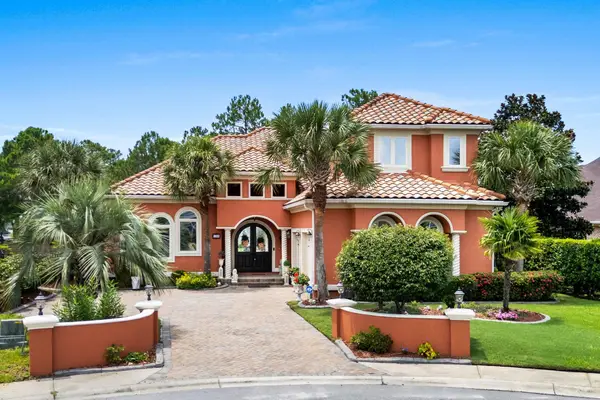
 $997,000Active4 beds 3 baths4,403 sq. ft.
104 Minwick Ct., Myrtle Beach, SC 29579
MLS# 2627685Listed by: CENTURY 21 BOLING & ASSOCIATES - New
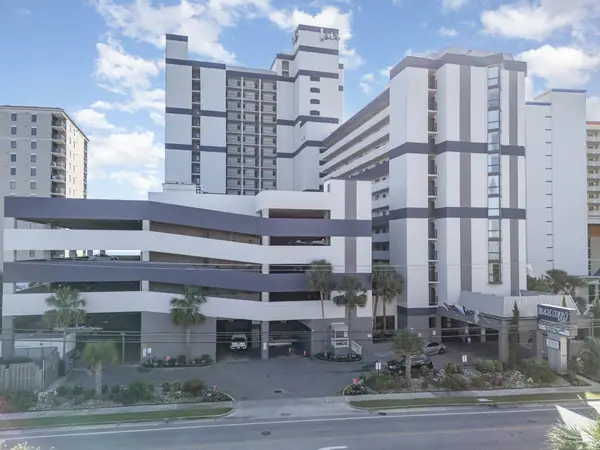 $210,000Active1 beds 1 baths590 sq. ft.
5308 N Ocean Blvd. #207, Myrtle Beach, SC 29577
MLS# 2627664Listed by: CENTURY 21 THE HARRELSON GROUP - New
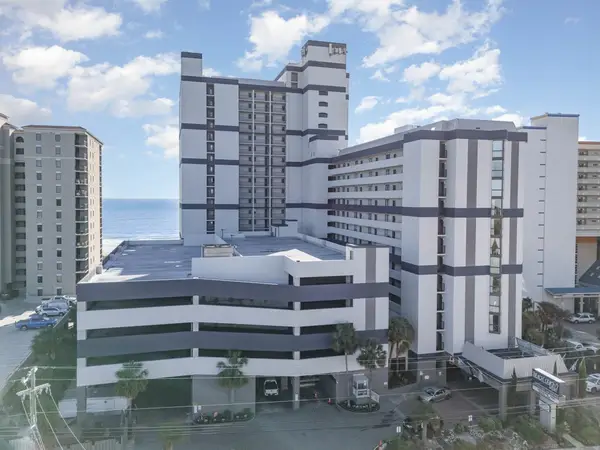 $210,000Active1 beds 1 baths590 sq. ft.
5308 N Ocean Blvd. #205, Myrtle Beach, SC 29577
MLS# 2627667Listed by: CENTURY 21 THE HARRELSON GROUP - Open Thu, 12 to 2pmNew
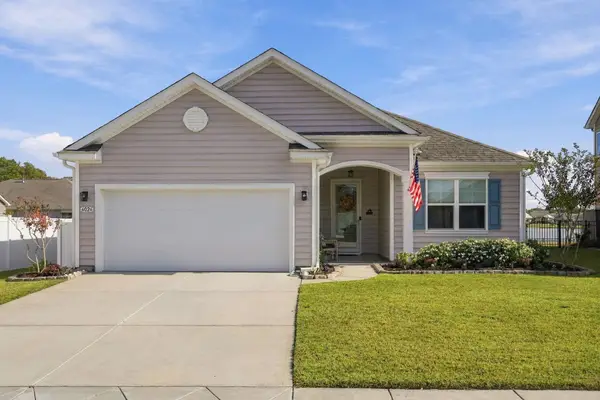 $429,900Active3 beds 2 baths2,552 sq. ft.
6026 Ranch View Dr., Myrtle Beach, SC 29588
MLS# 2627669Listed by: COASTAL TIDES REALTY - New
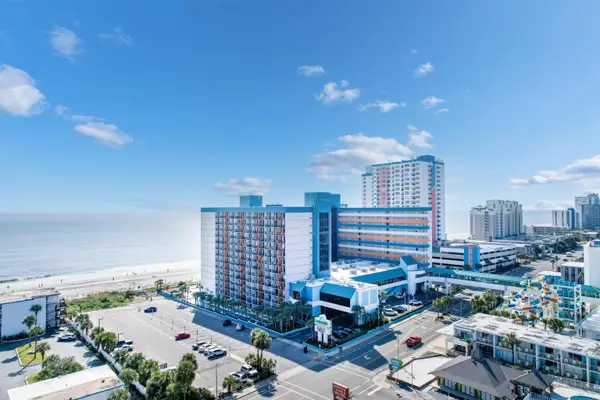 $105,000Active1 beds 1 baths674 sq. ft.
1501 S Ocean Blvd. #351, Myrtle Beach, SC 29577
MLS# 2627671Listed by: CB SEA COAST ADVANTAGE CF - New
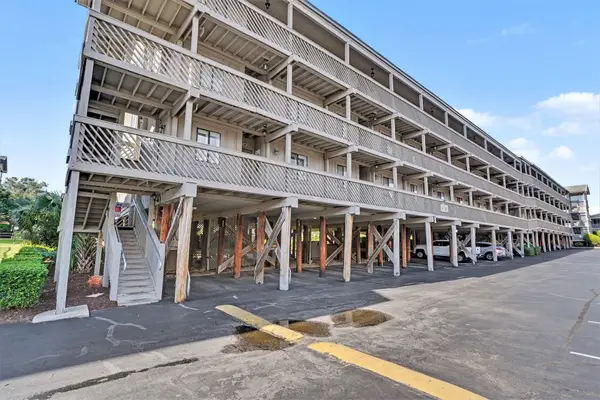 $224,900Active2 beds 2 baths912 sq. ft.
204 Maison Dr. #N-302, Myrtle Beach, SC 29572
MLS# 2627672Listed by: CENTURY 21 THE HARRELSON GROUP - New
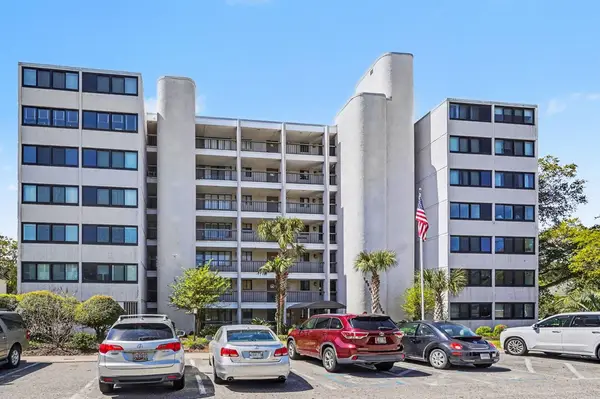 $264,900Active2 beds 2 baths1,292 sq. ft.
311 71st Ave. N #1C, Myrtle Beach, SC 29572
MLS# 2627675Listed by: CENTURY 21 THE HARRELSON GROUP - New
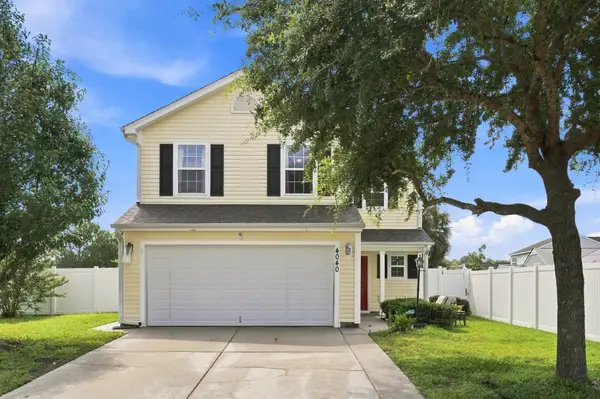 $359,999Active4 beds 3 baths2,878 sq. ft.
4040 Blackwolf Dr., Myrtle Beach, SC 29579
MLS# 2627676Listed by: CENTURY 21 MCALPINE ASSOCIATES


Protect your home and budget from life's surprises with an Assurant Home Warranty, backed by a partner that supports you through every step of homeownership. Explore Plans.
©2026 Century 21 Real Estate LLC. All rights reserved. CENTURY 21®, the CENTURY 21 Logo and C21® are service marks owned by Century 21 Real Estate LLC. Century 21 Real Estate LLC fully supports the principles of the Fair Housing Act and the Equal Opportunity Act. Each office is independently owned and operated. Listing information is deemed reliable but not guaranteed accurate.