121 Bellegrove Dr., Myrtle Beach, SC 29579
Local realty services provided by:CENTURY 21 The Harrelson Group
121 Bellegrove Dr.,Myrtle Beach, SC 29579
$260,000
- 3 Beds
- 3 Baths
- 1,764 sq. ft.
- Single family
- Active
Listed by:
 Alexandria Bevier(845) 649 - 9605CENTURY 21 Palms Realty
Office: century 21 palms realty
MLS#:2617816
Source:SC_CCAR
Price summary
- Price:$260,000
- Price per sq. ft.:$147.39
- Monthly HOA dues:$81
About this home
3-bedroom, 2.5-bath home with a functional floor plan and a Carolina room for added living space. The main living area flows into the kitchen and dining area, making it ideal for everyday living and entertaining. The primary suite includes a private bath, while two additional upstairs bedrooms share a full bath. A convenient half bath is available for guests. The Carolina room offers a versatile space that can be used as a sitting area, home office, or hobby room. First floor has been freshly painted. Conveniently located with easy access to shopping, dining, schools, and local attractions.
Contact an agent
Home facts
- Year built:2004
- Subdivision & Development:Carolina Forest - Bellegrove Oaks
- Listing ID #:2617816
- Added:90 day(s) ago
- Updated:October 15, 2026 at 03:08 PM
Rooms and interior
- Bedrooms:3
- Total bathrooms:3
- Full bathrooms:2
- Half bathrooms:1
- Flooring:Carpet, Laminate
- Kitchen Description:Dishwasher, Microwave, Range, Refrigerator
- Living area:1,764 sq. ft.
Heating and cooling
- Cooling:Central Air
- Heating:Central, Electric
- Central air:Yes
Structure and exterior
- Year built:2004
- Building area:1,764 sq. ft.
- Lot area:0.12 Acres
- Lot Features:Irregular Lot
- Architectural Style:Traditional
- Construction Materials:Brick Veneer, Vinyl Siding
- Exterior Features:Patio
- Levels:2 Story
Schools
- High school:Carolina Forest High School
- Middle school:Ocean Bay Middle School
- Elementary school:Ocean Bay Elementary School
Utilities
- Water:Public, Water Available
- Sewer:Sewer Available
Finances and disclosures
- Price:$260,000
- Price per sq. ft.:$147.39
Features and amenities
- Laundry features:Washer Hookup
- Amenities:Clubhouse
- Pool features:Community, Outdoor Pool
Parking
- Total parking spaces:3
- Parking description:Attached, Garage, One Space
- Garage:Yes
- Garage spaces:1
Provided courtesy of the Coastal Carolinas MLS. © 2026 of the Coastal Carolinas MLS. All rights reserved. Information is provided exclusively for consumers' personal, non-commercial use, and may not be used for any purpose other than to identify prospective properties consumers may be interested in purchasing. Data is deemed reliable but is not guaranteed accurate by the Coastal Carolinas MLS. SC_CCAR Member Broker: Margaret McBrideNew listings near 121 Bellegrove Dr.
- New
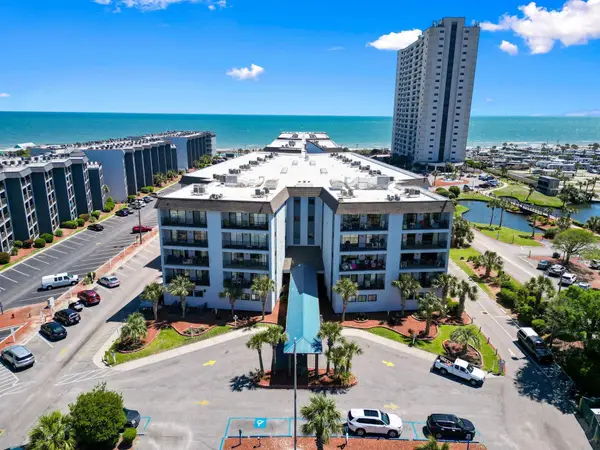 $205,000Active2 beds 2 baths968 sq. ft.
5905 South Kings Hwy. #422B, Myrtle Beach, SC 29575
MLS# 2625254Listed by: KELLER WILLIAMS INNOVATE SOUTH - New
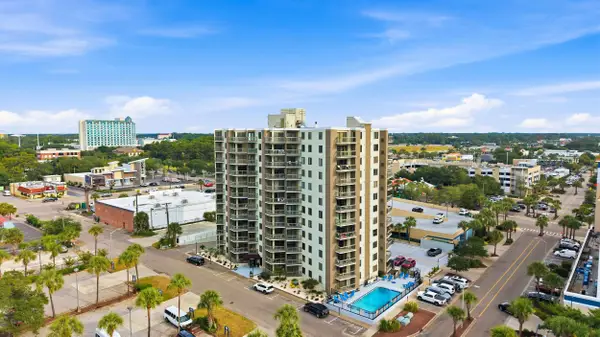 $237,000Active2 beds 2 baths1,220 sq. ft.
400 20th Ave. N #604, Myrtle Beach, SC 29577
MLS# 2625255Listed by: INNOVATE REAL ESTATE - New
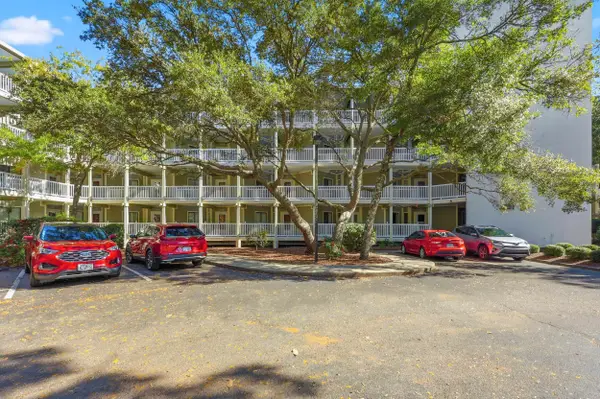
 $174,000Active1 beds 2 baths745 sq. ft.
415 Ocean Creek Dr. #2139, Myrtle Beach, SC 29572
MLS# 2625257Listed by: CENTURY 21 BROADHURST - New
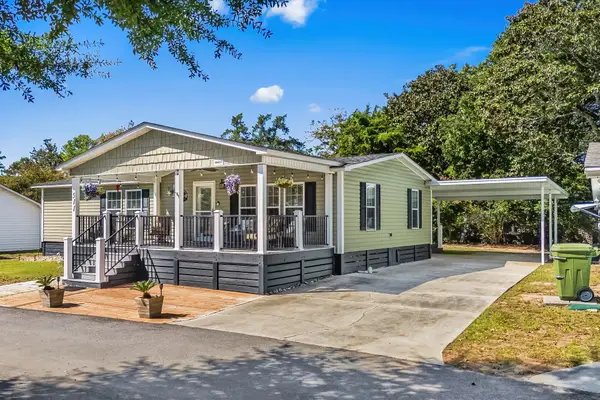 $439,000Active3 beds 2 baths1,750 sq. ft.
6001 - MH511 S Kings Hwy., Myrtle Beach, SC 29575
MLS# 2625260Listed by: KELLER WILLIAMS INNOVATE SOUTH - New
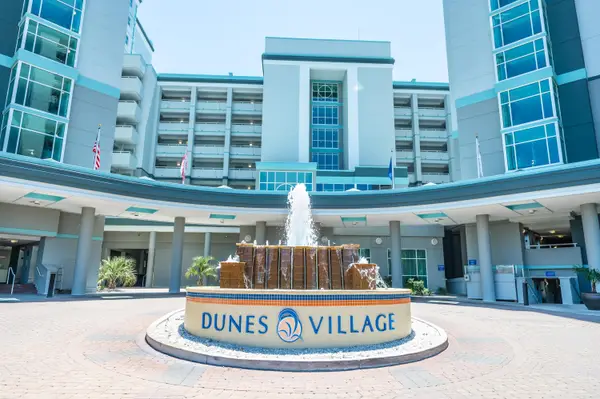 $229,900Active-- beds 1 baths533 sq. ft.
5300 N Ocean Blvd. #112, Myrtle Beach, SC 29577
MLS# 2625261Listed by: COASTAL KEY GROUP RE SALES - New
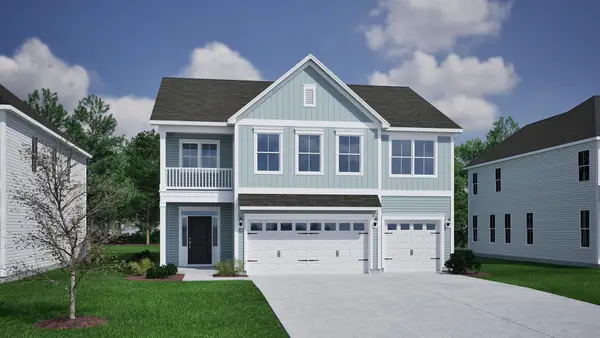 $516,900Active4 beds 3 baths3,880 sq. ft.
237 Brown Bear Dr, Myrtle Beach, SC 29579
MLS# 2625265Listed by: CPG INC. DBA MUNGO HOMES - New
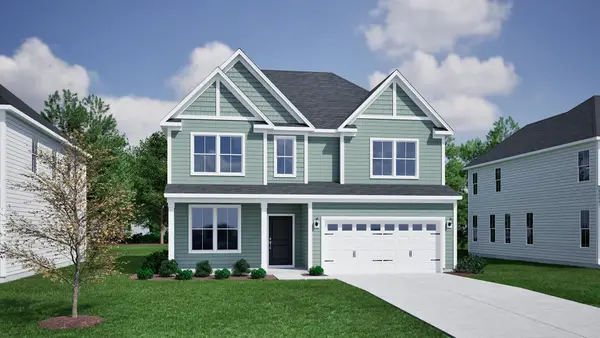 $478,900Active4 beds 3 baths3,128 sq. ft.
245 Brown Bear Dr, Myrtle Beach, SC 29579
MLS# 2625267Listed by: CPG INC. DBA MUNGO HOMES - New
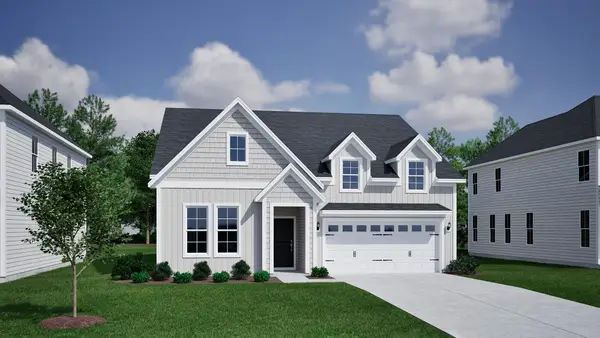 $423,900Active3 beds 2 baths2,401 sq. ft.
241 Brown Bear Dr, Myrtle Beach, SC 29579
MLS# 2625268Listed by: CPG INC. DBA MUNGO HOMES - New
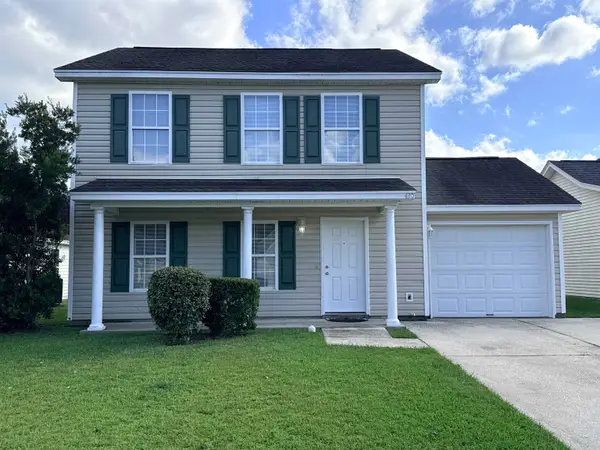 $249,900Active3 beds 3 baths1,450 sq. ft.
430 Wallingford Circle, Myrtle Beach, SC 29588
MLS# 2625269Listed by: SISBRO PROPERTIES, LLC - New
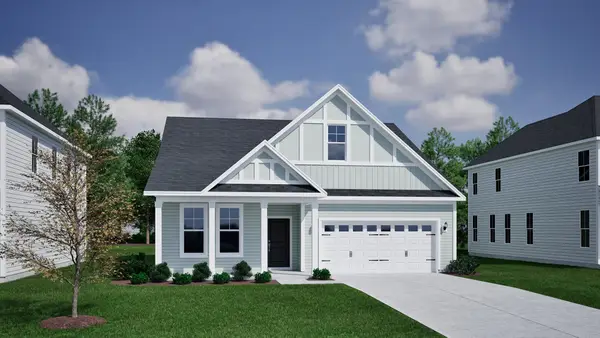 $407,900Active3 beds 2 baths2,274 sq. ft.
229 Brown Bear Dr, Myrtle Beach, SC 29579
MLS# 2625270Listed by: CPG INC. DBA MUNGO HOMES


Protect your home and budget from life's surprises with an Assurant Home Warranty, backed by a partner that supports you through every step of homeownership. Explore Plans.
©2026 Century 21 Real Estate LLC. All rights reserved. CENTURY 21®, the CENTURY 21 Logo and C21® are service marks owned by Century 21 Real Estate LLC. Century 21 Real Estate LLC fully supports the principles of the Fair Housing Act and the Equal Opportunity Act. Each office is independently owned and operated. Listing information is deemed reliable but not guaranteed accurate.