1211 Saxon Ct., Myrtle Beach, SC 29579
Local realty services provided by:CENTURY 21 The Harrelson Group
1211 Saxon Ct.,Myrtle Beach, SC 29579
$424,900
- 3 Beds
- 3 Baths
- 2,523 sq. ft.
- Single family
- Active
Listed by: mark gouhin
Office: today homes realty sc, llc.
MLS#:2623230
Source:SC_CCAR
Price summary
- Price:$424,900
- Price per sq. ft.:$168.41
- Monthly HOA dues:$120
About this home
With 1,932 square feet of living space, the Hibiscus is one of the largest Villa floor plans and offers a thoughtful combination of beauty, functionality, and comfort. Upon entering, you’ll be greeted by a dramatic double height foyer that leads into the spacious, open concept living area. The large 7 foot kitchen island naturally becomes the heart of the home and an inviting gathering place for family and friends. The luxurious owner’s suite is conveniently located on the first level and features a large walk in tile shower with a built in seat and glass enclosure. When you’re ready to enjoy the outdoors, step onto the covered rear porch and relax in the fresh coastal air. Upstairs, you’ll find two additional bedrooms, a full bathroom, and an open loft that provides flexible space for relaxing, entertaining, or working from home. The Hibiscus is designed to comfortably accommodate both everyday living and visiting family and friends while enjoying the coastal lifestyle. Welcome to Traditions at Carolina Forest, a single family community nestled in the desirable and centrally located Carolina Forest area of Myrtle Beach, SC. Discover modern conveniences such as natural gas along with the lifestyle you’ve been looking for. Enjoy nearby golf courses and beautiful beaches, explore local restaurants and shopping, and experience live entertainment and festivals throughout the year. With excellent schools and convenient access to medical centers, Traditions provides an ideal setting for living, working, and enjoying all that Myrtle Beach has to offer. The community amenities are designed to provide something for everyone. Enjoy a refreshing swim in the resort style pool, let your dog play at the dog park, challenge friends to a game of pickleball, spend time with the kids at the playground, or get a workout in at the clubhouse fitness center. There’s something for everyone to enjoy at Traditions....
Contact an agent
Home facts
- Year built:2026
- Subdivision & Development:Traditions at Carolina Forest
- Listing ID #:2623230
- Added:1 day(s) ago
- Updated:September 20, 2026 at 02:02 PM
Rooms and interior
- Bedrooms:3
- Total bathrooms:3
- Full bathrooms:2
- Half bathrooms:1
- Flooring:Carpet, Luxury Vinyl Plank
- Kitchen Description:Dishwasher, Disposal, Kitchen Island, Microwave, Range
- Living area:2,523 sq. ft.
Heating and cooling
- Cooling:Central Air
- Heating:Central, Electric, Gas
- Central air:Yes
Structure and exterior
- Year built:2026
- Building area:2,523 sq. ft.
- Lot area:0.12 Acres
- Lot Features:Outside City Limits, Rectangular
- Architectural Style:Traditional
- Construction Materials:Vinyl Siding
- Exterior Features:Porch, Rear Porch
- Foundation Description:Slab
- Levels:2 Story
Schools
- High school:Carolina Forest High School
- Middle school:Ocean Bay Middle School
- Elementary school:River Oaks Elementary
Utilities
- Water:Public, Water Available
- Sewer:Sewer Available
Finances and disclosures
- Price:$424,900
- Price per sq. ft.:$168.41
Features and amenities
- Laundry features:Washer Hookup
- Amenities:Attic, Clubhouse
- Pool features:Community, Outdoor Pool
Parking
- Total parking spaces:4
- Parking description:Attached, Garage, Garage Door Opener, Two Car Garage
- Garage:Yes
- Garage spaces:2
 Provided courtesy of the Coastal Carolinas MLS. © 2026 of the Coastal Carolinas MLS. All rights reserved. Information is provided exclusively for consumers' personal, non-commercial use, and may not be used for any purpose other than to identify prospective properties consumers may be interested in purchasing. Data is deemed reliable but is not guaranteed accurate by the Coastal Carolinas MLS. SC_CCAR Member Broker: Margaret McBride
New listings near 1211 Saxon Ct.
- New
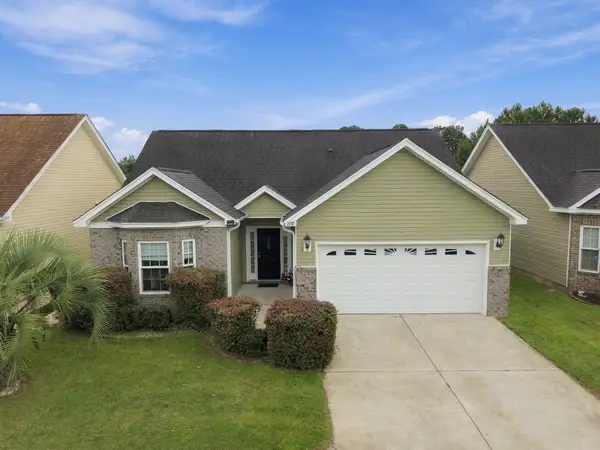 $324,999Active3 beds 2 baths1,340 sq. ft.
209 Archdale St., Myrtle Beach, SC 29588
MLS# 2623223Listed by: REALTY ONE GROUP DOCKSIDE - New
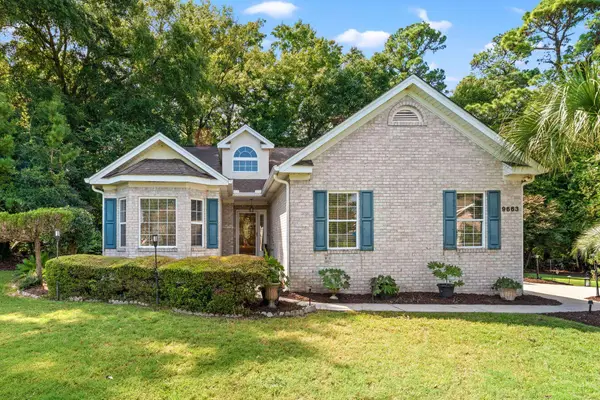 $700,000Active4 beds 3 baths2,769 sq. ft.
9663 Sand Fiddler Ct., Myrtle Beach, SC 29572
MLS# 2623227Listed by: SEA OATS REAL ESTATE - New
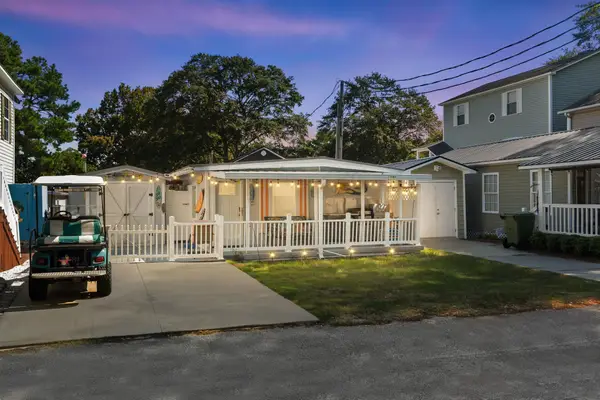 $179,000Active2 beds 1 baths650 sq. ft.
6001 - 1781 S Kings Hwy., Myrtle Beach, SC 29575
MLS# 2623229Listed by: OCEAN LAKES PROPERTIES - New
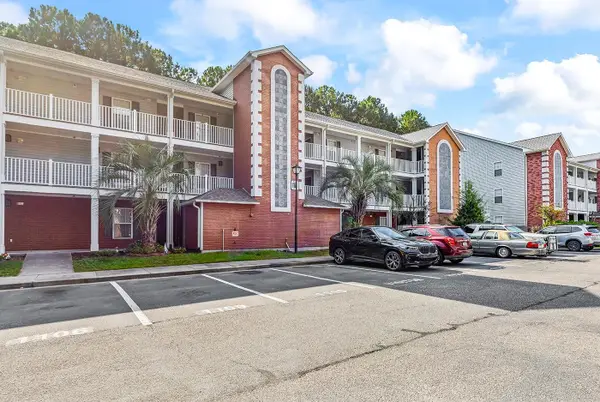
 $210,000Active3 beds 2 baths1,536 sq. ft.
4834 Innisbrook Ct. #1107, Myrtle Beach, SC 29579
MLS# 2623231Listed by: CENTURY 21 BROADHURST - New
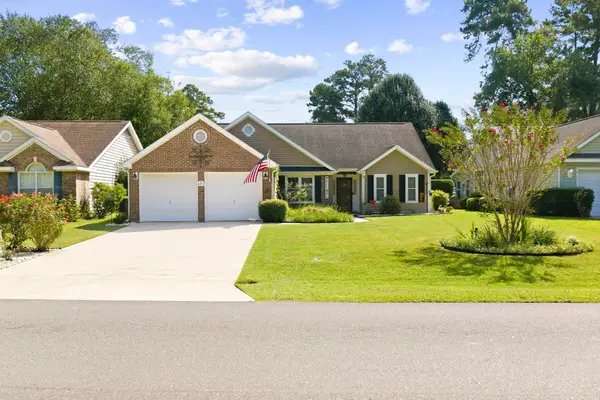 $329,900Active3 beds 2 baths2,050 sq. ft.
4812 Southern Trail, Myrtle Beach, SC 29579
MLS# 2623211Listed by: INNOVATE REAL ESTATE - New
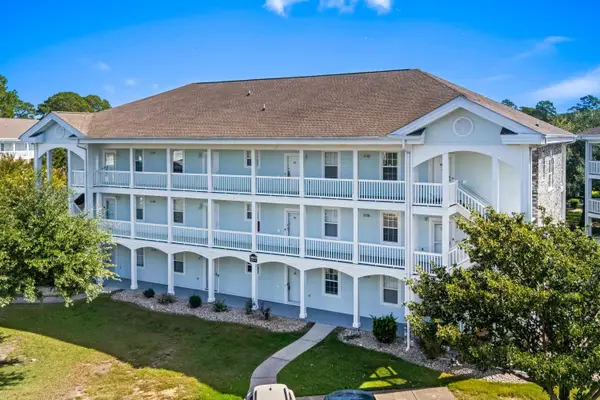 $229,900Active2 beds 2 baths1,200 sq. ft.
4643 Wild Iris Dr. #104, Myrtle Beach, SC 29577
MLS# 2623212Listed by: RE/MAX SOUTHERN SHORES - New
 $209,500Active2 beds 3 baths1,056 sq. ft.
422 Garden Dr. #115D, Myrtle Beach, SC 29575
MLS# 2623210Listed by: LISTWITHFREEDOM.COM - New
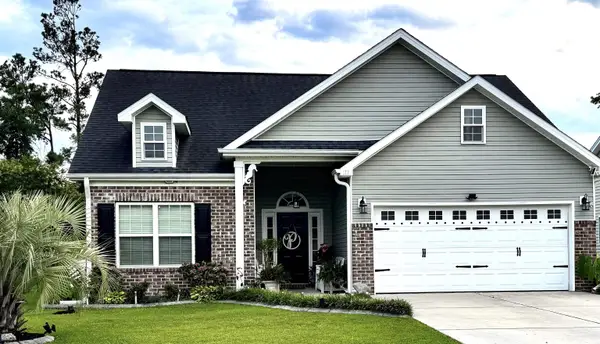 $345,000Active4 beds 2 baths1,781 sq. ft.
117 Blue Stem Dr., Myrtle Beach, SC 29588
MLS# 2622750Listed by: COASTAL STRAND REALTORS - New
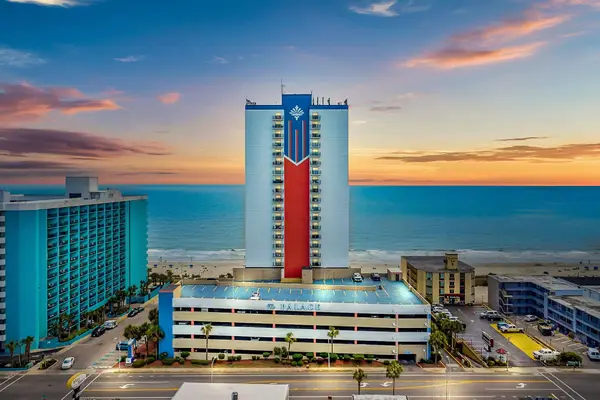 $130,000Active-- beds 1 baths500 sq. ft.
1605 S Ocean Blvd. #104, Myrtle Beach, SC 29577
MLS# 2623201Listed by: RE/MAX SOUTHERN SHORES


Protect your home and budget from life's surprises with an Assurant Home Warranty, backed by a partner that supports you through every step of homeownership. Explore Plans.
©2026 Century 21 Real Estate LLC. All rights reserved. CENTURY 21®, the CENTURY 21 Logo and C21® are service marks owned by Century 21 Real Estate LLC. Century 21 Real Estate LLC fully supports the principles of the Fair Housing Act and the Equal Opportunity Act. Each office is independently owned and operated. Listing information is deemed reliable but not guaranteed accurate.