
1285 Prescott Circle, Myrtle Beach, SC 29577
Local realty services provided by:CENTURY 21 The Harrelson Group
1285 Prescott Circle,Myrtle Beach, SC 29577
$509,900
- 3 Beds
- 2 Baths
- 2,824 sq. ft.
- Single family
- Pending
Listed by:
 Lance Molinaro(973) 665 - 4133CENTURY 21 The Harrelson Group

Office: century 21 the harrelson group
MLS#:2617491
Source:SC_CCAR
Price summary
- Price:$509,900
- Price per sq. ft.:$180.56
- Monthly HOA dues:$112
About this home
Welcome to this beautifully updated 3-bedroom, 2-bath home in the heart of Myrtle Beach, where thoughtful upgrades and custom craftsmanship create a truly move-in-ready home. Inside, you'll find fresh interior paint, elegant plantation shutters, and a custom built-in bookcase that makes the home office both functional and inviting. The spacious primary suite features custom-designed closets, while the beautifully crafted laundry room offers added style and convenience. A newer HVAC system with an integrated air purifier provides year-round comfort and improved indoor air quality. Step outside to enjoy the extended rear patio, perfect for entertaining, grilling, or simply relaxing. The home's curb appeal is enhanced with fresh exterior paint and custom shutters, while the garage offers exceptional built-in storage to keep everything organized. With quality upgrades throughout and attention to every detail, this Myrtle Beach home is the perfect combination of comfort, style, and functionality. Schedule your private showing today and experience all this exceptional property has to offer....
Contact an agent
Home facts
- Year built:2017
- Subdivision & Development:The Sanctuary at Withers Preserve - Market Common
- Listing ID #:2617491
- Added:62 day(s) ago
- Updated:September 14, 2026 at 08:15 AM
Rooms and interior
- Bedrooms:3
- Total bathrooms:2
- Full bathrooms:2
- Flooring:Carpet, Laminate, Tile
- Kitchen Description:Dishwasher, Disposal, Kitchen Island, Microwave, Range, Range Hood
- Living area:2,824 sq. ft.
Heating and cooling
- Cooling:Central Air
- Heating:Central
- Central air:Yes
Structure and exterior
- Year built:2017
- Building area:2,824 sq. ft.
- Lot area:0.13 Acres
- Lot Features:City Lot
- Architectural Style:Ranch
- Exterior Features:Fence, Front Porch, Patio
- Foundation Description:Slab
- Levels:1 Story
Schools
- High school:Myrtle Beach High School
- Middle school:Myrtle Beach Middle School
- Elementary school:Myrtle Beach Elementary School
Utilities
- Water:Public, Water Available
- Sewer:Sewer Available
Finances and disclosures
- Price:$509,900
- Price per sq. ft.:$180.56
Features and amenities
- Laundry features:Dryer, Washer, Washer Hookup
- Amenities:Clubhouse
- Pool features:Community, Outdoor Pool
Parking
- Total parking spaces:4
- Parking description:Attached, Garage, Garage Door Opener, Two Car Garage
- Garage:Yes
- Garage spaces:2
Provided courtesy of the Coastal Carolinas MLS. © 2026 of the Coastal Carolinas MLS. All rights reserved. Information is provided exclusively for consumers' personal, non-commercial use, and may not be used for any purpose other than to identify prospective properties consumers may be interested in purchasing. Data is deemed reliable but is not guaranteed accurate by the Coastal Carolinas MLS. SC_CCAR Member Broker: Margaret McBrideNew listings near 1285 Prescott Circle
- New
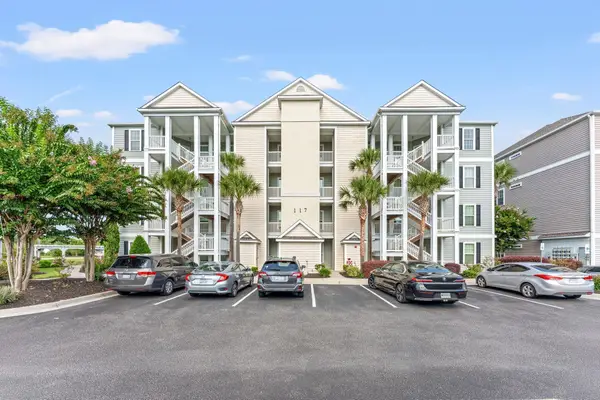 $235,000Active2 beds 2 baths1,357 sq. ft.
117 Ella Kinley Circle #103, Myrtle Beach, SC 29588
MLS# 2622633Listed by: GRAND STRAND HOMES & LAND - New
 $150,000Active2 beds 2 baths1,050 sq. ft.
805 Crumpet Ct. #1157, Myrtle Beach, SC 29579
MLS# 2622624Listed by: EXP REALTY, LLC - New
 $899,000Active4 beds 3 baths3,691 sq. ft.
337 Starlit Way, Myrtle Beach, SC 29579
MLS# 2622625Listed by: EXP REALTY LLC - New
 $2,000,000Active3 beds 3 baths3,482 sq. ft.
7019 Belancino Blvd., Myrtle Beach, SC 29572
MLS# 2622626Listed by: EXP REALTY LLC - New
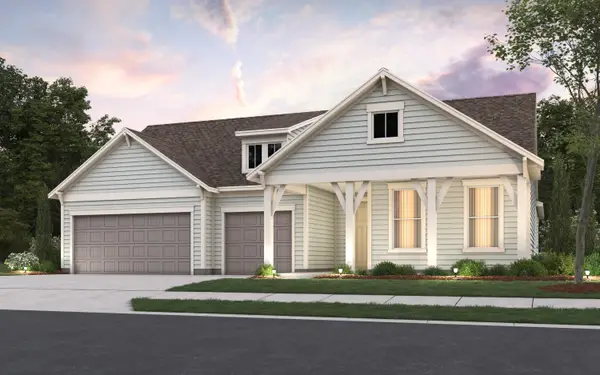 $624,995Active3 beds 4 baths4,047 sq. ft.
928 Sunset Bay Dr., Myrtle Beach, SC 29588
MLS# 2622619Listed by: PULTE HOME COMPANY, LLC - New
 $454,997Active5 beds 3 baths3,371 sq. ft.
401 River Edge Dr., Myrtle Beach, SC 29588
MLS# 2622615Listed by: PULTE HOME COMPANY, LLC - New
 $409,915Active3 beds 2 baths2,210 sq. ft.
407 River Edge Dr., Myrtle Beach, SC 29588
MLS# 2622616Listed by: PULTE HOME COMPANY, LLC - New
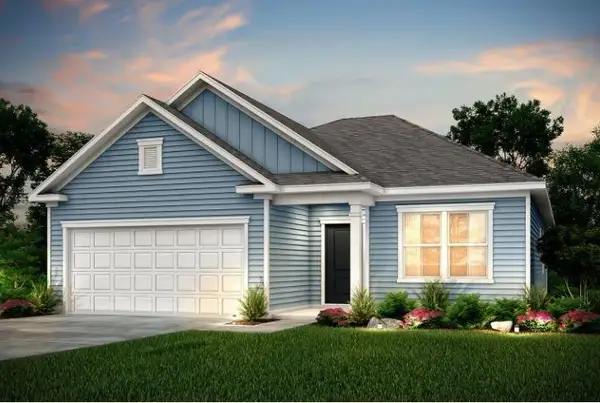 $404,940Active3 beds 2 baths2,210 sq. ft.
403 River Edge Dr., Myrtle Beach, SC 29588
MLS# 2622617Listed by: PULTE HOME COMPANY, LLC - New
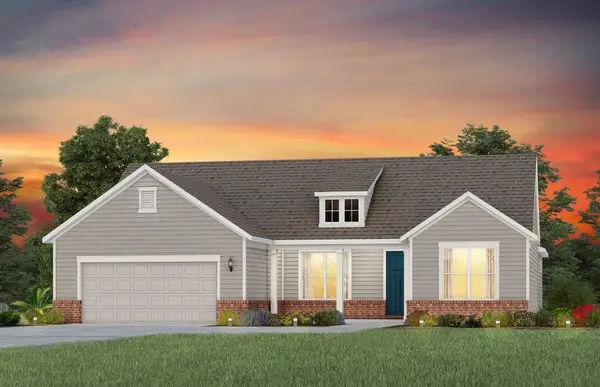 $584,995Active3 beds 3 baths3,164 sq. ft.
932 Sunset Bay Dr., Myrtle Beach, SC 29588
MLS# 2622618Listed by: PULTE HOME COMPANY, LLC - New
 $679,915Active4 beds 5 baths4,503 sq. ft.
1509 Winding Creek Way, Myrtle Beach, SC 29588
MLS# 2622614Listed by: PULTE HOME COMPANY, LLC


Protect your home and budget from life's surprises with an Assurant Home Warranty, backed by a partner that supports you through every step of homeownership. Explore Plans.
©2026 Century 21 Real Estate LLC. All rights reserved. CENTURY 21®, the CENTURY 21 Logo and C21® are service marks owned by Century 21 Real Estate LLC. Century 21 Real Estate LLC fully supports the principles of the Fair Housing Act and the Equal Opportunity Act. Each office is independently owned and operated. Listing information is deemed reliable but not guaranteed accurate.