131 Butkus Dr. #2, Myrtle Beach, SC 29588
Local realty services provided by:CENTURY 21 The Harrelson Group
131 Butkus Dr. #2,Myrtle Beach, SC 29588
$199,900
- 3 Beds
- 2 Baths
- 1,490 sq. ft.
- Condominium
- Active
Office: serhant
MLS#:2621915
Source:SC_CCAR
Price summary
- Price:$199,900
- Price per sq. ft.:$134.16
- Monthly HOA dues:$475
About this home
Welcome to this beautifully updated 3-bedroom, 2-bath first-floor condo in Garden Creek. Step inside to an inviting open-concept layout that seamlessly connects the living room, dining area and kitchen, creating a comfortable space for everyday living and entertaining. The kitchen features quartz countertops, a custom tile backsplash, stainless steel appliances, an induction range, motion-activated under-cabinet lighting, a pantry and generous cabinet storage. A large window fills the dining area with natural light, while the spacious living room opens through sliding glass doors to a screened porch, perfect for relaxing and enjoying the South Carolina evenings. The primary suite is located just off the living room and includes a private bathroom with a step-in shower, a large vanity, a walk-in closet and an additional closet. Two spacious guest bedrooms and a second full bathroom are located nearby. Garden Creek offers an outdoor community pool, picnic areas with grills and tables, and peaceful pond views. HOA fees include water, sewer, trash pickup, building insurance, pest control, pool service and common-area maintenance. Centrally located in Myrtle Beach, this condo provides convenient access to the beach, Myrtle Beach International Airport, The Market Common, shopping, dining and many of the area’s most popular attractions....
Contact an agent
Home facts
- Year built:2007
- Subdivision & Development:Garden Creek
- Listing ID #:2621915
- Added:1 day(s) ago
- Updated:September 03, 2026 at 11:33 PM
Rooms and interior
- Bedrooms:3
- Total bathrooms:2
- Full bathrooms:2
- Flooring:Carpet, Tile
- Kitchen Description:Breakfast Bar, Dishwasher, Disposal, Microwave, Range, Refrigerator
- Bedroom Description:Split Bedrooms
- Living area:1,490 sq. ft.
Heating and cooling
- Cooling:Central Air
- Heating:Central, Electric
- Central air:Yes
Structure and exterior
- Year built:2007
- Building area:1,490 sq. ft.
- Architectural Style:Low Rise
- Construction Materials:Vinyl Siding
- Exterior Features:Porch, Rear Porch, Screened
- Foundation Description:Slab
- Levels:1 Story
Schools
- High school:Socastee High School
- Middle school:Socastee Middle School
- Elementary school:Lakewood Elementary School
Utilities
- Water:Public, Water Available
- Sewer:Sewer Available
Finances and disclosures
- Price:$199,900
- Price per sq. ft.:$134.16
Features and amenities
- Laundry features:Dryer, Washer, Washer Hookup
- Amenities:Clubhouse
- Pool features:Community, Outdoor Pool
 Provided courtesy of the Coastal Carolinas MLS. © 2026 of the Coastal Carolinas MLS. All rights reserved. Information is provided exclusively for consumers' personal, non-commercial use, and may not be used for any purpose other than to identify prospective properties consumers may be interested in purchasing. Data is deemed reliable but is not guaranteed accurate by the Coastal Carolinas MLS. SC_CCAR Member Broker: Margaret McBride
New listings near 131 Butkus Dr. #2
- New
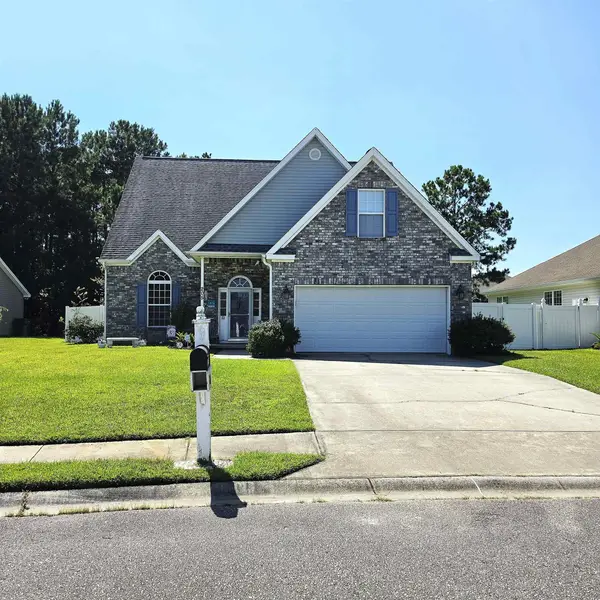 $399,999Active5 beds 4 baths3,352 sq. ft.
205 Black Bear Rd., Myrtle Beach, SC 29588
MLS# 2621926Listed by: REALTY ONE GROUP DOCKSIDE - New
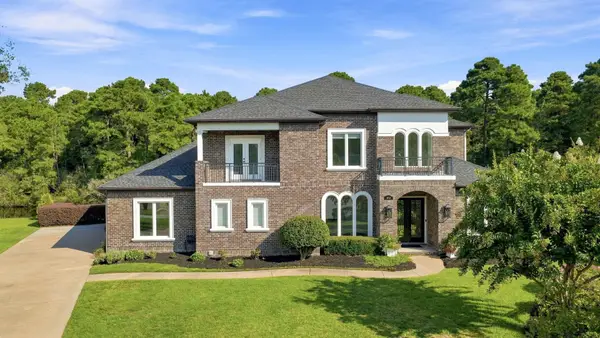 $1,290,000Active4 beds 4 baths5,254 sq. ft.
8712 Rivolo Ct., Myrtle Beach, SC 29579
MLS# 2621920Listed by: REAL BROKER, LLC - Open Sat, 12 to 2pmNew
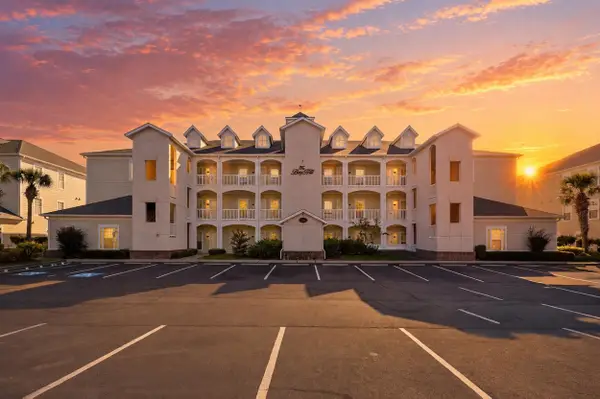 $214,000Active2 beds 2 baths1,300 sq. ft.
1017 World Tour Blvd. #302, Myrtle Beach, SC 29579
MLS# 2621922Listed by: HUSKINS REALTY LLC - New
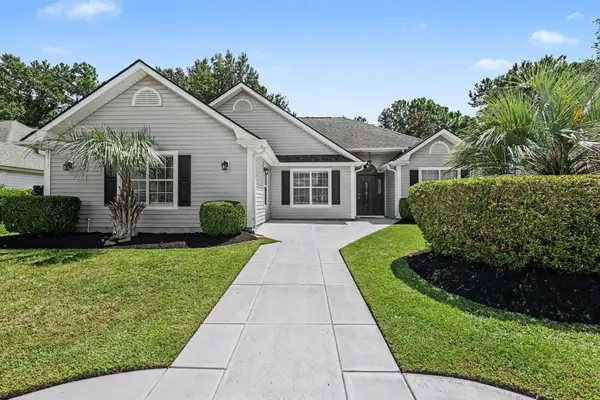 $399,900Active4 beds 3 baths2,100 sq. ft.
330 Pilothouse Dr., Myrtle Beach, SC 29577
MLS# 2621923Listed by: REALTY ONE GROUP DOCKSIDE - New
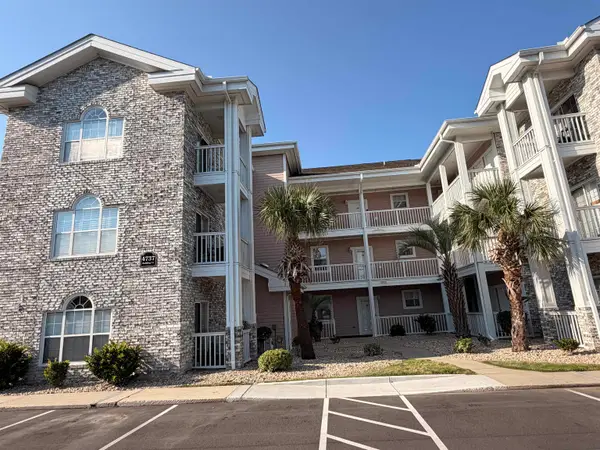
 $149,900Active1 beds 1 baths620 sq. ft.
4737 Wild Iris Dr. #305, Myrtle Beach, SC 29577
MLS# 2621908Listed by: CENTURY 21 BROADHURST - New
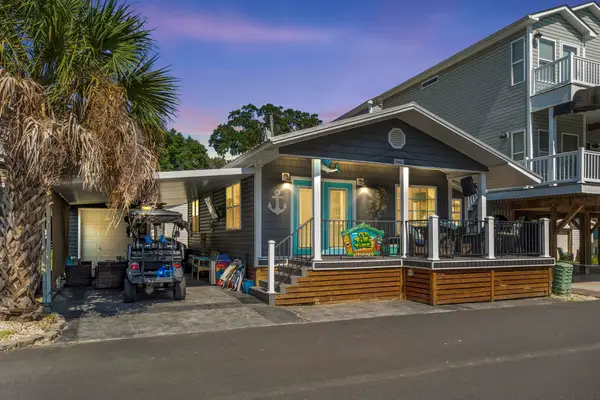 $389,000Active3 beds 2 baths750 sq. ft.
6001 1342 South Kings Hwy., Myrtle Beach, SC 29575
MLS# 2621910Listed by: OCEAN LAKES PROPERTIES - New
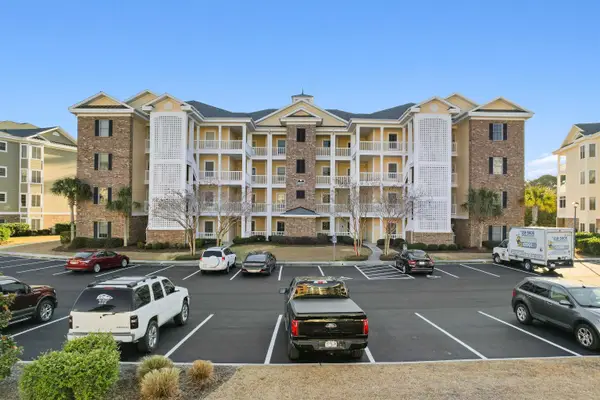 $239,000Active2 beds 2 baths1,070 sq. ft.
4890 Luster Leaf Circle #103, Myrtle Beach, SC 29577
MLS# 2621911Listed by: CB SEA COAST ADVANTAGE CF 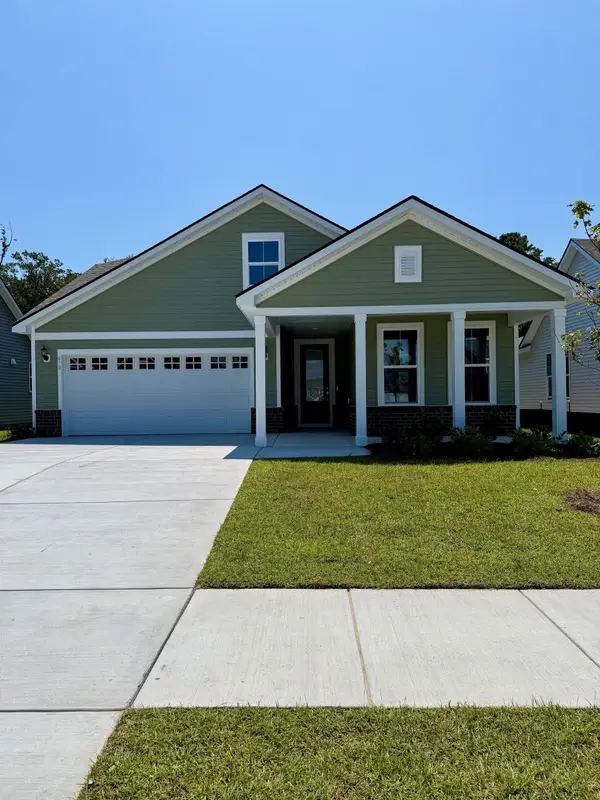 $547,340Pending3 beds 4 baths3,267 sq. ft.
629 Palm Bay Dr., Myrtle Beach, SC 29588
MLS# 2621888Listed by: PULTE HOME COMPANY, LLC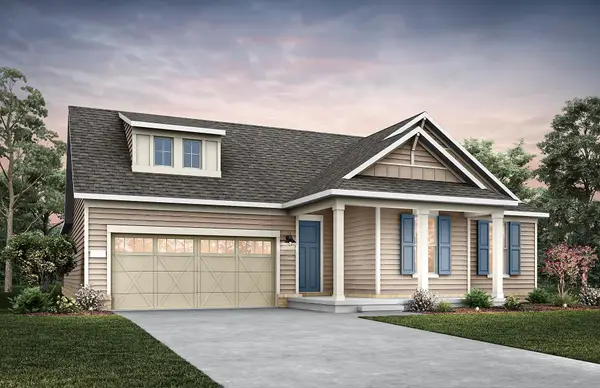 $655,165Pending5 beds 3 baths3,556 sq. ft.
3021 Carmine Loop, Myrtle Beach, SC 29579
MLS# 2621899Listed by: PULTE HOME COMPANY, LLC


Protect your home and budget from life's surprises with an Assurant Home Warranty, backed by a partner that supports you through every step of homeownership. Explore Plans.
©2026 Century 21 Real Estate LLC. All rights reserved. CENTURY 21®, the CENTURY 21 Logo and C21® are service marks owned by Century 21 Real Estate LLC. Century 21 Real Estate LLC fully supports the principles of the Fair Housing Act and the Equal Opportunity Act. Each office is independently owned and operated. Listing information is deemed reliable but not guaranteed accurate.