1339 Bermuda Grass Dr., Myrtle Beach, SC 29579
Local realty services provided by:CENTURY 21 The Harrelson Group
1339 Bermuda Grass Dr.,Myrtle Beach, SC 29579
$550,000
- 5 Beds
- 4 Baths
- 3,823 sq. ft.
- Single family
- Active
Office: innovate real estate
MLS#:2612654
Source:SC_CCAR
Price summary
- Price:$550,000
- Price per sq. ft.:$143.87
- Monthly HOA dues:$133
About this home
Open House: Saturday 7/25 11a - 2p Designed for buyers who want room to live without giving up their weekends to yard work, this 2022 home offers more than 3,300 heated square feet, five bedrooms, a main level primary suite, an oversized bonus room and exceptional parking. The screened porch extends the living space outdoors, while recently planted evergreens along the rear property line are establishing a natural privacy screen. When you want more room to play, the gated Brighton Lakes community offers a pool, clubhouse and playground. Located in Carolina Forest close to shopping, dining, schools, and the beach. Long term rentals are permitted, adding flexibility for buyers thinking beyond just today.
Contact an agent
Home facts
- Year built:2022
- Subdivision & Development:Carolina Forest - Brighton Lakes
- Listing ID #:2612654
- Added:86 day(s) ago
- Updated:August 13, 2026 at 01:57 PM
Rooms and interior
- Bedrooms:5
- Total bathrooms:4
- Full bathrooms:3
- Half bathrooms:1
- Flooring:Carpet, Luxury Vinyl Plank, Tile
- Kitchen Description:Breakfast Bar, Dishwasher, Disposal, Double Oven, Microwave, Refrigerator
- Living area:3,823 sq. ft.
Heating and cooling
- Cooling:Central Air
- Heating:Central, Electric, Gas
- Central air:Yes
Structure and exterior
- Year built:2022
- Building area:3,823 sq. ft.
- Lot area:0.26 Acres
- Lot Features:Corner Lot, Outside City Limits, Rectangular
- Architectural Style:Traditional
- Construction Materials:Wood Frame
- Exterior Features:Front Porch, Patio, Porch, Screened
- Foundation Description:Slab
- Levels:2 Story
Schools
- High school:Carolina Forest High School
- Middle school:Ten Oaks Middle
- Elementary school:Carolina Forest Elementary School
Utilities
- Water:Public, Water Available
- Sewer:Sewer Available
Finances and disclosures
- Price:$550,000
- Price per sq. ft.:$143.87
Features and amenities
- Laundry features:Washer Hookup
- Amenities:Attic, Clubhouse, Gated Community
- Pool features:Community, Outdoor Pool
Parking
- Total parking spaces:6
- Parking description:Attached, Garage, Garage Door Opener, Two Car Garage
- Garage:Yes
- Garage spaces:2
 Provided courtesy of the Coastal Carolinas MLS. © 2026 of the Coastal Carolinas MLS. All rights reserved. Information is provided exclusively for consumers' personal, non-commercial use, and may not be used for any purpose other than to identify prospective properties consumers may be interested in purchasing. Data is deemed reliable but is not guaranteed accurate by the Coastal Carolinas MLS. SC_CCAR Member Broker: Margaret McBride
New listings near 1339 Bermuda Grass Dr.
- Open Sat, 2 to 5pmNew
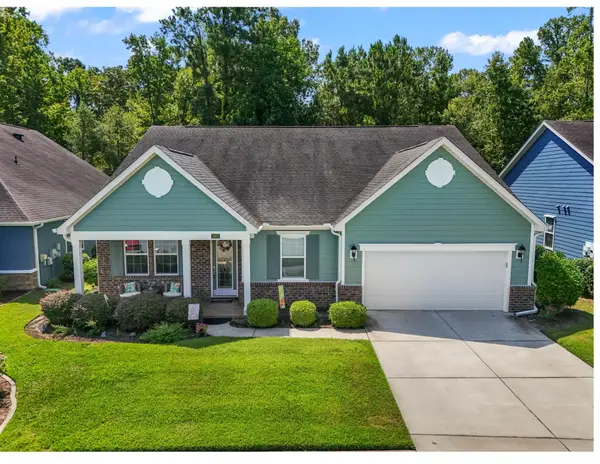 $634,000Active4 beds 3 baths3,050 sq. ft.
1977 Oxford St., Myrtle Beach, SC 29577
MLS# 2620007Listed by: WEICHERT REALTORS SOUTHERN COAST - New
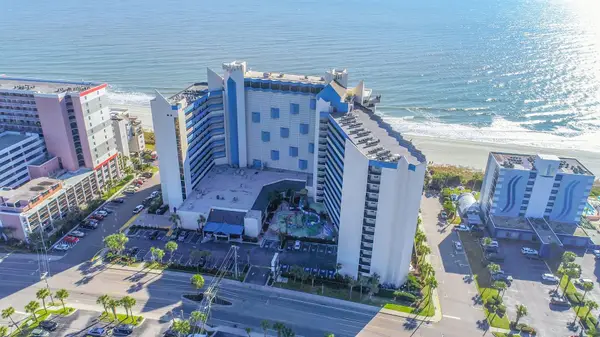 $157,500Active-- beds 1 baths450 sq. ft.
7100 N Ocean Blvd. #1103, Myrtle Beach, SC 29572
MLS# 2620010Listed by: ERA REAL ESTATE MODO - New
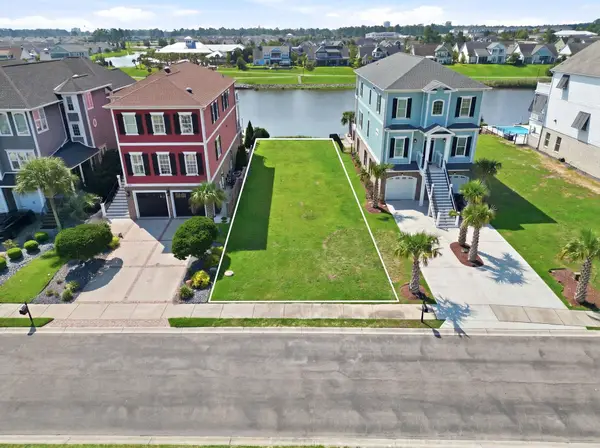 $599,999Active0.25 Acres
473 Saint Julian Ln., Myrtle Beach, SC 29579
MLS# 2620011Listed by: KELLER WILLIAMS INNOVATE SOUTH - New
 $465,000Active3 beds 2 baths2,750 sq. ft.
281 Camrose Way, Myrtle Beach, SC 29588
MLS# 2620012Listed by: THE OCEAN FOREST COMPANY - New
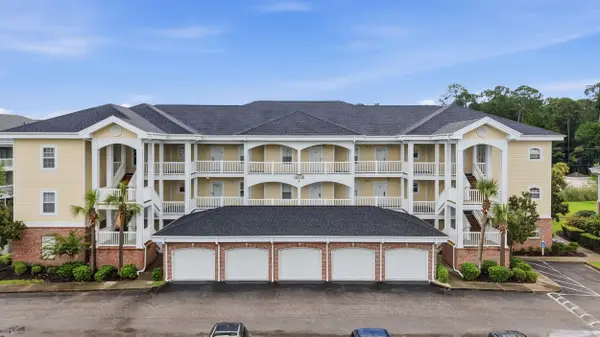 $234,900Active3 beds 2 baths1,500 sq. ft.
4872 Dahila Ct. #301, Myrtle Beach, SC 29577
MLS# 2620014Listed by: LIVING SOUTH REALTY - Open Fri, 11am to 1pmNew
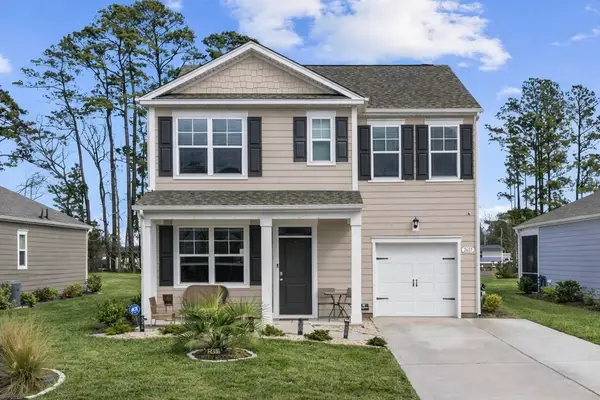 $350,000Active3 beds 3 baths1,744 sq. ft.
2617 Pegasus Place, Myrtle Beach, SC 29577
MLS# 2619986Listed by: RE/MAX SOUTHERN SHORES - Open Sun, 11am to 1pmNew
 $199,000Active2 beds 2 baths1,057 sq. ft.
4518 Girvan Dr. #A, Myrtle Beach, SC 29579
MLS# 2619993Listed by: JTE REAL ESTATE - New
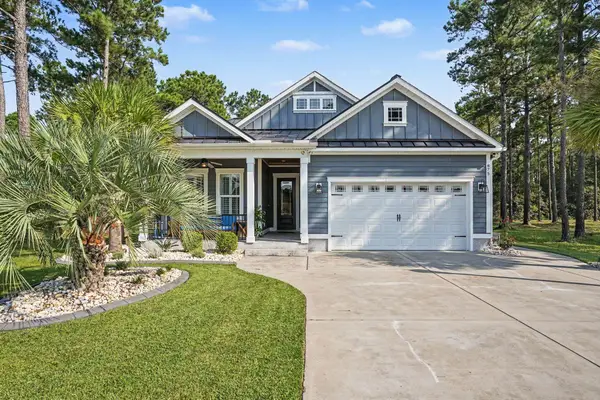 $770,000Active4 beds 4 baths3,423 sq. ft.
875 Waterbridge Blvd., Myrtle Beach, SC 29579
MLS# 2619996Listed by: INNOVATE REAL ESTATE - New

 $209,900Active2 beds 2 baths1,051 sq. ft.
4819 Orchid Way #202, Myrtle Beach, SC 29577
MLS# 2619998Listed by: CENTURY 21 THE HARRELSON GROUP - New
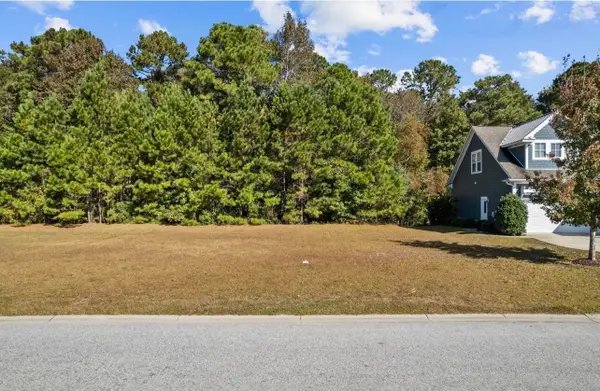 $165,000Active0.65 Acres
3029 Moss Bridge Ln., Myrtle Beach, SC 29579
MLS# 2619985Listed by: YOLANG HOMES, LLC


Protect your home and budget from life's surprises with an Assurant Home Warranty, backed by a partner that supports you through every step of homeownership. Explore Plans.
©2026 Century 21 Real Estate LLC. All rights reserved. CENTURY 21®, the CENTURY 21 Logo and C21® are service marks owned by Century 21 Real Estate LLC. Century 21 Real Estate LLC fully supports the principles of the Fair Housing Act and the Equal Opportunity Act. Each office is independently owned and operated. Listing information is deemed reliable but not guaranteed accurate.