136 Westhaven Dr. #1G, Myrtle Beach, SC 29579
Local realty services provided by:CENTURY 21 Thomas Realty, Inc.
136 Westhaven Dr. #1G,Myrtle Beach, SC 29579
$169,900
- 3 Beds
- 2 Baths
- 1,265 sq. ft.
- Condominium
- Active
Listed by: maria shonte' creel-jordanCell: 843-855-5059
Office: realty one group docksidenorth
MLS#:2623887
Source:SC_CCAR
Price summary
- Price:$169,900
- Price per sq. ft.:$134.31
- Monthly HOA dues:$315
About this home
Welcome to Carolina Willows Unit 1G, a beautifully maintained 3-bedroom, 2-bath condo ideally located in the heart of Carolina Forest. This inviting residence features an open-concept floor plan with vaulted ceilings, creating a bright and spacious feel throughout the main living area. Tastefully decorated in a soft, neutral color palette, the home offers a warm, move-in-ready atmosphere that will complement any style. Sliding glass doors extend the living space onto a spacious screened balcony, perfect for enjoying your morning coffee or relaxing at the end of the day. The well-designed layout offers three comfortable bedrooms and two full baths, providing plenty of room for a primary residence, second home, or investment property. Carolina Willows is a gated community offering added privacy and security, along with a refreshing community pool for owners and guests to enjoy. Conveniently situated just minutes from shopping, dining, entertainment, and everything the Myrtle Beach area has to offer, Carolina Willows Unit 1G combines comfort, convenience, and an excellent Carolina Forest location....
Contact an agent
Home facts
- Year built:2006
- Subdivision & Development:Carolina Forest - Carolina Willows
- Listing ID #:2623887
- Added:1 day(s) ago
- Updated:September 29, 2026 at 10:26 AM
Rooms and interior
- Bedrooms:3
- Total bathrooms:2
- Full bathrooms:2
- Flooring:Carpet, Luxury Vinyl Plank
- Kitchen Description:Breakfast Bar, Dishwasher, Disposal, Microwave, Oven, Refrigerator
- Living area:1,265 sq. ft.
Heating and cooling
- Cooling:Central Air
- Heating:Central, Electric
- Central air:Yes
Structure and exterior
- Year built:2006
- Building area:1,265 sq. ft.
- Lot Features:Irregular Lot
- Architectural Style:Low Rise
- Construction Materials:Vinyl Siding
- Exterior Features:Balcony, Porch, Screened
- Foundation Description:Slab
- Levels:1 Story
Schools
- High school:Carolina Forest High School
- Middle school:Ocean Bay Middle School
- Elementary school:Ocean Bay Elementary School
Finances and disclosures
- Price:$169,900
- Price per sq. ft.:$134.31
Features and amenities
- Laundry features:Washer Hookup
- Amenities:Clubhouse, Gated Community, Storage, Trash
- Pool features:Community, Outdoor Pool
Parking
- Parking description:Two Spaces
 Provided courtesy of the Coastal Carolinas MLS. © 2026 of the Coastal Carolinas MLS. All rights reserved. Information is provided exclusively for consumers' personal, non-commercial use, and may not be used for any purpose other than to identify prospective properties consumers may be interested in purchasing. Data is deemed reliable but is not guaranteed accurate by the Coastal Carolinas MLS. SC_CCAR Member Broker: Harry Thomas
New listings near 136 Westhaven Dr. #1G
- New
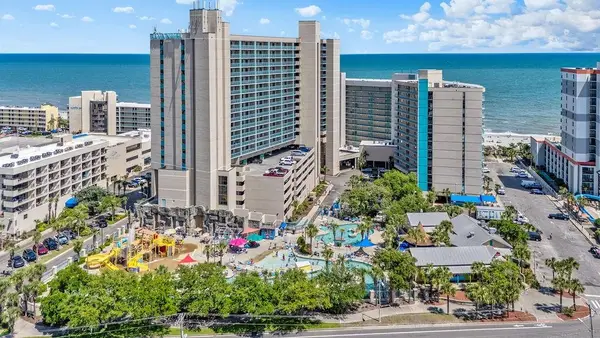
 $169,900Active1 beds 1 baths435 sq. ft.
201 74th Ave. N #526, Myrtle Beach, SC 29572
MLS# 2623893Listed by: CENTURY 21 THE HARRELSON GROUP - Open Wed, 11am to 2pm
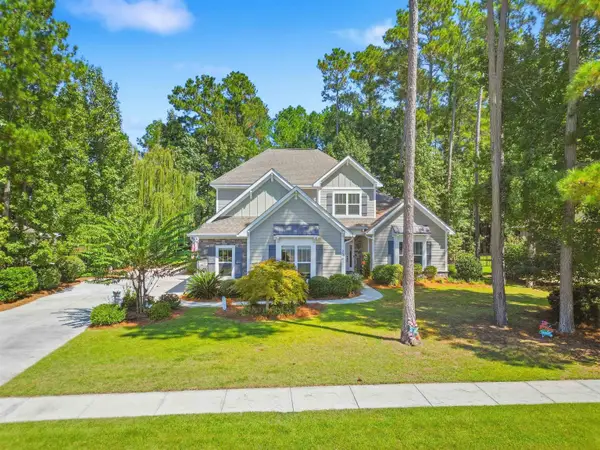 $859,900Active4 beds 4 baths4,105 sq. ft.
296 Chamberlain Dr., Myrtle Beach, SC 29588
MLS# 2622843Listed by: REALTY ONE GROUP DOCKSIDESOUTH - New
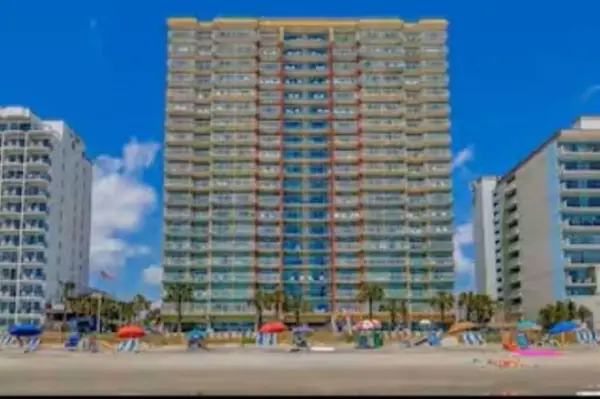 $545,000Active4 beds 3 baths1,802 sq. ft.
2201 S Ocean Blvd. #1601/2, Myrtle Beach, SC 29577
MLS# 2623880Listed by: REALTY ONE GROUP DOCKSIDE - New
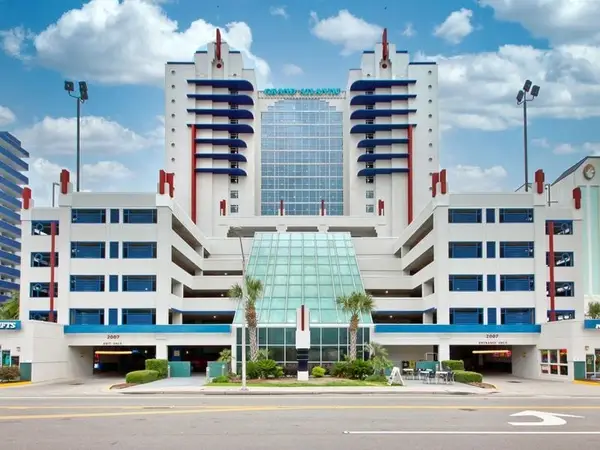 $545,000Active4 beds 3 baths1,779 sq. ft.
2007 S Ocean Blvd. #907, Myrtle Beach, SC 29577
MLS# 2623882Listed by: REALTY ONE GROUP DOCKSIDE - New
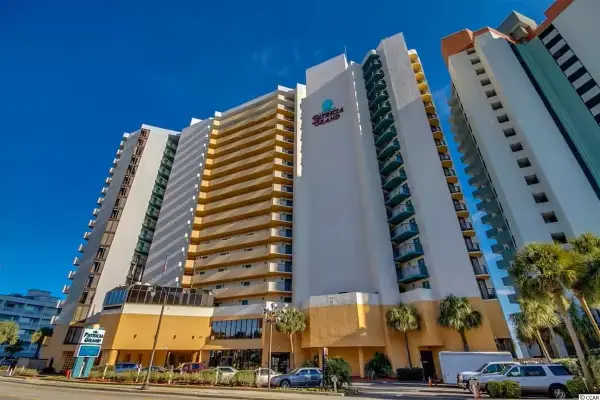 $275,000Active1 beds 1 baths520 sq. ft.
2710 N Ocean Blvd. #1108, Myrtle Beach, SC 29577
MLS# 2623883Listed by: REALTY ONE GROUP DOCKSIDE - New
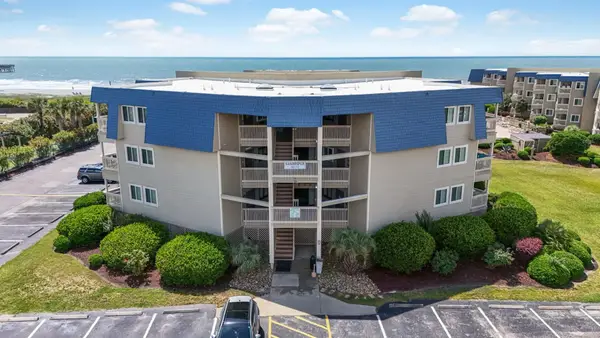 $285,000Active2 beds 2 baths840 sq. ft.
9670 Shore Dr. #132, Myrtle Beach, SC 29572
MLS# 2623861Listed by: CENTURY 21 THE HARRELSON GROUP - New
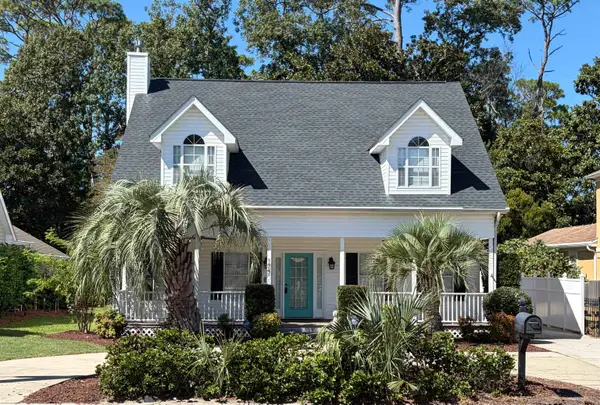 $582,000Active5 beds 3 baths2,971 sq. ft.
5607 N N Kings Hwy., Myrtle Beach, SC 29577
MLS# 2623867Listed by: DUNES LIVING REAL ESTATE - New
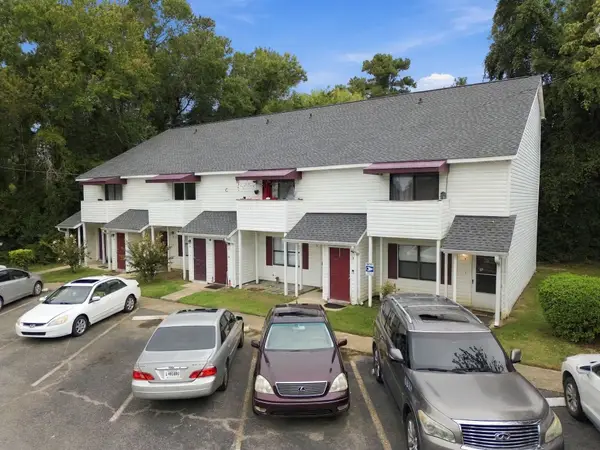 $119,000Active2 beds 2 baths1,122 sq. ft.
209 Cedar St. #C4, Myrtle Beach, SC 29577
MLS# 2623873Listed by: RE/MAX EXECUTIVE - GRANDE DUNES - New
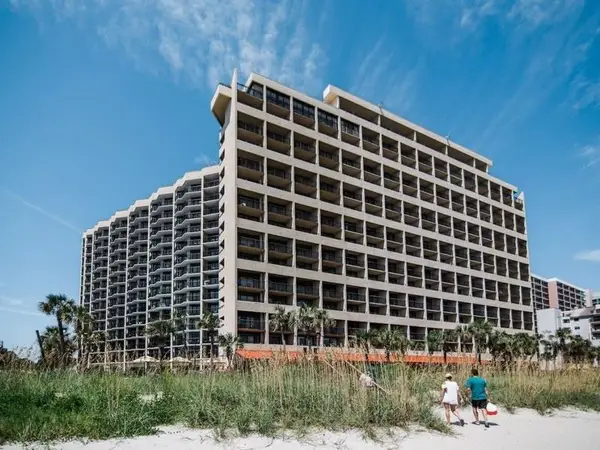 $625,000Active4 beds 3 baths1,728 sq. ft.
7100 N Ocean Blvd. #1026, Myrtle Beach, SC 29577
MLS# 2623875Listed by: REALTY ONE GROUP DOCKSIDE


Protect your home and budget from life's surprises with an Assurant Home Warranty, backed by a partner that supports you through every step of homeownership. Explore Plans.
©2026 Century 21 Real Estate LLC. All rights reserved. CENTURY 21®, the CENTURY 21 Logo and C21® are service marks owned by Century 21 Real Estate LLC. Century 21 Real Estate LLC fully supports the principles of the Fair Housing Act and the Equal Opportunity Act. Each office is independently owned and operated. Listing information is deemed reliable but not guaranteed accurate.