
138 Ascot Dr., Myrtle Beach, SC 29588
Local realty services provided by:CENTURY 21 Boling & Associates, Inc.
138 Ascot Dr.,Myrtle Beach, SC 29588
$675,000
- 4 Beds
- 3 Baths
- 4,282 sq. ft.
- Single family
- Active
Office: the litchfield company real estate-princecrk
MLS#:2627729
Source:SC_CCAR
Price summary
- Price:$675,000
- Price per sq. ft.:$157.64
About this home
RARE FIND on the southern end of the Grand Strand! Discover the perfect combination of privacy, space, and convenience with this unique property situated on 1.53 acres at the end of a quiet cul-de-sac with NO HOA! Offering a peaceful, secluded setting while still being convenient to the beach, shopping, dining, and everything the Grand Strand has to offer, this home is truly a one-of-a-kind opportunity! Featuring durable concrete fiber cement siding and an impressive list of major upgrades, including a NEW ROOF (2026), NEW HVAC (2025), NEW WATER HEATER (2026), and updated electrical, many of the big-ticket improvements have already been completed! Inside, you’ll find a spacious, versatile floor plan with generously sized bedrooms, multiple living areas, and plenty of room to spread out. The inviting living area features a gas fireplace, while the kitchen offers stainless steel appliances, solid-surface countertops, and ample cabinet and storage space. The downstairs recreation room provides incredible flexibility and is already pre-plumbed for a kitchenette, making it ideal for an entertainment space, guest quarters, multigenerational living, or a potential in-law suite. An interior elevator adds convenience and accessibility between floors. Step outside and experience what makes this property so special! Enjoy the peaceful surroundings from the spacious screened-in balcony, relax on the outdoor patio, or take advantage of the expansive grounds featuring established landscaping, gardens, and plenty of room for outdoor activities. The property also boasts an outdoor shower, a detached storage shed with electricity, and a two-car garage with epoxy floors. With 1.53 acres and no HOA restrictions, the possibilities for enjoying this exceptional property are endless! Additional improvements include refreshed bathrooms, new flooring in portions of the home, a repainted exterior, and numerous other updates throughout. Properties offering this much land, privacy, flexibility, and so many major improvements in the desirable southern Grand Strand area are increasingly difficult to find! Conveniently located near beautiful beaches, award-winning schools, golf courses, shopping, and dining, 138 Ascot Drive offers a rare opportunity to enjoy the freedom of country-style living without sacrificing coastal convenience. Don’t miss your chance to own this exceptional 1.53-acre property with NO HOA!...
Contact an agent
Home facts
- Year built:2003
- Subdivision & Development:Highland-off of Freewoods Rd
- Listing ID #:2627729
- Added:1 day(s) ago
- Updated:November 17, 2026 at 08:22 PM
Rooms and interior
- Bedrooms:4
- Total bathrooms:3
- Full bathrooms:3
- Flooring:Carpet, Laminate, Tile, Wood
- Kitchen Description:Breakfast Area, Breakfast Bar, Dishwasher, Disposal, Microwave, Range, Refrigerator
- Bedroom Description:Split Bedrooms
- Living area:4,282 sq. ft.
Heating and cooling
- Cooling:Central Air
- Heating:Central, Electric, Gas
- Central air:Yes
Structure and exterior
- Year built:2003
- Building area:4,282 sq. ft.
- Lot area:1.53 Acres
- Lot Features:Cul De Sac, Outside City Limits
- Architectural Style:Raised Beach
- Exterior Features:Balcony, Front Porch, Patio, Porch, Screened
- Foundation Description:Raised
- Levels:2 Story
Schools
- High school:Saint James High School
- Middle school:Saint James Middle School
- Elementary school:Saint James Elementary School
Utilities
- Water:Public, Water Available
- Sewer:Septic Available, Septic Tank
Finances and disclosures
- Price:$675,000
- Price per sq. ft.:$157.64
Features and amenities
- Laundry features:Dryer, Washer, Washer Hookup
- Amenities:Attic, Elevator, Intercom, Storage, Workshop
Parking
- Total parking spaces:8
- Parking description:Attached, Garage, Garage Door Opener, Two Car Garage
- Garage:Yes
- Garage spaces:2
 Provided courtesy of the Coastal Carolinas MLS. © 2026 of the Coastal Carolinas MLS. All rights reserved. Information is provided exclusively for consumers' personal, non-commercial use, and may not be used for any purpose other than to identify prospective properties consumers may be interested in purchasing. Data is deemed reliable but is not guaranteed accurate by the Coastal Carolinas MLS. SC_CCAR Member Broker: Penny I. Boling
New listings near 138 Ascot Dr.
- New
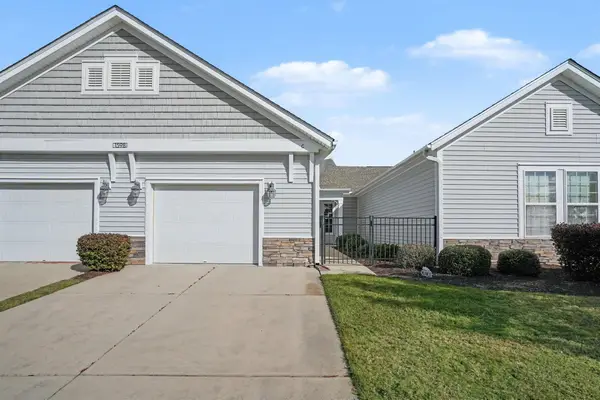 $275,000Active3 beds 2 baths2,216 sq. ft.
1598 Palmina Loop #C, Myrtle Beach, SC 29588
MLS# 2627699Listed by: CB SEA COAST ADVANTAGE MI - New
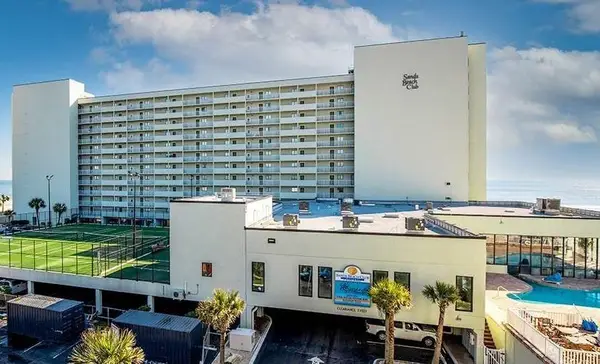 $252,000Active2 beds 2 baths825 sq. ft.
9400 Shore Dr. #620, Myrtle Beach, SC 29572
MLS# 2627700Listed by: CB SEA COAST ADVANTAGE MB - New
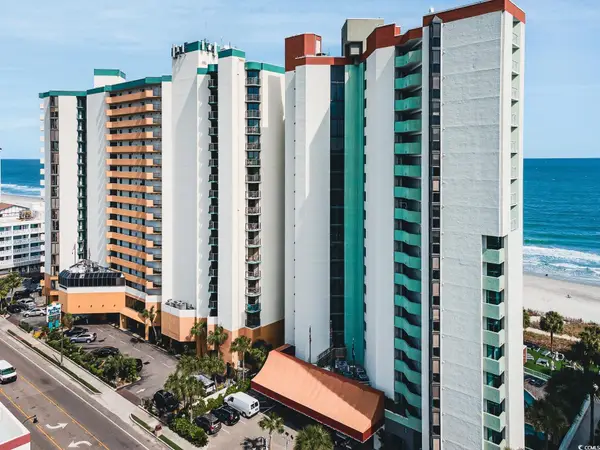 $139,900Active-- beds 1 baths400 sq. ft.
2701 N Ocean Blvd. N #254, Myrtle Beach, SC 29577
MLS# 2627702Listed by: OCEAN FRONT GURU REAL ESTATE - New
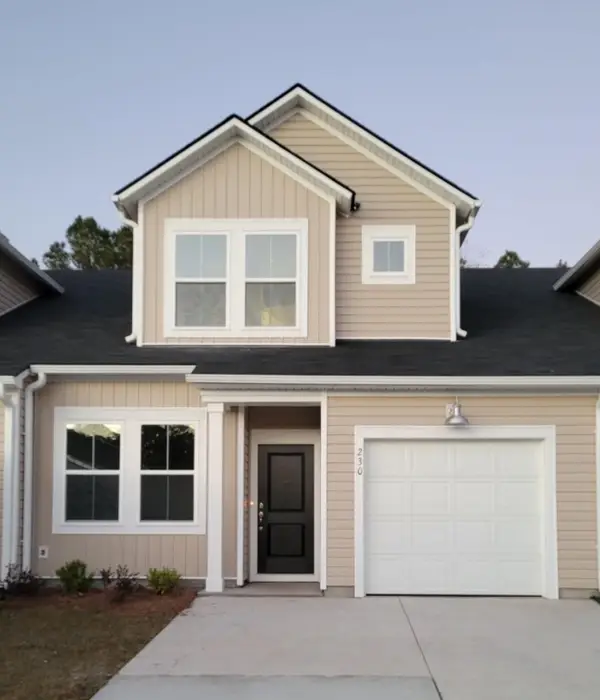 $249,900Active3 beds 3 baths1,466 sq. ft.
668 Heron Creek Way #117 Blakly, Myrtle Beach, SC 29579
MLS# 2627708Listed by: LENNAR CAROLINAS LLC - New
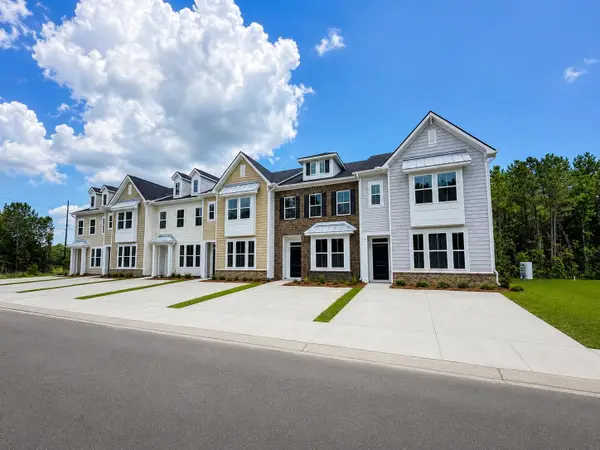 $278,500Active3 beds 3 baths1,998 sq. ft.
266 Lockland Dr #37, Myrtle Beach, SC 29588
MLS# 2627714Listed by: LENNAR CAROLINAS LLC - New
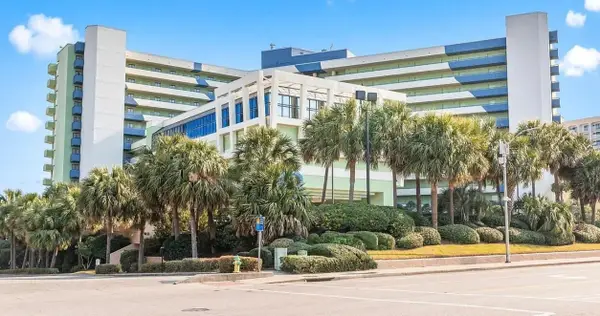 $89,000Active1 beds 1 baths635 sq. ft.
1105 S Ocean Blvd. #620, Myrtle Beach, SC 29577
MLS# 2627718Listed by: REALTY ONE GROUP DOCKSIDE - New
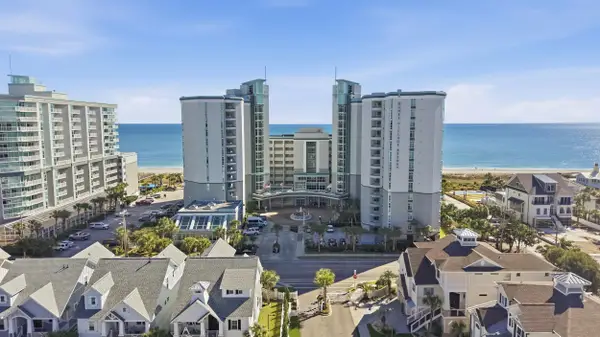 $399,000Active2 beds 2 baths1,028 sq. ft.
5200 N Ocean Blvd. #1156, Myrtle Beach, SC 29577
MLS# 2627698Listed by: CAROLINA CRAFTED HOMES - New
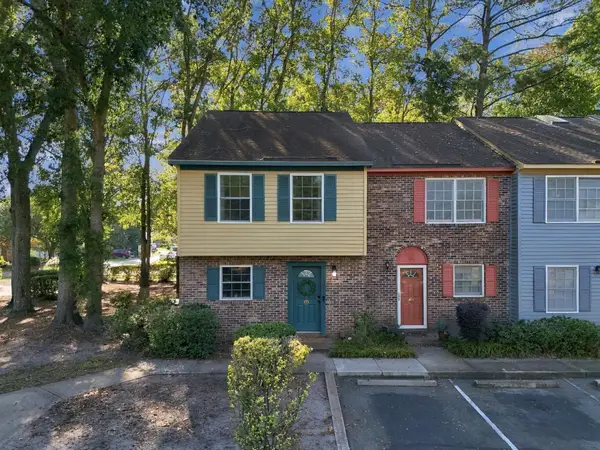 $219,999Active3 beds 3 baths1,332 sq. ft.
830 44th Ave. N #C1, Myrtle Beach, SC 29577
MLS# 2627693Listed by: BHGRE PARACLE MYRTLE BEACH - New
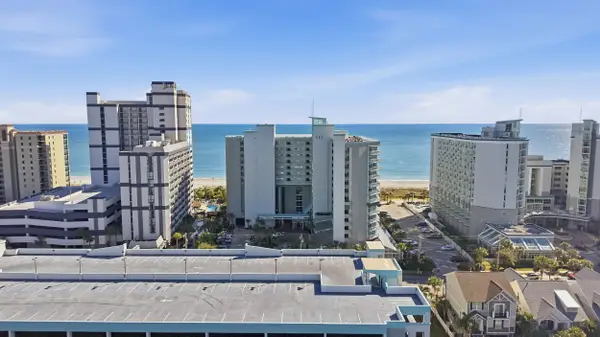 $299,000Active1 beds 1 baths707 sq. ft.
5300 N Ocean Blvd. #710, Myrtle Beach, SC 29577
MLS# 2627695Listed by: CAROLINA CRAFTED HOMES - New
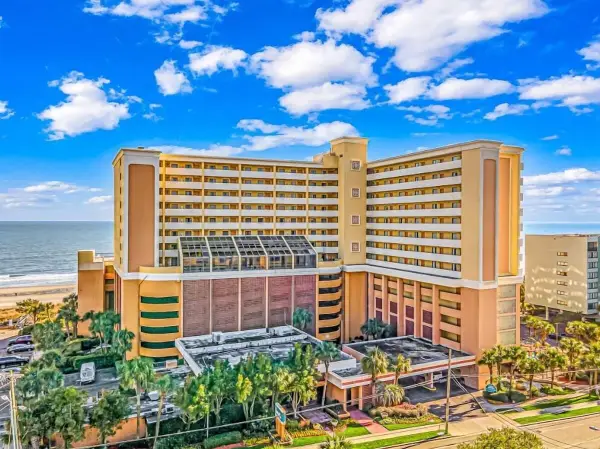 $148,000Active-- beds 1 baths400 sq. ft.
6900 Ocean Blvd. N #1413, Myrtle Beach, SC 29572
MLS# 2627687Listed by: BEACHCONNECTION REALTY


Protect your home and budget from life's surprises with an Assurant Home Warranty, backed by a partner that supports you through every step of homeownership. Explore Plans.
©2026 Century 21 Real Estate LLC. All rights reserved. CENTURY 21®, the CENTURY 21 Logo and C21® are service marks owned by Century 21 Real Estate LLC. Century 21 Real Estate LLC fully supports the principles of the Fair Housing Act and the Equal Opportunity Act. Each office is independently owned and operated. Listing information is deemed reliable but not guaranteed accurate.