1388 Brighton Ave., Myrtle Beach, SC 29588
Local realty services provided by:CENTURY 21 Boling & Associates, Inc.
1388 Brighton Ave.,Myrtle Beach, SC 29588
$399,500
- 4 Beds
- 3 Baths
- 2,400 sq. ft.
- Single family
- Active
Office: tidewater properties
MLS#:2626150
Source:SC_CCAR
Price summary
- Price:$399,500
- Price per sq. ft.:$166.46
- Monthly HOA dues:$120
About this home
WELCOME HOME! This beautiful 4-bedroom, 2.5-bathroom home is a MUST-SEE! Featuring spacious living areas, thoughtful updates, and a backyard retreat, this home has so much to offer! The main level boasts an upgraded kitchen featuring new flooring, cabinets, and butcher block countertops, and stainless appliances. Just off the kitchen, you’ll find a spacious breakfast nook perfect for enjoying your morning coffee or gathering with family. The first-floor primary suite offers a private retreat complete with a walk-in closet and an ensuite bathroom featuring a double vanity, separate shower, and relaxing garden tub. Upstairs, you’ll find three additional bedrooms, a full bathroom, and a large loft area that’s perfect for a second family room, playroom, or home office. Additional updates include new flooring in the entire downstairs. New cabinets and shelving were added to the laundry room. New light fixtures placed throughout the home. A new patio addition was done in 2024 and a new roof put on in 2025! Step outside and enjoy your own private backyard oasis—the perfect place to unwind after a long day! Conveniently located near shopping, restaurants, and the beach, this home offers comfort, space, and a great location. Don't miss your opportunity to make this house your home! Schedule your private showing today!...
Contact an agent
Home facts
- Year built:2008
- Subdivision & Development:Brighton Woods
- Listing ID #:2626150
- Added:1 day(s) ago
- Updated:October 27, 2026 at 06:53 PM
Rooms and interior
- Bedrooms:4
- Total bathrooms:3
- Full bathrooms:2
- Half bathrooms:1
- Flooring:Luxury Vinyl Plank
- Kitchen Description:Breakfast Area, Breakfast Bar, Dishwasher, Disposal, Microwave, Range, Refrigerator
- Living area:2,400 sq. ft.
Heating and cooling
- Heating:Central, Electric
Structure and exterior
- Year built:2008
- Building area:2,400 sq. ft.
- Lot area:0.12 Acres
- Lot Features:Rectangular
- Architectural Style:Traditional
- Construction Materials:Brick Veneer
- Exterior Features:Fence, Patio
- Foundation Description:Slab
- Levels:2 Story
Schools
- High school:Saint James High School
- Middle school:Saint James Middle School
- Elementary school:Saint James Elementary School
Utilities
- Water:Public, Water Available
- Sewer:Sewer Available
Finances and disclosures
- Price:$399,500
- Price per sq. ft.:$166.46
Features and amenities
- Laundry features:Washer Hookup
Parking
- Total parking spaces:6
- Parking description:Attached, Garage, Garage Door Opener, Two Car Garage
- Garage:Yes
- Garage spaces:2
 Provided courtesy of the Coastal Carolinas MLS. © 2026 of the Coastal Carolinas MLS. All rights reserved. Information is provided exclusively for consumers' personal, non-commercial use, and may not be used for any purpose other than to identify prospective properties consumers may be interested in purchasing. Data is deemed reliable but is not guaranteed accurate by the Coastal Carolinas MLS. SC_CCAR Member Broker: Penny I. Boling
New listings near 1388 Brighton Ave.
- New
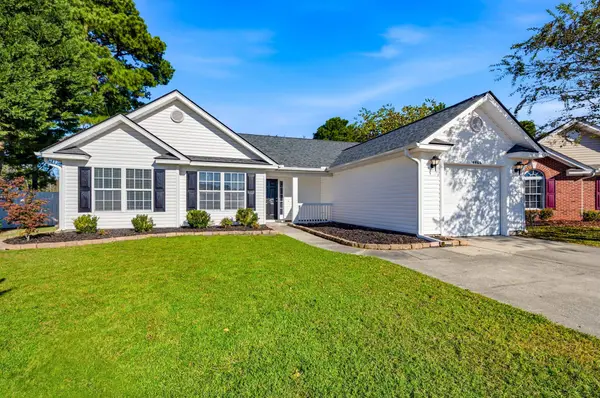 $325,000Active3 beds 2 baths1,787 sq. ft.
4466 West Walkerton Rd., Myrtle Beach, SC 29579
MLS# 2626201Listed by: RE/MAX SOUTHERN SHORES - New
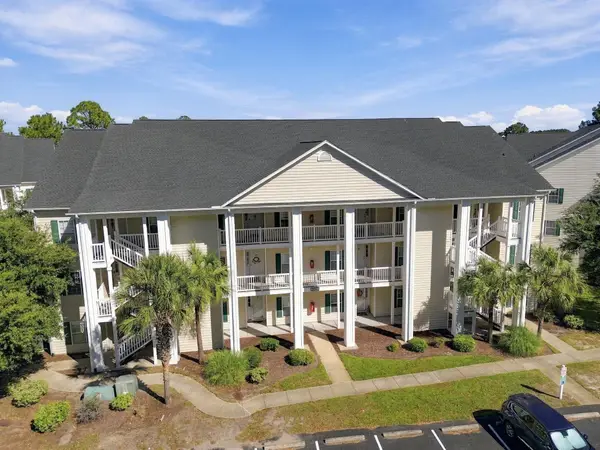 $179,999Active3 beds 2 baths1,335 sq. ft.
5090 Windsor Green Way #201, Myrtle Beach, SC 29579
MLS# 2626203Listed by: CB SEA COAST ADVANTAGE MI - New
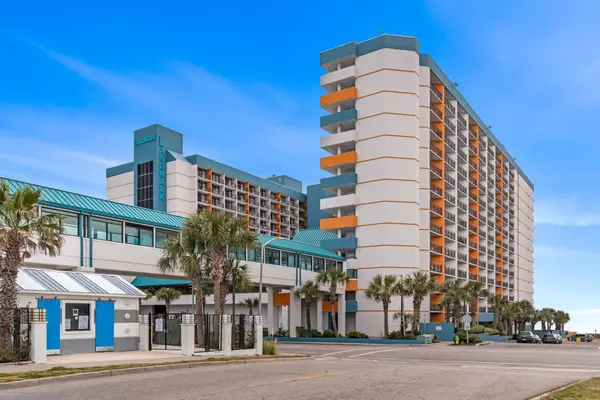
 $74,900Active1 beds 1 baths360 sq. ft.
1501 S Ocean Blvd. #817, Myrtle Beach, SC 29577
MLS# 2626209Listed by: CENTURY 21 THE HARRELSON GROUP - New
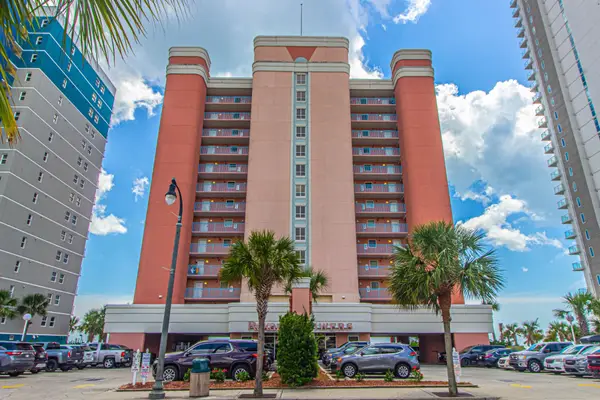 $219,900Active1 beds 1 baths633 sq. ft.
1604 N Ocean Blvd. #402, Myrtle Beach, SC 29577
MLS# 2626214Listed by: ERA REAL ESTATE MODO 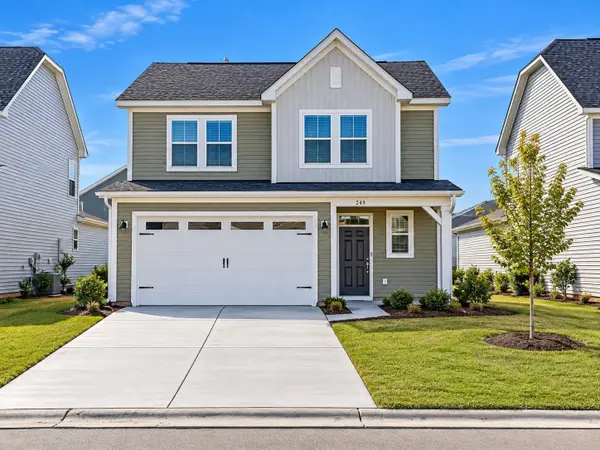 $375,000Pending3 beds 3 baths2,355 sq. ft.
249 Broughton Dr., Myrtle Beach, SC 29579
MLS# 2626169Listed by: TODAY HOMES REALTY SC, LLC- $375,000Pending3 beds 3 baths2,355 sq. ft.
249 Broughton Dr., Myrtle Beach, SC 29579
MLS# 2626169Listed by: TODAY HOMES REALTY SC, LLC - $375,000Pending3 beds 3 baths2,355 sq. ft.
249 Broughton Dr., Myrtle Beach, SC 29579
MLS# 2626169Listed by: TODAY HOMES REALTY SC, LLC - New
 $197,500Active1 beds 1 baths630 sq. ft.
2701 N Ocean Blvd. #260, Myrtle Beach, SC 29577
MLS# 2626196Listed by: RE/MAX SOUTHERN SHORES - New
 $344,900Active2 beds 3 baths1,491 sq. ft.
855 Hall Lane #C, Myrtle Beach, SC 29577
MLS# 2626184Listed by: ISAVE REALTY - New
 $114,900Active1 beds 1 baths530 sq. ft.
1501 S Ocean Blvd. #1433, Myrtle Beach, SC 29577
MLS# 2626187Listed by: CENTURY 21 THE HARRELSON GROUP


Protect your home and budget from life's surprises with an Assurant Home Warranty, backed by a partner that supports you through every step of homeownership. Explore Plans.
©2026 Century 21 Real Estate LLC. All rights reserved. CENTURY 21®, the CENTURY 21 Logo and C21® are service marks owned by Century 21 Real Estate LLC. Century 21 Real Estate LLC fully supports the principles of the Fair Housing Act and the Equal Opportunity Act. Each office is independently owned and operated. Listing information is deemed reliable but not guaranteed accurate.