1421 Shoreline Dr., Myrtle Beach, SC 29577
Local realty services provided by:CENTURY 21 The Harrelson Group
1421 Shoreline Dr.,Myrtle Beach, SC 29577
$564,900
- 3 Beds
- 3 Baths
- - sq. ft.
- Single family
- Sold
Listed by:
 Nate Wilson(843) 310 - 6855CENTURY 21 Palms Realty
Office: century 21 palms realty
MLS#:2613767
Source:SC_CCAR
Sorry, we are unable to map this address
Price summary
- Price:$564,900
- Monthly HOA dues:$6
About this home
Welcome to your PRIVATE COASTAL RETREAT just moments from the Intracoastal Waterway! Situated on a LARGE LOT in the desirable Harbour Towne area, this FULLY BRICK custom-built home offers the perfect blend of QUALITY, PRIVACY, SPACE, and LOCATION all just minutes from the beach, Market Common, dining, golf, and boating access. Meticulously maintained and in IMMACULATE condition, this home showcases true pride of ownership from the moment you arrive. Inside, you'll find an OPEN and inviting floor plan with beautiful hardwood flooring, elegant crown molding, high ceilings, abundant natural light, and a spacious living area centered around a stunning fireplace. The oversized living and entertaining spaces flow seamlessly into the outdoor living areas, creating the ideal setup for both relaxing and hosting guests. One of the standout features of this property is the MASSIVE SCREENED-IN PORCH overlooking the large fenced backyard perfect for enjoying coastal evenings year-round. The detached climate-controlled flex space in the backyard offers endless possibilities including a home office, art studio, workout room, guest overflow space, hobby room, or additional storage. The exterior offers incredible curb appeal with a long driveway, side-entry garage, mature landscaping, and plenty of room for boats, golf carts, or future outdoor additions....
Contact an agent
Home facts
- Year built:2005
- Subdivision & Development:Harbour Town
- Listing ID #:2613767
- Added:108 day(s) ago
- Updated:September 15, 2026 at 07:07 AM
Rooms and interior
- Bedrooms:3
- Total bathrooms:3
- Full bathrooms:3
- Flooring:Carpet, Tile, Wood
- Kitchen Description:Breakfast Area, Dishwasher, Disposal, Double Oven, Microwave, Range, Refrigerator
- Basement:Yes
- Basement Description:Crawl Space
Heating and cooling
- Cooling:Central Air
- Heating:Central, Electric, Solar
- Central air:Yes
Structure and exterior
- Year built:2005
- Lot Features:Rectangular
- Architectural Style:Ranch
- Construction Materials:Brick
- Exterior Features:Fence, Patio, Porch, Rear Porch, Screened, Sprinkler Irrigation
- Foundation Description:Brick Mortar, Crawlspace
- Levels:1 Story
Schools
- High school:Socastee High School
- Middle school:Forestbrook Middle School
- Elementary school:Socastee Elementary School
Finances and disclosures
- Price:$564,900
Features and amenities
- Laundry features:Dryer, Washer
- Amenities:Furnished
Parking
- Total parking spaces:10
- Parking description:Attached, Garage, Garage Door Opener, Two Car Garage
- Garage:Yes
- Garage spaces:2
Provided courtesy of the Coastal Carolinas MLS. © 2026 of the Coastal Carolinas MLS. All rights reserved. Information is provided exclusively for consumers' personal, non-commercial use, and may not be used for any purpose other than to identify prospective properties consumers may be interested in purchasing. Data is deemed reliable but is not guaranteed accurate by the Coastal Carolinas MLS. SC_CCAR Member Broker: Margaret McBrideNew listings near 1421 Shoreline Dr.
- New
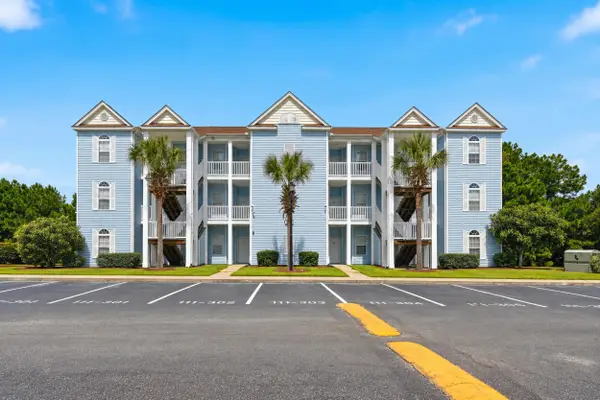 $169,900Active3 beds 2 baths1,428 sq. ft.
111 Fountain Pointe Ln. #202, Myrtle Beach, SC 29579
MLS# 2622736Listed by: REALTY ONE GROUP DOCKSIDENORTH - New
 $334,900Active3 beds 3 baths1,750 sq. ft.
209 75th Ave. N #10, Myrtle Beach, SC 29572
MLS# 2622731Listed by: S.H. JUNE & ASSOCIATES, LLC - New
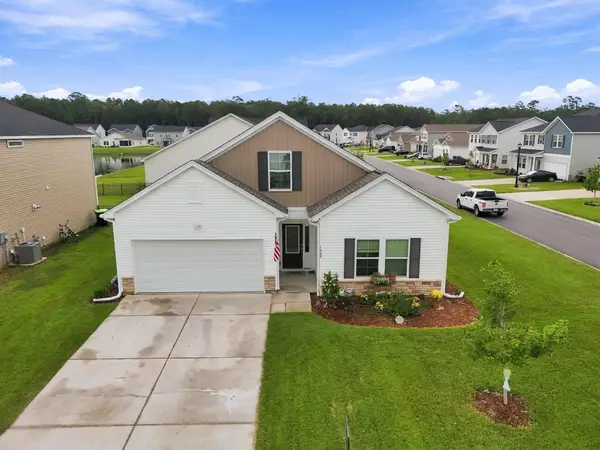
 $419,900Active4 beds 3 baths2,401 sq. ft.
1468 Bellaria Way, Myrtle Beach, SC 29579
MLS# 2622722Listed by: CENTURY 21 THE HARRELSON GROUP - New
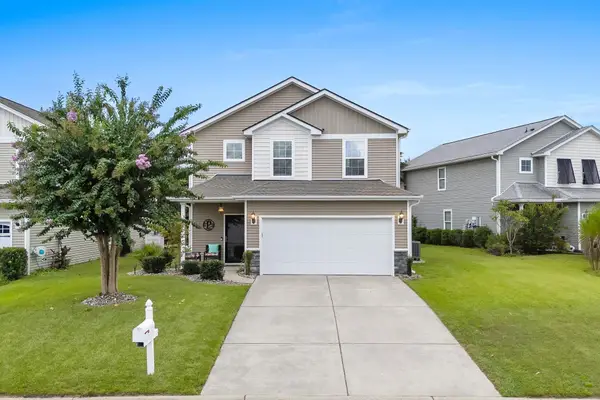 $349,000Active4 beds 3 baths2,792 sq. ft.
1020 Balmore Dr., Myrtle Beach, SC 29579
MLS# 2622723Listed by: LIVING SOUTH REALTY 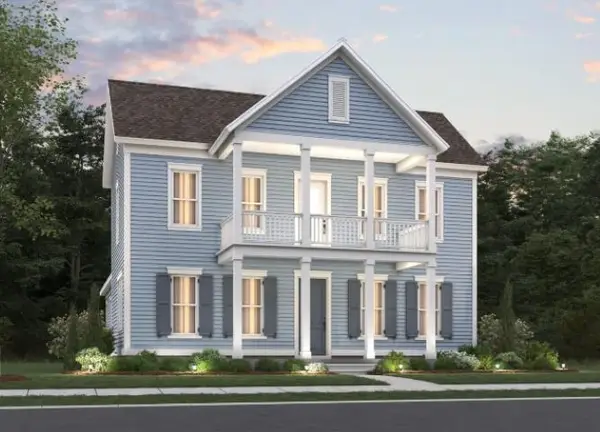 $695,465Pending4 beds 4 baths3,746 sq. ft.
1309 Heswall Alley, Myrtle Beach, SC 29588
MLS# 2622713Listed by: PULTE HOME COMPANY, LLC- New
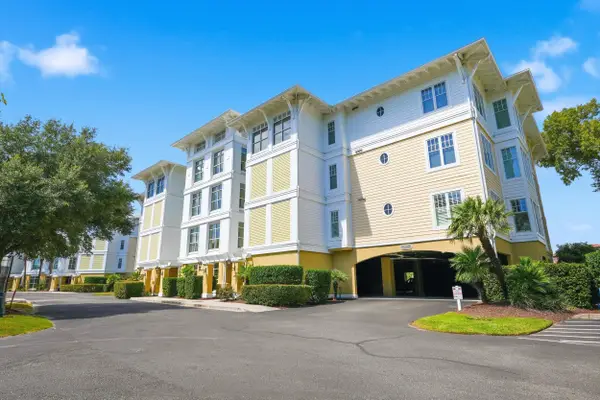 $559,000Active3 beds 3 baths1,838 sq. ft.
1346 Villa Marbella Ct. #103, Myrtle Beach, SC 29572
MLS# 2622706Listed by: GRANDE DUNES PROPERTIES - New
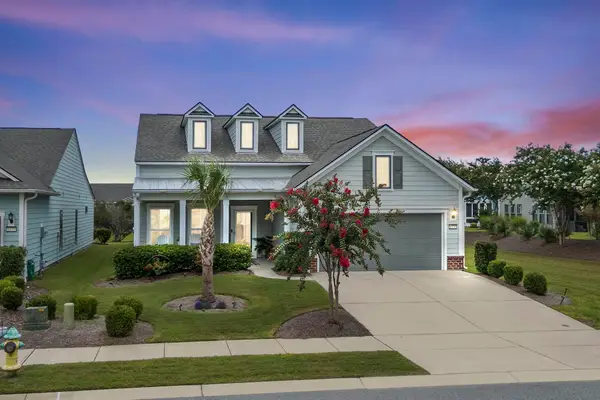 $699,000Active3 beds 2 baths2,600 sq. ft.
6378 Torino Lane, Myrtle Beach, SC 29577
MLS# 2622711Listed by: LIVING SOUTH REALTY - New
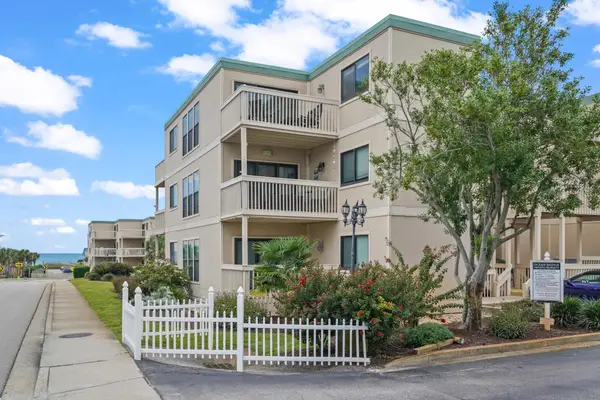 $249,000Active2 beds 2 baths950 sq. ft.
9661 Shore Dr. #C14, Myrtle Beach, SC 29572
MLS# 2622716Listed by: REALTY ONE GROUP DOCKSIDE - New
 $119,900Active1 beds 1 baths575 sq. ft.
6804 N Ocean Blvd. #1211, Myrtle Beach, SC 29572
MLS# 2622718Listed by: CENTURY 21 THE HARRELSON GROUP - New
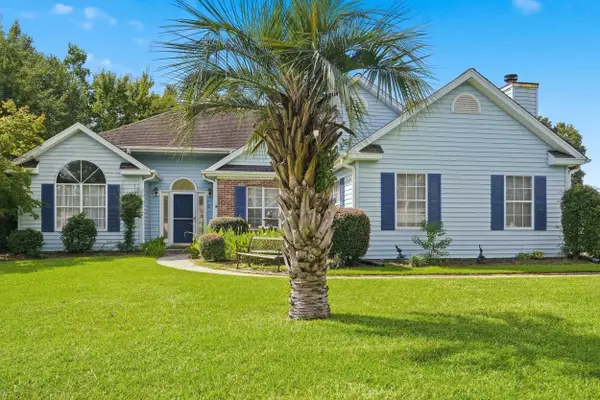 $397,500Active4 beds 3 baths2,466 sq. ft.
3943 Lochview Dr., Myrtle Beach, SC 29588
MLS# 2622409Listed by: REALTY ONE GROUP DOCKSIDE


Protect your home and budget from life's surprises with an Assurant Home Warranty, backed by a partner that supports you through every step of homeownership. Explore Plans.
©2026 Century 21 Real Estate LLC. All rights reserved. CENTURY 21®, the CENTURY 21 Logo and C21® are service marks owned by Century 21 Real Estate LLC. Century 21 Real Estate LLC fully supports the principles of the Fair Housing Act and the Equal Opportunity Act. Each office is independently owned and operated. Listing information is deemed reliable but not guaranteed accurate.