150 Ella Kinley Circle #402, Myrtle Beach, SC 29588
Local realty services provided by:CENTURY 21 Boling & Associates, Inc.
150 Ella Kinley Circle #402,Myrtle Beach, SC 29588
$169,900
- 1 Beds
- 1 Baths
- 751 sq. ft.
- Condominium
- Active
Office: w realty coastal
MLS#:2617533
Source:SC_CCAR
Price summary
- Price:$169,900
- Price per sq. ft.:$226.23
- Monthly HOA dues:$317
About this home
Welcome to this beautifully upgraded TOP-FLOOR condo in the highly desirable Village at Queens Harbour II, one of the area's most sought after newer condo communities. Ideally located just minutes from the Market Commons, Surfside beach, shopping, dining, golf, entertainment, and minutes away from Myrtle Beach International Airport, this home offers the perfect combination of comfort and convenience. Step inside to discover soaring high ceilings, upgraded wood flooring, granite counter tops, breakfast bar, upgraded cabinetry, stainless steel appliance, and beautifully tiles bathroom. The open-concept floor plan and top floor location with high ceilings create a spacious living environment with no one living above you for added privacy. Residents enjoy elevator access, outdoor storage closet, community video surveillance, a beautifully appointed amenity center, and easy access to a resort-style swimming pool, making everyday living feel like a vacation. Whether you're searching for a primary residence, second home, or investment opportunity, this move-in ready condo is an exceptional value in one of Myrtle Beach's most desirable communities. Some photos on this listing have been virtually staged....
Contact an agent
Home facts
- Year built:2022
- Subdivision & Development:The Village at Queens Harbour II
- Listing ID #:2617533
- Added:62 day(s) ago
- Updated:September 14, 2026 at 02:13 PM
Rooms and interior
- Bedrooms:1
- Total bathrooms:1
- Full bathrooms:1
- Flooring:Carpet, Tile, Wood
- Kitchen Description:Breakfast Bar, Dishwasher, Disposal, Kitchen Island, Microwave, Oven, Range, Refrigerator
- Living area:751 sq. ft.
Heating and cooling
- Cooling:Central Air
- Heating:Central
- Central air:Yes
Structure and exterior
- Year built:2022
- Building area:751 sq. ft.
- Lot Features:Outside City Limits, Rectangular
- Architectural Style:Mid Rise
- Construction Materials:Vinyl Siding
- Exterior Features:Front Porch
- Foundation Description:Slab
- Levels:3+ Story
Schools
- High school:Saint James High School
- Middle school:Saint James Middle School
- Elementary school:Burgess Elementary School
Finances and disclosures
- Price:$169,900
- Price per sq. ft.:$226.23
Features and amenities
- Laundry features:Dryer, Washer
- Amenities:Trash
- Pool features:Community, Outdoor Pool
 Provided courtesy of the Coastal Carolinas MLS. © 2026 of the Coastal Carolinas MLS. All rights reserved. Information is provided exclusively for consumers' personal, non-commercial use, and may not be used for any purpose other than to identify prospective properties consumers may be interested in purchasing. Data is deemed reliable but is not guaranteed accurate by the Coastal Carolinas MLS. SC_CCAR Member Broker: Penny I. Boling
New listings near 150 Ella Kinley Circle #402
- New
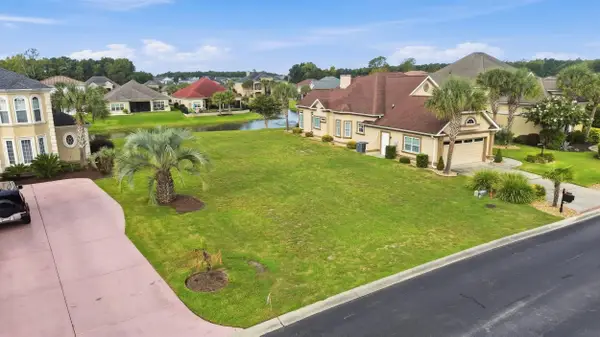
 $298,500Active0.23 Acres
961 Bluffview Dr., Myrtle Beach, SC 29579
MLS# 2622652Listed by: CENTURY 21 BAREFOOT REALTY - Open Sat, 12 to 2pmNew
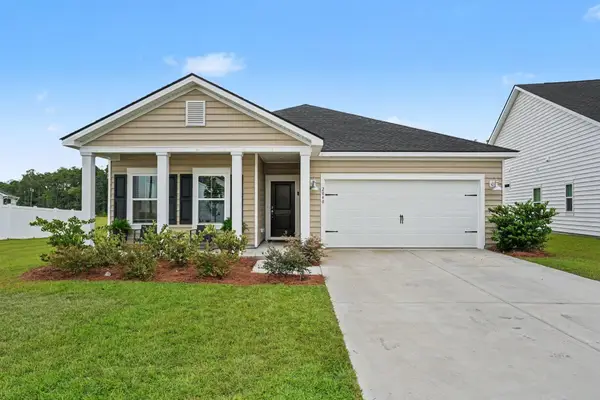 $399,995Active3 beds 2 baths2,148 sq. ft.
2040 Lone Cypress Dr, Myrtle Beach, SC 29579
MLS# 2622653Listed by: INNOVATE REAL ESTATE - New
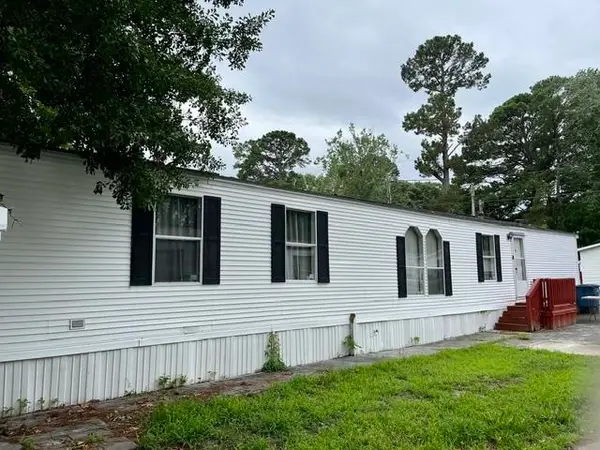 $64,900Active2 beds 2 baths910 sq. ft.
1500 Highway 15, Myrtle Beach, SC 29577
MLS# 2622654Listed by: ACE REALTY, LLC - New
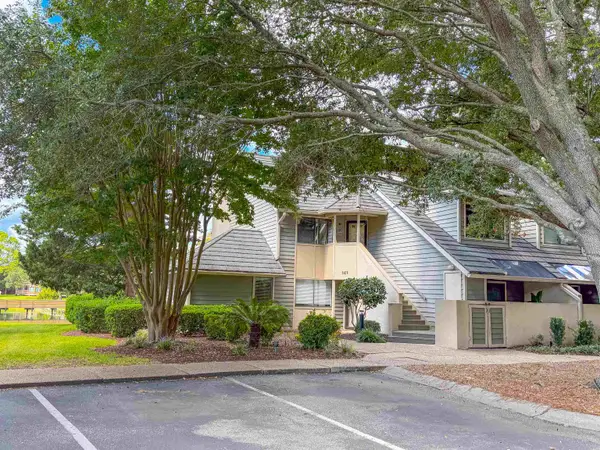 $395,000Active2 beds 2 baths1,243 sq. ft.
141 Hartland Dr. #5-D, Myrtle Beach, SC 29572
MLS# 2622655Listed by: LEONARD CALL - KINGSTON - New
 $417,500Active4 beds 3 baths2,500 sq. ft.
336 Empyrean Circle, Myrtle Beach, SC 29588
MLS# 2622636Listed by: RE/MAX SOUTHERN SHORES - New
 $95,000Active-- beds 1 baths416 sq. ft.
1105 S Ocean Blvd. S #1244, Myrtle Beach, SC 29577
MLS# 2622641Listed by: EXP REALTY LLC - New
 $210,000Active0.6 Acres
508 Chamberlain Rd., Myrtle Beach, SC 29588
MLS# 2622642Listed by: CENTURY 21 BROADHURST - New
 $849,900Active5 beds 3 baths4,264 sq. ft.
1178 Parish Way, Myrtle Beach, SC 29577
MLS# 2622645Listed by: CB SEA COAST ADVANTAGE MI - New
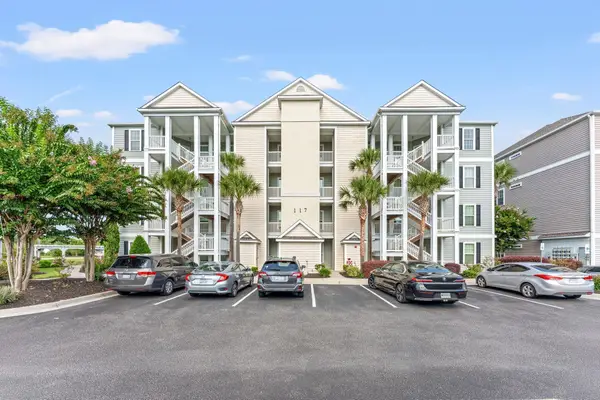 $235,000Active2 beds 2 baths1,357 sq. ft.
117 Ella Kinley Circle #103, Myrtle Beach, SC 29588
MLS# 2622633Listed by: GRAND STRAND HOMES & LAND - New
 $150,000Active2 beds 2 baths1,050 sq. ft.
805 Crumpet Ct. #1157, Myrtle Beach, SC 29579
MLS# 2622624Listed by: EXP REALTY, LLC


Protect your home and budget from life's surprises with an Assurant Home Warranty, backed by a partner that supports you through every step of homeownership. Explore Plans.
©2026 Century 21 Real Estate LLC. All rights reserved. CENTURY 21®, the CENTURY 21 Logo and C21® are service marks owned by Century 21 Real Estate LLC. Century 21 Real Estate LLC fully supports the principles of the Fair Housing Act and the Equal Opportunity Act. Each office is independently owned and operated. Listing information is deemed reliable but not guaranteed accurate.