1529 Palmina Loop #C, Myrtle Beach, SC 29588
Local realty services provided by:CENTURY 21 Thomas Realty, Inc.
Office: garden city realty, inc
MLS#:2619062
Source:SC_CCAR
Price summary
- Price:$267,500
- Price per sq. ft.:$139.11
- Monthly HOA dues:$454
About this home
Come see this beautiful 3br/2ba with a 1 car garage townhome. This is an open floor plan with large rooms; a vaulted ceiling in the living room with tube lights. The kitchen has granite counter tops and stainless-steel appliances. Enjoy sitting on the patio or the screened in porch overlooking the pond with plenty of privacy. New HVAC was installed November 2024.The Garden Homes at Cameron Village has their own community pool for your enjoyment. Trash is not picked up at the curb, but there is a dumpster that you can take your refuse to dispose of. Homeowner is leaving the "Ring" doorbell with the sale.
Contact an agent
Home facts
- Year built:2014
- Subdivision & Development:Cameron Village - Garden Homes
- Listing ID #:2619062
- Added:45 day(s) ago
- Updated:September 16, 2026 at 08:03 AM
Rooms and interior
- Bedrooms:3
- Total bathrooms:2
- Full bathrooms:2
- Flooring:Luxury Vinyl Plank, Tile
- Kitchen Description:Breakfast Area, Breakfast Bar, Dishwasher, Disposal, Kitchen Island, Microwave, Range, Refrigerator
- Bedroom Description:Split Bedrooms
- Living area:1,923 sq. ft.
Heating and cooling
- Cooling:Central Air
- Heating:Central, Electric
- Central air:Yes
Structure and exterior
- Year built:2014
- Building area:1,923 sq. ft.
- Lot Features:Outside City Limits
- Construction Materials:Vinyl Siding
- Exterior Features:Front Porch, Patio, Porch, Rear Porch, Screened
- Foundation Description:Slab
- Levels:1 Story
Schools
- High school:Saint James High School
- Middle school:Saint James Middle School
- Elementary school:Burgess Elementary School
Utilities
- Water:Public, Water Available
- Sewer:Sewer Available
Finances and disclosures
- Price:$267,500
- Price per sq. ft.:$139.11
Features and amenities
- Laundry features:Washer Hookup
- Amenities:Trash
- Pool features:Community, Outdoor Pool
Parking
- Parking description:Garage Door Opener, One Car Garage, Private
- Garage:Yes
- Garage spaces:1
 Provided courtesy of the Coastal Carolinas MLS. © 2026 of the Coastal Carolinas MLS. All rights reserved. Information is provided exclusively for consumers' personal, non-commercial use, and may not be used for any purpose other than to identify prospective properties consumers may be interested in purchasing. Data is deemed reliable but is not guaranteed accurate by the Coastal Carolinas MLS. SC_CCAR Member Broker: Harry Thomas
New listings near 1529 Palmina Loop #C
- New

 $147,800Active1 beds 1 baths700 sq. ft.
4753 Wild Iris Dr. #301, Myrtle Beach, SC 29577
MLS# 2622832Listed by: CENTURY 21 BROADHURST 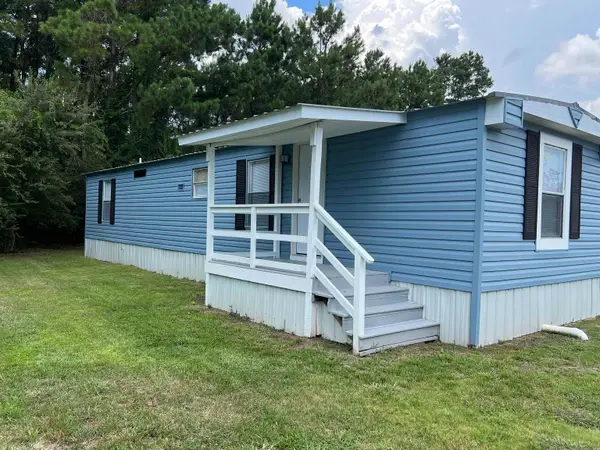 $69,900Active2 beds 1 baths800 sq. ft.
4101 John Luther Rd., Myrtle Beach, SC 29588
MLS# 2617510Listed by: EXP REALTY LLC- New
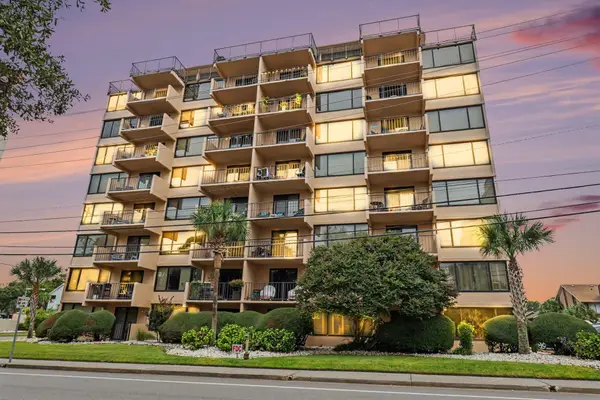 $325,000Active3 beds 2 baths1,560 sq. ft.
7601 N Ocean Blvd. #3-A, Myrtle Beach, SC 29572
MLS# 2622817Listed by: CENTURY 21 THE HARRELSON GROUP - New
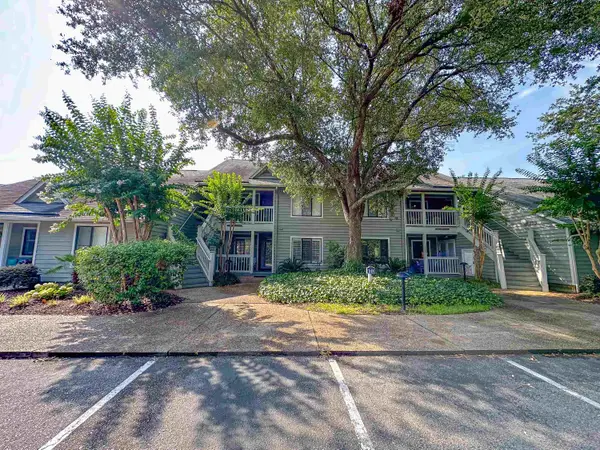 $450,000Active2 beds 2 baths1,364 sq. ft.
323 Wendover Ct. #10-C, Myrtle Beach, SC 29572
MLS# 2622819Listed by: LEONARD CALL - KINGSTON - New
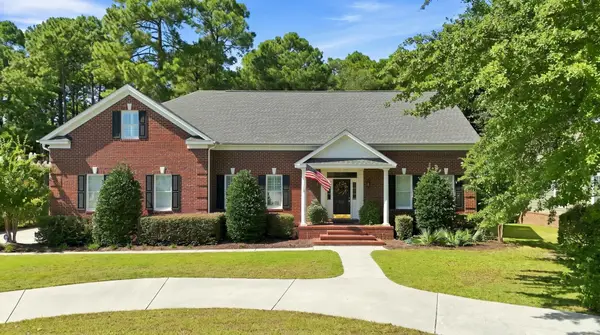 $729,000Active4 beds 4 baths4,444 sq. ft.
616 Oxbow Dr., Myrtle Beach, SC 29579
MLS# 2622820Listed by: CB SEA COAST ADVANTAGE MB - New
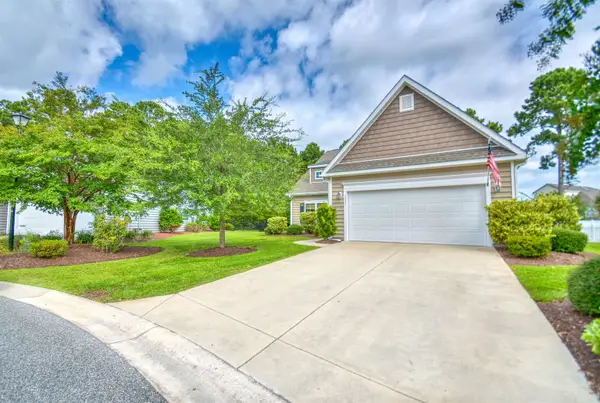 $489,000Active5 beds 3 baths3,006 sq. ft.
5541 Plantersville Pl., Myrtle Beach, SC 29579
MLS# 2622821Listed by: WATERMARK REAL ESTATE GROUP - New
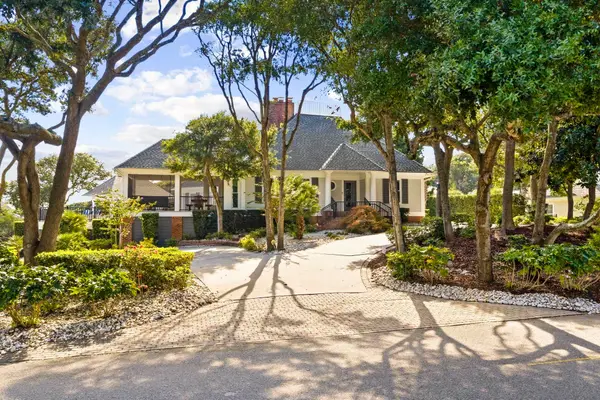 $2,799,900Active4 beds 4 baths5,832 sq. ft.
201 80th Ave. N, Myrtle Beach, SC 29572
MLS# 2622392Listed by: KELLER WILLIAMS OAK AND OCEAN - New
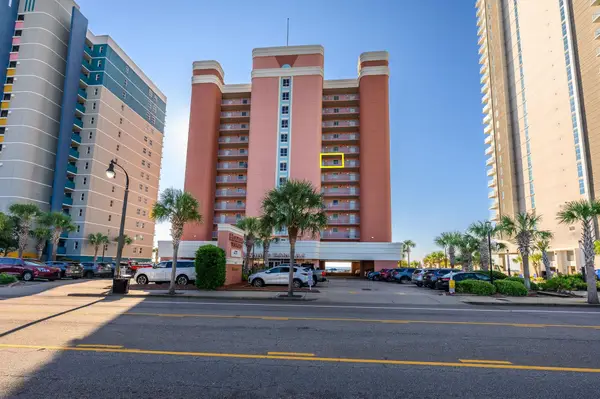 $205,000Active1 beds 1 baths683 sq. ft.
1604 Ocean Blvd. N #805, Myrtle Beach, SC 29577
MLS# 2622771Listed by: EXIT COASTAL REAL ESTATE PROS - New
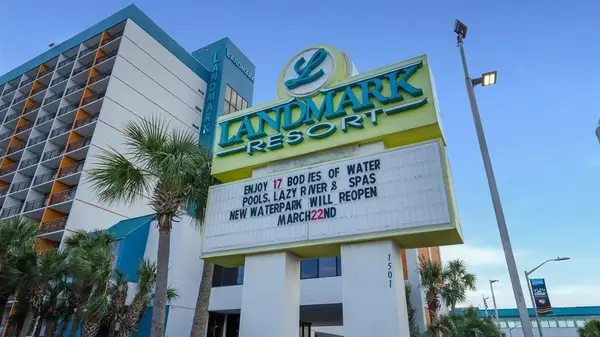 $135,000Active1 beds 1 baths594 sq. ft.
1501 South Ocean Blvd. #643, Myrtle Beach, SC 29577
MLS# 2622782Listed by: NORTH BEACH REALTY - New
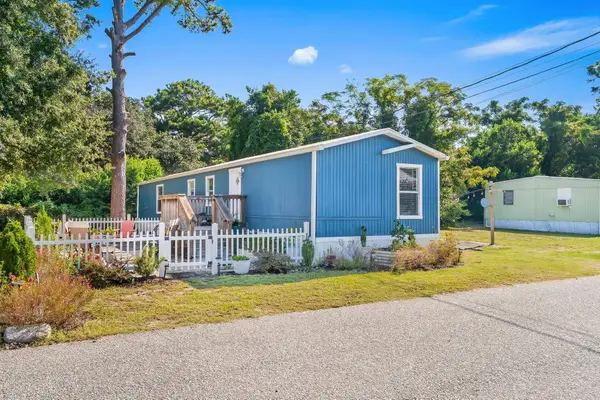 $89,900Active2 beds 2 baths980 sq. ft.
4125 Little River Rd., Myrtle Beach, SC 29577
MLS# 2622790Listed by: RE/MAX EXECUTIVE - GRANDE DUNES


Protect your home and budget from life's surprises with an Assurant Home Warranty, backed by a partner that supports you through every step of homeownership. Explore Plans.
©2026 Century 21 Real Estate LLC. All rights reserved. CENTURY 21®, the CENTURY 21 Logo and C21® are service marks owned by Century 21 Real Estate LLC. Century 21 Real Estate LLC fully supports the principles of the Fair Housing Act and the Equal Opportunity Act. Each office is independently owned and operated. Listing information is deemed reliable but not guaranteed accurate.