1530 Osage Dr., Myrtle Beach, SC 29579
Local realty services provided by:CENTURY 21 Thomas Realty, Inc.
1530 Osage Dr.,Myrtle Beach, SC 29579
$625,000
- 3 Beds
- 3 Baths
- 3,080 sq. ft.
- Single family
- Pending
Office: jte real estate
MLS#:2613532
Source:SC_CCAR
Price summary
- Price:$625,000
- Price per sq. ft.:$202.92
- Monthly HOA dues:$100
About this home
This custom built, full brick, 3 bedroom, 2.5 bath sits on a quiet cul-de-sac in the desirable natural gas, gated community of Sago Plantation. This home is move-in ready and welcomes you with wide open spaces, an abundance of natural light and beautiful wood-look tile throughout. Wainscoting, crown molding, tray and vaulted ceilings, and plantation shutters covering every window and door add to the custom touch. The layout of this home is perfect for entertaining and has a gourmet dream kitchen with oversized island, high-end stainless steel appliances featuring a four-burner stove top with griddle and air fryer oven, lots of storage and counter space and large eat-in area. The living area’s focal point is a custom tiled wall with built-in shelving and fire feature. This room flows into a large Carolina room for even more entertaining space. The master bedroom has tray ceiling and provides access to the large tiled screened in porch. The master ensuite has a gorgeous custom tiled walk-in shower, dual vanity with granite countertops and custom walk-in master closet. Two more sizeable bedrooms and a full bath with granite dual vanity on the opposite side of the home are great for family members and guests. Enjoy the outdoors in the screened porch or on the side patio which has a beautiful, serene lake view. Sago Plantation is centrally located and is close to all that Myrtle Beach has to offer. Schedule your showing today!...
Contact an agent
Home facts
- Year built:2022
- Listing ID #:2613532
- Added:51 day(s) ago
- Updated:July 18, 2026 at 08:45 AM
Rooms and interior
- Bedrooms:3
- Total bathrooms:3
- Full bathrooms:2
- Half bathrooms:1
- Flooring:Tile
- Kitchen Description:Breakfast Area, Breakfast Bar, Dishwasher, Disposal, Kitchen Island, Microwave, Range, Refrigerator
- Bedroom Description:Split Bedrooms
- Living area:3,080 sq. ft.
Heating and cooling
- Cooling:Central Air
- Heating:Central, Gas
- Central air:Yes
Structure and exterior
- Year built:2022
- Building area:3,080 sq. ft.
- Lot area:0.38 Acres
- Architectural Style:Ranch
- Construction Materials:Brick
- Exterior Features:Deck, Patio, Porch, Screened
- Foundation Description:Slab
- Levels:1 Story
Schools
- High school:Carolina Forest High School
- Middle school:Ten Oaks Middle
- Elementary school:River Oaks Elementary
Utilities
- Water:Public, Water Available
- Sewer:Sewer Available
Finances and disclosures
- Price:$625,000
- Price per sq. ft.:$202.92
Features and amenities
- Laundry features:Washer Hookup
- Amenities:Gated Community
Parking
- Total parking spaces:4
- Parking description:Attached, Garage, Garage Door Opener, Two Car Garage
- Garage:Yes
- Garage spaces:2
 Provided courtesy of the Coastal Carolinas MLS. © 2026 of the Coastal Carolinas MLS. All rights reserved. Information is provided exclusively for consumers' personal, non-commercial use, and may not be used for any purpose other than to identify prospective properties consumers may be interested in purchasing. Data is deemed reliable but is not guaranteed accurate by the Coastal Carolinas MLS. SC_CCAR Member Broker: Harry Thomas
New listings near 1530 Osage Dr.
- New
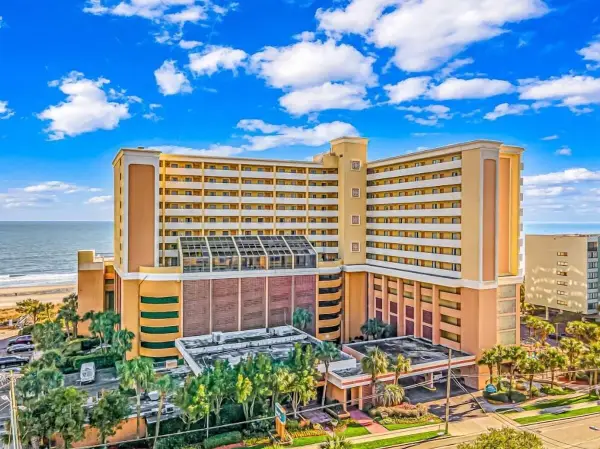 $142,900Active1 beds 1 baths625 sq. ft.
6900 Ocean Blvd. N #843, Myrtle Beach, SC 29572
MLS# 2617973Listed by: BEACHCONNECTION REALTY - New
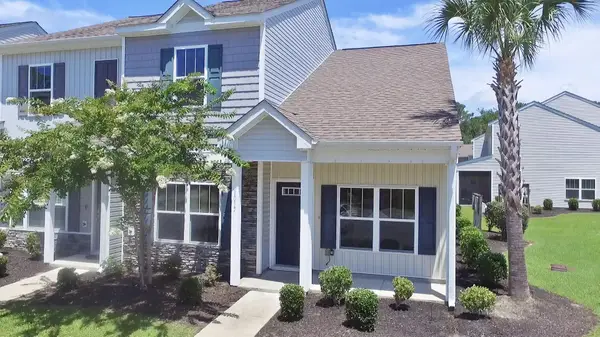 $219,900Active3 beds 3 baths1,734 sq. ft.
1017 Dinger Dr. #1017, Myrtle Beach, SC 29588
MLS# 2617964Listed by: POWER HOUSE REALTY - New
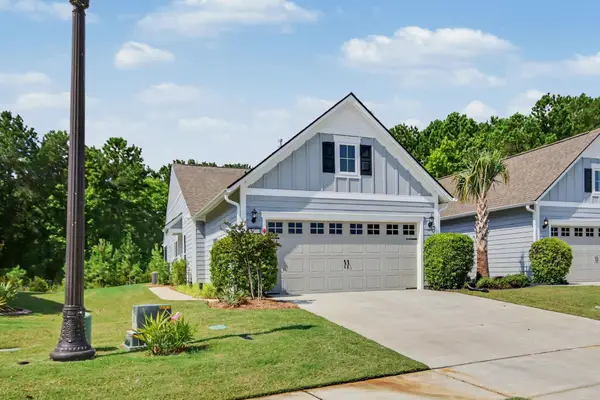 $439,999Active2 beds 2 baths2,125 sq. ft.
5877 Cremona Dr., Myrtle Beach, SC 29577
MLS# 2617967Listed by: GRAND STRAND HOMES & LAND - New
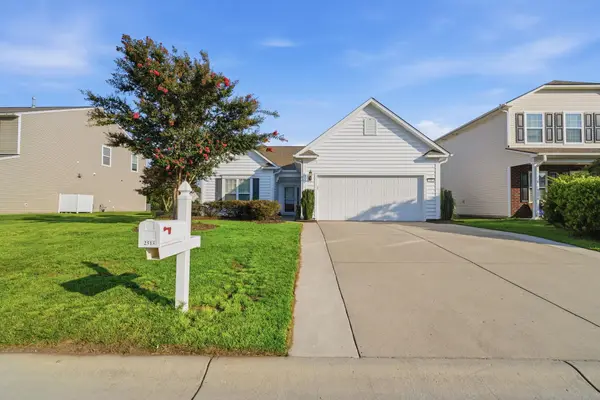 $344,250Active3 beds 2 baths2,300 sq. ft.
2513 Greenbank Dr., Myrtle Beach, SC 29579
MLS# 2617950Listed by: RE/MAX SOUTHERN SHORES - New
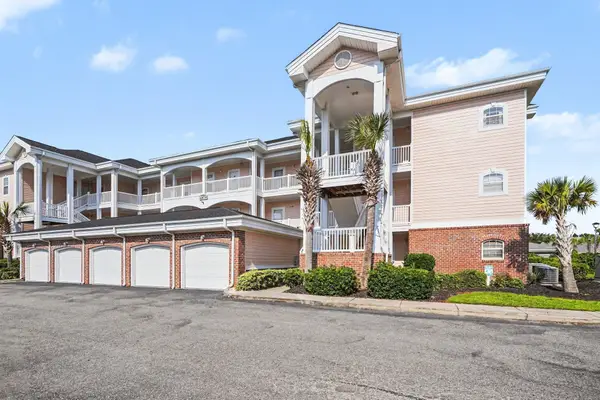
 $220,000Active2 beds 2 baths1,120 sq. ft.
4878 Dahlia Ct. #305, Myrtle Beach, SC 29577
MLS# 2617951Listed by: CENTURY 21 THE HARRELSON GROUP - New
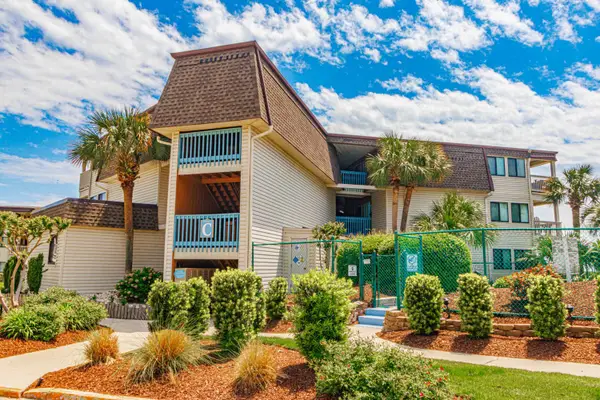 $329,000Active2 beds 2 baths872 sq. ft.
5601 N Ocean Blvd. #C-314, Myrtle Beach, SC 29577
MLS# 2617952Listed by: ERA REAL ESTATE MODO - New
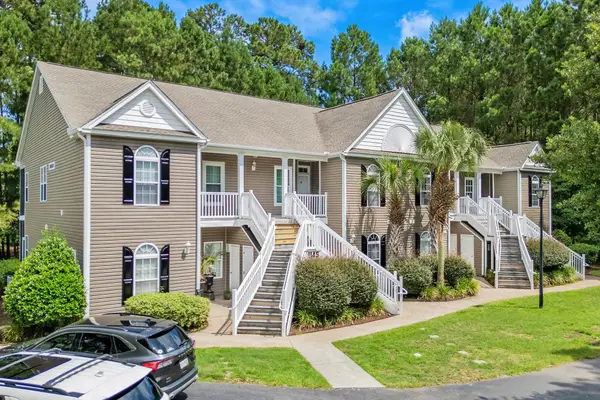 $205,000Active3 beds 2 baths1,263 sq. ft.
1145 Peace Pipe Pl. #204, Myrtle Beach, SC 29579
MLS# 2617957Listed by: INNOVATE REAL ESTATE - New
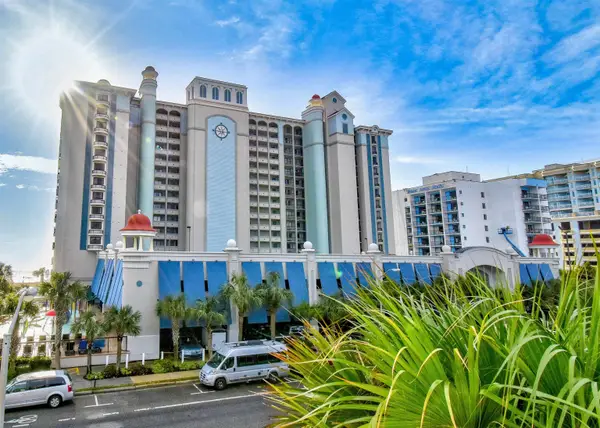 $174,900Active1 beds 1 baths850 sq. ft.
2401 S Ocean Blvd. #871, Myrtle Beach, SC 29577
MLS# 2617958Listed by: OCEAN FRONT GURU REAL ESTATE - New
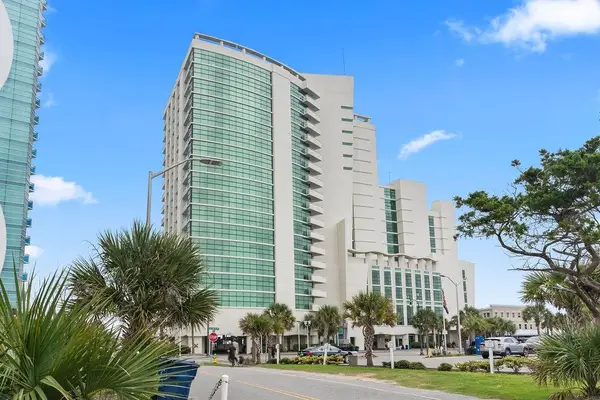 $195,000Active1 beds 1 baths620 sq. ft.
201 S Ocean Blvd. #717, Myrtle Beach, SC 29577
MLS# 2617933Listed by: KELLER WILLIAMS INNOVATE SOUTH - New
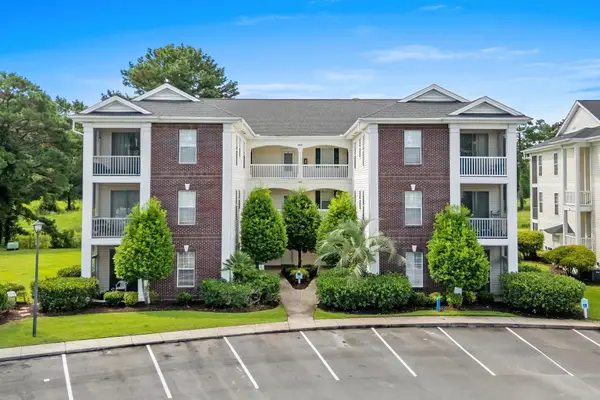 $151,900Active2 beds 2 baths801 sq. ft.
488 River Oaks Dr. #61N, Myrtle Beach, SC 29579
MLS# 2617941Listed by: DUNCAN GROUP PROPERTIES


Protect your home and budget from life's surprises with an Assurant Home Warranty, backed by a partner that supports you through every step of homeownership. Explore Plans.
©2026 Century 21 Real Estate LLC. All rights reserved. CENTURY 21®, the CENTURY 21 Logo and C21® are service marks owned by Century 21 Real Estate LLC. Century 21 Real Estate LLC fully supports the principles of the Fair Housing Act and the Equal Opportunity Act. Each office is independently owned and operated. Listing information is deemed reliable but not guaranteed accurate.