1672 Perthshire Loop, Myrtle Beach, SC 29579
Local realty services provided by:CENTURY 21 Thomas Realty, Inc.
1672 Perthshire Loop,Myrtle Beach, SC 29579
$359,000
- 3 Beds
- 2 Baths
- 2,179 sq. ft.
- Single family
- Pending
Office: own myrtle real estate
MLS#:2613650
Source:SC_CCAR
Price summary
- Price:$359,000
- Price per sq. ft.:$164.75
- Monthly HOA dues:$97
About this home
Welcome to this beautifully upgraded 3-bedroom, 2-bathroom ranch home in the highly desirable Village Oaks community, located in the heart of Carolina Forest. Situated on a premium, fully fenced water lot, this popular Aria floor plan offers tranquil pond views and an extended concrete area for entertaining. Step inside to an open-concept layout featuring 9-foot ceilings, recessed lighting, ceiling fans, and an abundance of windows that flood the home with natural light. The beautiful kitchen serves as the heart of the home, complete with granite countertops, 36-inch staggered cabinetry, additional built-in 42" cabinet space, stainless steel appliances, gas cooking, upgraded lighting, and generous prep space. It flows seamlessly into the dining and cozy living areas, creating a warm, inviting space that makes entertaining effortless. Just off the dining room, the rear covered and screened porch, with epoxy floors, opens to an extended concrete patio, offering serene waterfront views and a perfect setup for indoor-outdoor living.The thoughtful split-bedroom layout ensures maximum privacy for the spacious primary suite, which boasts luxury touches like a heated towel rack in the master bath. The secondary bathroom features an elevated finish with a clean glass shower door. The remaining two bedrooms offer great flexibility for a growing family, regular guests, or a dedicated home office setup.This meticulously maintained home is packed with high-end, thoughtful enhancements. Exterior upgrades include a widened driveway, a poured sidewalk for easy navigation, enhanced curb appeal with upgraded landscaping, gutters, and a full lawn sprinkler system. The garage has been completely transformed with custom epoxy floors.Enjoy ultimate peace of mind, modern energy efficiency. The property also features a tankless hot water heater and an industry-leading smart home technology package—featuring a Ring doorbell—that allows you to monitor and control your home from the couch or from across the globe. Conveniently located in the center of Carolina Forest, you are just minutes away from top-rated schools, prime shopping, dining, and the beach, with quick access to International Drive, Highway 31, and Highway 22. To complete this incredible package, buyers can also take advantage of a valuable lender credit available through the preferred lender. This home offers the perfect combination of modern features and a cozy, welcoming layout that has been truly loved and premium-enhanced. Schedule your private tour today to experience this turnkey home for yourself!...
Contact an agent
Home facts
- Year built:2023
- Listing ID #:2613650
- Added:50 day(s) ago
- Updated:July 18, 2026 at 08:45 AM
Rooms and interior
- Bedrooms:3
- Total bathrooms:2
- Full bathrooms:2
- Flooring:Carpet, Luxury Vinyl Plank
- Kitchen Description:Dishwasher, Disposal, Kitchen Island, Microwave, Range, Refrigerator
- Bedroom Description:Split Bedrooms
- Living area:2,179 sq. ft.
Heating and cooling
- Cooling:Central Air
- Heating:Central, Electric, Forced Air, Gas
- Central air:Yes
Structure and exterior
- Year built:2023
- Building area:2,179 sq. ft.
- Lot area:0.15 Acres
- Lot Features:Rectangular
- Architectural Style:Ranch
- Construction Materials:Vinyl Siding, Wood Frame
- Exterior Features:Fence, Front Porch, Patio, Porch, Screened, Sprinkler Irrigation
- Foundation Description:Slab
- Levels:1 Story
Schools
- High school:Carolina Forest High School
- Middle school:Ocean Bay Middle School
- Elementary school:River Oaks Elementary
Utilities
- Water:Public, Water Available
- Sewer:Sewer Available
Finances and disclosures
- Price:$359,000
- Price per sq. ft.:$164.75
Features and amenities
- Laundry features:Dryer, Washer, Washer Hookup
- Amenities:Attic, Clubhouse
- Pool features:Community, Outdoor Pool
- Smart home:Yes
Parking
- Total parking spaces:6
- Parking description:Attached, Garage, Garage Door Opener, Two Car Garage
- Garage:Yes
- Garage spaces:2
 Provided courtesy of the Coastal Carolinas MLS. © 2026 of the Coastal Carolinas MLS. All rights reserved. Information is provided exclusively for consumers' personal, non-commercial use, and may not be used for any purpose other than to identify prospective properties consumers may be interested in purchasing. Data is deemed reliable but is not guaranteed accurate by the Coastal Carolinas MLS. SC_CCAR Member Broker: Harry Thomas
New listings near 1672 Perthshire Loop
- New
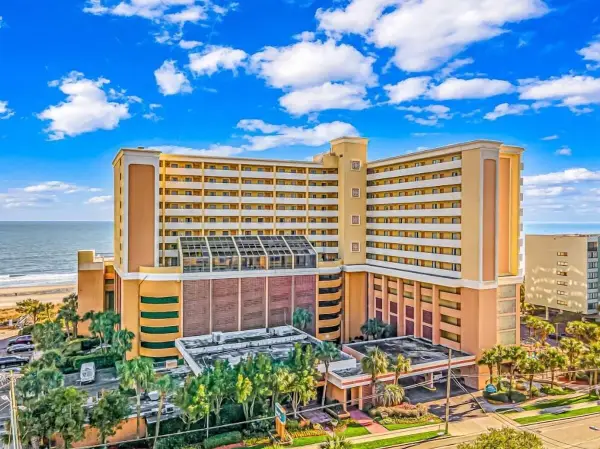 $142,900Active1 beds 1 baths625 sq. ft.
6900 Ocean Blvd. N #843, Myrtle Beach, SC 29572
MLS# 2617973Listed by: BEACHCONNECTION REALTY - New
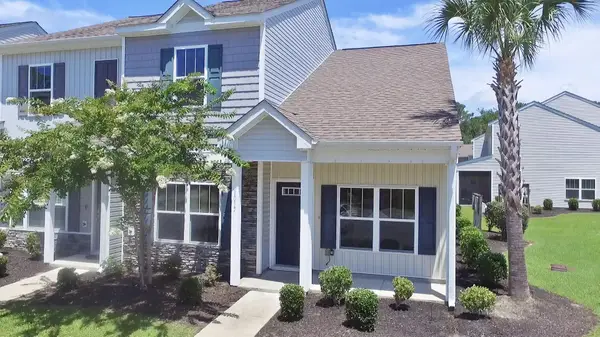 $219,900Active3 beds 3 baths1,734 sq. ft.
1017 Dinger Dr. #1017, Myrtle Beach, SC 29588
MLS# 2617964Listed by: POWER HOUSE REALTY - New
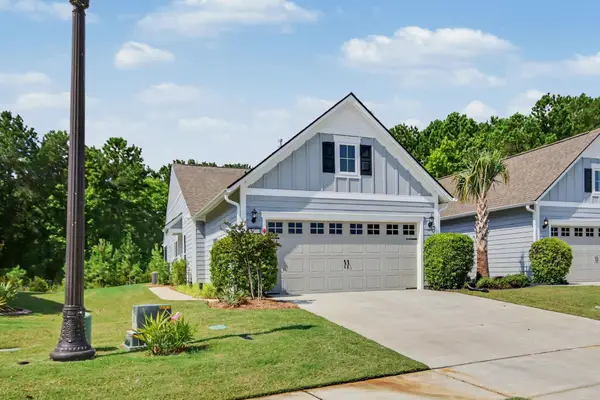 $439,999Active2 beds 2 baths2,125 sq. ft.
5877 Cremona Dr., Myrtle Beach, SC 29577
MLS# 2617967Listed by: GRAND STRAND HOMES & LAND - New
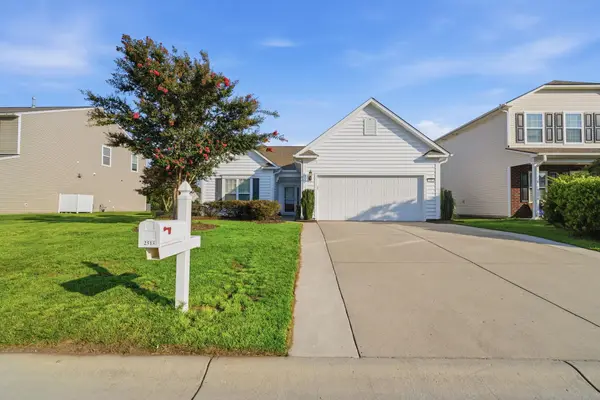 $344,250Active3 beds 2 baths2,300 sq. ft.
2513 Greenbank Dr., Myrtle Beach, SC 29579
MLS# 2617950Listed by: RE/MAX SOUTHERN SHORES - New
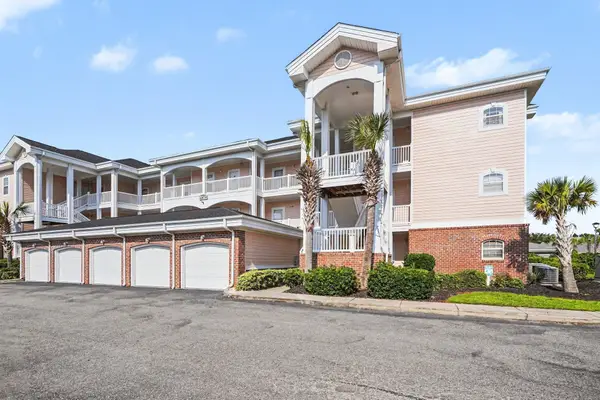
 $220,000Active2 beds 2 baths1,120 sq. ft.
4878 Dahlia Ct. #305, Myrtle Beach, SC 29577
MLS# 2617951Listed by: CENTURY 21 THE HARRELSON GROUP - New
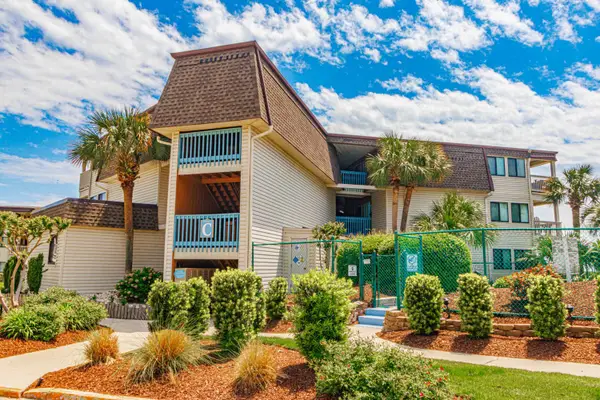 $329,000Active2 beds 2 baths872 sq. ft.
5601 N Ocean Blvd. #C-314, Myrtle Beach, SC 29577
MLS# 2617952Listed by: ERA REAL ESTATE MODO - New
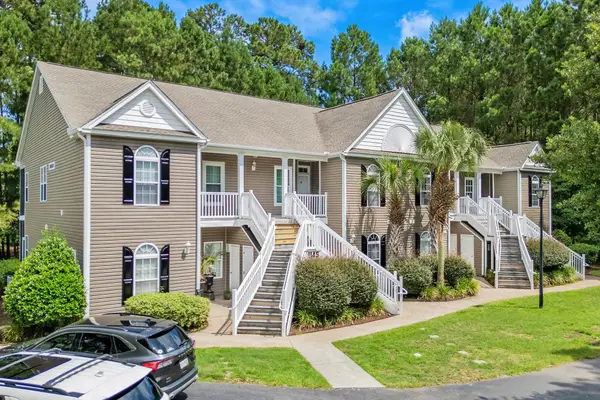 $205,000Active3 beds 2 baths1,263 sq. ft.
1145 Peace Pipe Pl. #204, Myrtle Beach, SC 29579
MLS# 2617957Listed by: INNOVATE REAL ESTATE - New
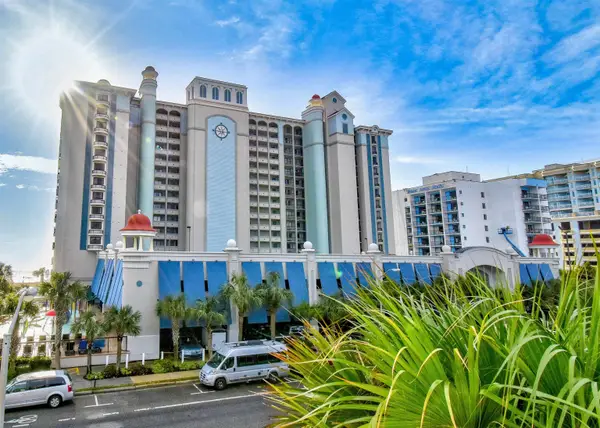 $174,900Active1 beds 1 baths850 sq. ft.
2401 S Ocean Blvd. #871, Myrtle Beach, SC 29577
MLS# 2617958Listed by: OCEAN FRONT GURU REAL ESTATE - New
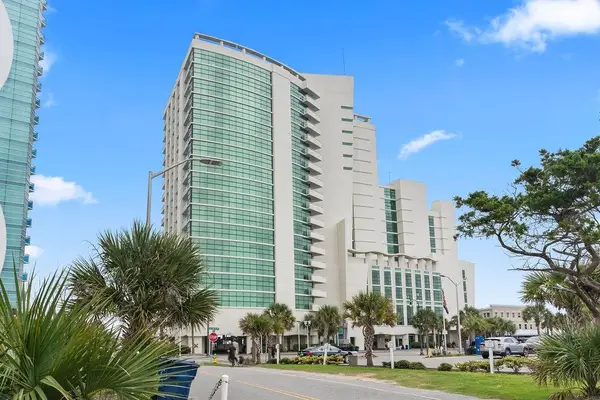 $195,000Active1 beds 1 baths620 sq. ft.
201 S Ocean Blvd. #717, Myrtle Beach, SC 29577
MLS# 2617933Listed by: KELLER WILLIAMS INNOVATE SOUTH - New
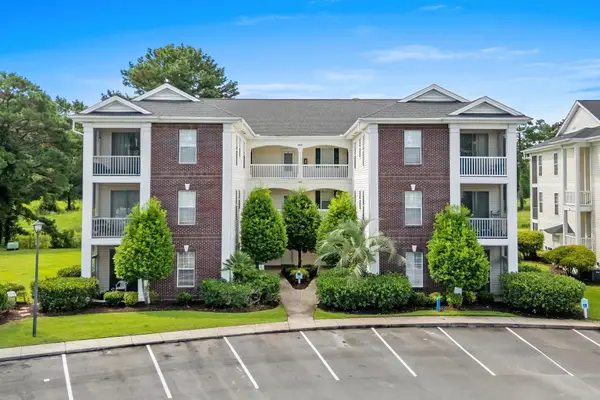 $151,900Active2 beds 2 baths801 sq. ft.
488 River Oaks Dr. #61N, Myrtle Beach, SC 29579
MLS# 2617941Listed by: DUNCAN GROUP PROPERTIES


Protect your home and budget from life's surprises with an Assurant Home Warranty, backed by a partner that supports you through every step of homeownership. Explore Plans.
©2026 Century 21 Real Estate LLC. All rights reserved. CENTURY 21®, the CENTURY 21 Logo and C21® are service marks owned by Century 21 Real Estate LLC. Century 21 Real Estate LLC fully supports the principles of the Fair Housing Act and the Equal Opportunity Act. Each office is independently owned and operated. Listing information is deemed reliable but not guaranteed accurate.