2004 Angus Ct., Myrtle Beach, SC 29588
Local realty services provided by:CENTURY 21 Thomas Realty, Inc.
2004 Angus Ct.,Myrtle Beach, SC 29588
$389,000
- 4 Beds
- 2 Baths
- 2,305 sq. ft.
- Single family
- Active
Listed by: tammi pierce
Office: compass carolinas, llc.
MLS#:2626433
Source:SC_CCAR
Price summary
- Price:$389,000
- Price per sq. ft.:$168.76
- Monthly HOA dues:$115
About this home
Welcome to 2004 Angus Ct, a charming Myrtle Beach home offering comfort, convenience, and plenty of potential. Located in a desirable 29588 area, this property provides easy access to shopping, dining, entertainment, area beaches, and major roadways. The home features a welcoming layout with comfortable living spaces, a functional kitchen, and inviting bedrooms designed for everyday living. The property offers a great opportunity for a primary residence, vacation home, or investment property. Enjoy the convenience of being just a short drive from everything Myrtle Beach has to offer while still being tucked away in a residential setting. Whether you're looking for a place to call home, 2004 Angus Ct is worth a closer look. Schedule your showing today and discover the possibilities this Myrtle Beach property has to offer!
Contact an agent
Home facts
- Year built:2019
- Subdivision & Development:The Farm @ Timberlake
- Listing ID #:2626433
- Added:1 day(s) ago
- Updated:October 30, 2026 at 08:24 PM
Rooms and interior
- Bedrooms:4
- Total bathrooms:2
- Full bathrooms:2
- Flooring:Carpet, Tile, Wood
- Kitchen Description:Breakfast Bar, Dishwasher, Disposal, Kitchen Island, Microwave, Range, Refrigerator
- Living area:2,305 sq. ft.
Heating and cooling
- Heating:Central, Electric, Forced Air, Gas
Structure and exterior
- Year built:2019
- Building area:2,305 sq. ft.
- Lot area:0.16 Acres
- Lot Features:Rectangular
- Architectural Style:Ranch
- Construction Materials:Masonry, Vinyl Siding
- Exterior Features:Front Porch, Porch, Rear Porch
- Foundation Description:Slab
- Levels:1 Story
Schools
- High school:Saint James High School
- Middle school:Saint James Middle School
- Elementary school:Saint James Elementary School
Utilities
- Water:Public, Water Available
- Sewer:Sewer Available
Finances and disclosures
- Price:$389,000
- Price per sq. ft.:$168.76
Features and amenities
- Laundry features:Washer Hookup
- Amenities:Clubhouse
- Pool features:Community, Outdoor Pool
Parking
- Total parking spaces:4
- Parking description:Attached, Garage, Two Car Garage
- Garage:Yes
- Garage spaces:2
 Provided courtesy of the Coastal Carolinas MLS. © 2026 of the Coastal Carolinas MLS. All rights reserved. Information is provided exclusively for consumers' personal, non-commercial use, and may not be used for any purpose other than to identify prospective properties consumers may be interested in purchasing. Data is deemed reliable but is not guaranteed accurate by the Coastal Carolinas MLS. SC_CCAR Member Broker: Harry Thomas
New listings near 2004 Angus Ct.
- New
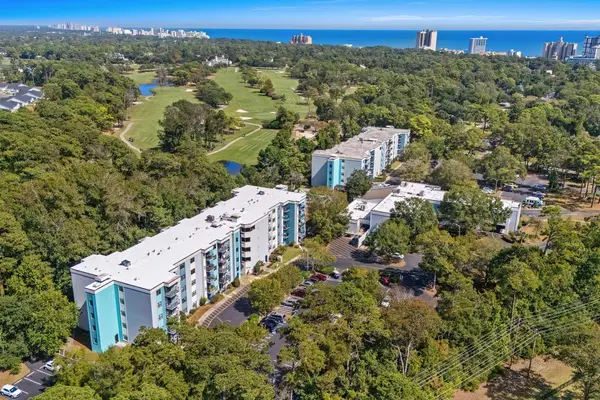 $34,000Active1 beds 1 baths730 sq. ft.
5001 Little River Rd. #E-415, Myrtle Beach, SC 29577
MLS# 2626441Listed by: CB SEA COAST ADVANTAGE CF - New
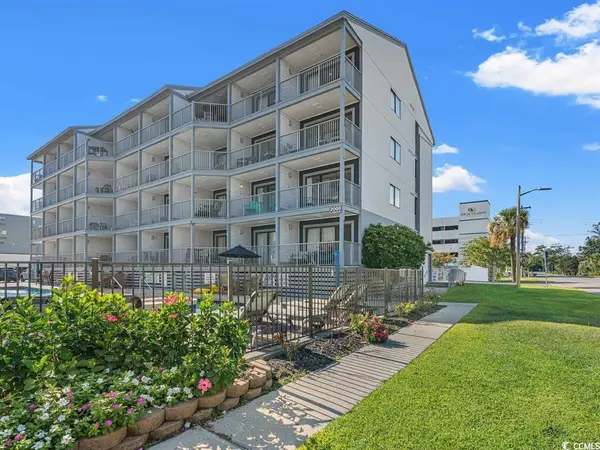 $120,000Active1 beds 1 baths600 sq. ft.
2000 S Ocean Blvd. #105, Myrtle Beach, SC 29577
MLS# 2626443Listed by: BH & G ELLIOTT COASTAL LIVING - New
 $775,000Active4 beds 4 baths3,096 sq. ft.
3385 Pampas Dr., Myrtle Beach, SC 29577
MLS# 2626445Listed by: CB SEA COAST ADVANTAGE CF - New
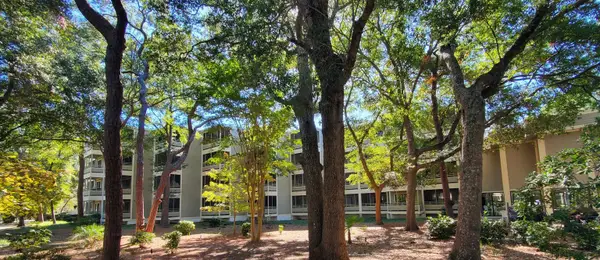 $229,000Active2 beds 2 baths1,025 sq. ft.
415 Ocean Creek Dr. #2343, Myrtle Beach, SC 29572
MLS# 2626446Listed by: LEONARD CALL- OCEAN CREEK - New
 $999,000Active4 beds 3 baths4,377 sq. ft.
8801 Kings Rd., Myrtle Beach, SC 29572
MLS# 2626435Listed by: MFC, INC - New

 $674,900Active2 beds 2 baths2,864 sq. ft.
6301 Cascata Dr., Myrtle Beach, SC 29572
MLS# 2626437Listed by: CENTURY 21 BAREFOOT REALTY - New
 $229,990Active1 beds 1 baths550 sq. ft.
3000 N Ocean Blvd. #930, Myrtle Beach, SC 29577
MLS# 2626415Listed by: SANDS REALTY GROUP INC. - New
 $189,900Active2 beds 2 baths968 sq. ft.
5905 S Kings Hwy. #216B, Myrtle Beach, SC 29575
MLS# 2626416Listed by: SECURE HOME FINDER TEAM AT LPT REALTY - New
 $167,900Active2 beds 2 baths1,014 sq. ft.
3795 Hitchcock Way #623, Myrtle Beach, SC 29577
MLS# 2626417Listed by: CENTURY 21 BROADHURST - New
 $695,000Active3 beds 3 baths2,828 sq. ft.
8155 Living Tide Dr., Myrtle Beach, SC 29572
MLS# 2626429Listed by: GRAND STRAND HOMES & LAND


Protect your home and budget from life's surprises with an Assurant Home Warranty, backed by a partner that supports you through every step of homeownership. Explore Plans.
©2026 Century 21 Real Estate LLC. All rights reserved. CENTURY 21®, the CENTURY 21 Logo and C21® are service marks owned by Century 21 Real Estate LLC. Century 21 Real Estate LLC fully supports the principles of the Fair Housing Act and the Equal Opportunity Act. Each office is independently owned and operated. Listing information is deemed reliable but not guaranteed accurate.