241 Encore Circle, Myrtle Beach, SC 29579
Local realty services provided by:CENTURY 21 The Harrelson Group
241 Encore Circle,Myrtle Beach, SC 29579
$349,000
- 3 Beds
- 2 Baths
- 2,024 sq. ft.
- Single family
- Active
Office: volunteer marketing & rea
MLS#:2626674
Source:SC_CCAR
Price summary
- Price:$349,000
- Price per sq. ft.:$172.43
- Monthly HOA dues:$57
About this home
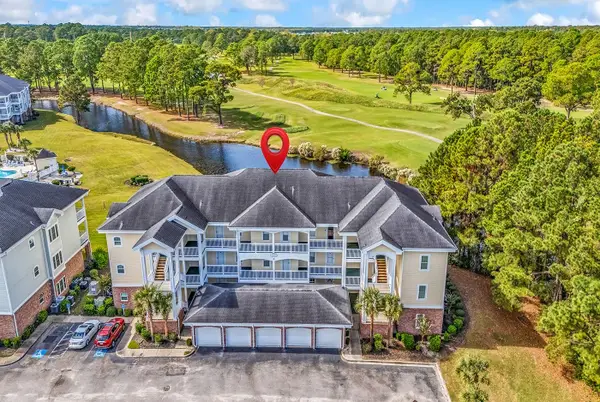
Welcome to 241 Encore Circle in Myrtle Beach—a warm, inviting home full of charm! You’ll enjoy the screened porch and separate patio, ideal for unwinding, eating outside, or catching up with friends. A six-foot fence with double and single gates offers privacy and easy entry, while the irrigation system keeps the yard looking lovely. Inside, the kitchen and front bedroom each have a two-foot extension for extra space. The kitchen’s window shutters add a cozy touch, and the West Shore primary shower and back door make everyday routines a breeze. You’ll also love the whole-house water refining system, alarm system, hurricane shutters, plus a brand-new heat pump and water heater. With thoughtful upgrades and plenty of outdoor spots, this home is ready for its next chapter. Come see it for yourself—schedule a showing today!
Contact an agent
Home facts
- Year built:2015
- Subdivision & Development:Highland Park
- Listing ID #:2626674
- Added:1 day(s) ago
- Updated:November 04, 2026 at 01:27 AM
Rooms and interior
- Bedrooms:3
- Total bathrooms:2
- Full bathrooms:2
- Flooring:Carpet
- Kitchen Description:Dishwasher, Disposal, Microwave, Refrigerator, Water Purifier
- Living area:2,024 sq. ft.
Heating and cooling
- Cooling:Central Air
- Heating:Central
- Central air:Yes
Structure and exterior
- Year built:2015
- Building area:2,024 sq. ft.
- Lot area:0.24 Acres
- Architectural Style:Traditional
- Exterior Features:Fence, Patio
- Foundation Description:Slab
- Levels:1 Story
Schools
- High school:Carolina Forest High School
- Middle school:Ten Oaks Middle
- Elementary school:Forestbrook Elementary School
Finances and disclosures
- Price:$349,000
- Price per sq. ft.:$172.43
Features and amenities
- Pool features:Community, Outdoor Pool
Parking
- Total parking spaces:2
- Parking description:Driveway, Garage Door Opener
- Garage:Yes
 Provided courtesy of the Coastal Carolinas MLS. © 2026 of the Coastal Carolinas MLS. All rights reserved. Information is provided exclusively for consumers' personal, non-commercial use, and may not be used for any purpose other than to identify prospective properties consumers may be interested in purchasing. Data is deemed reliable but is not guaranteed accurate by the Coastal Carolinas MLS. SC_CCAR Member Broker: Margaret McBride
New listings near 241 Encore Circle
- New
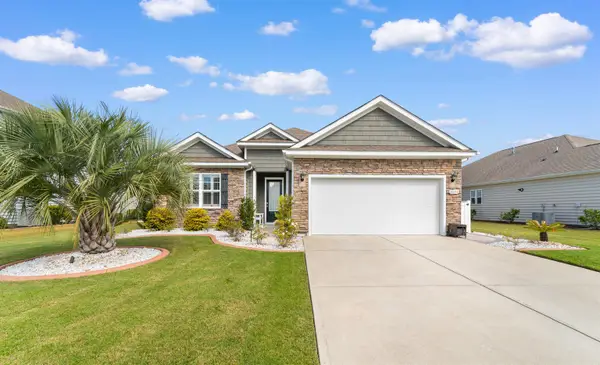 $430,000Active3 beds 2 baths2,502 sq. ft.
4846 Timberlake Dr., Myrtle Beach, SC 29588
MLS# 2626722Listed by: REALTY ONE GROUP DOCKSIDESOUTH - New
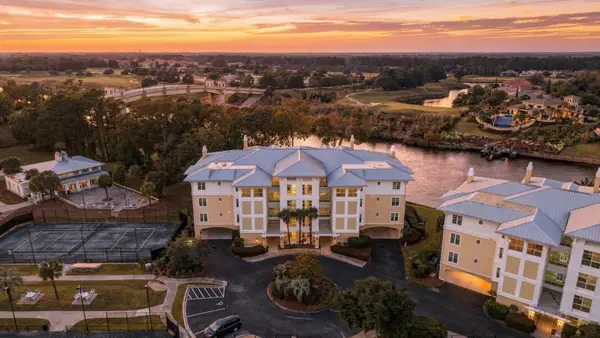
 $615,000Active3 beds 3 baths1,889 sq. ft.
1352 Villa Marbella Ct. #1-103, Myrtle Beach, SC 29572
MLS# 2626717Listed by: CENTURY 21 BAREFOOT REALTY - New
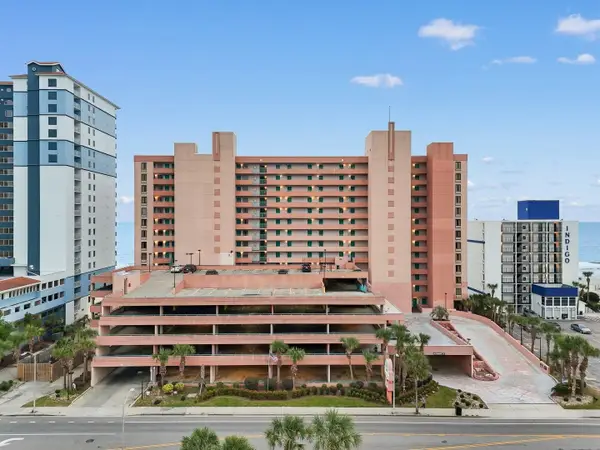 $105,000Active1 beds 1 baths510 sq. ft.
2207 S Ocean Blvd. #617, Myrtle Beach, SC 29577
MLS# 2626706Listed by: CENTURY 21 BAREFOOT REALTY - New
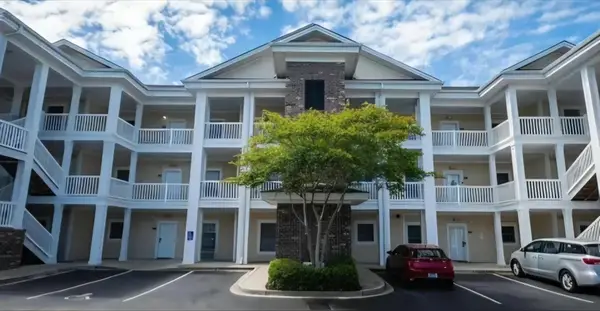 $289,600Active3 beds 2 baths1,320 sq. ft.
4877 Magnolia Pointe Ln. #201, Myrtle Beach, SC 29577
MLS# 2626672Listed by: NAVIGATE REALTY - New
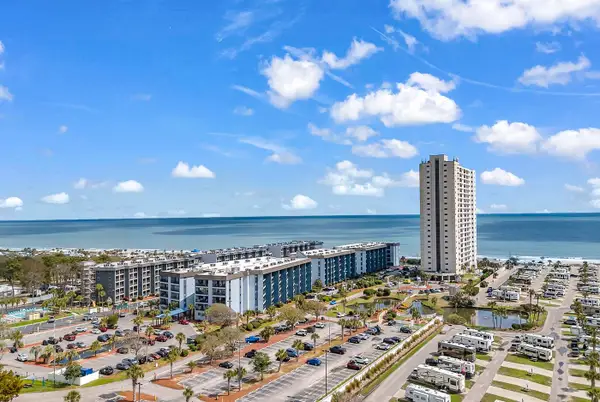 $194,900Active2 beds 2 baths996 sq. ft.
5905 S Kings Hwy. #426-A, Myrtle Beach, SC 29575
MLS# 2626678Listed by: EXP REALTY LLC - New
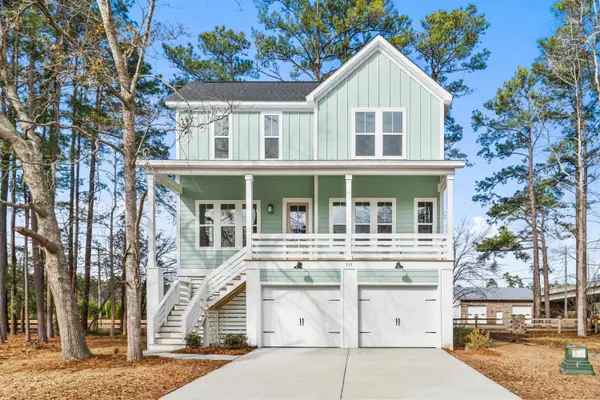 $569,900Active3 beds 4 baths3,355 sq. ft.
319 Crossing Ct., Myrtle Beach, SC 29588
MLS# 2626682Listed by: HQ REAL ESTATE LLC - New
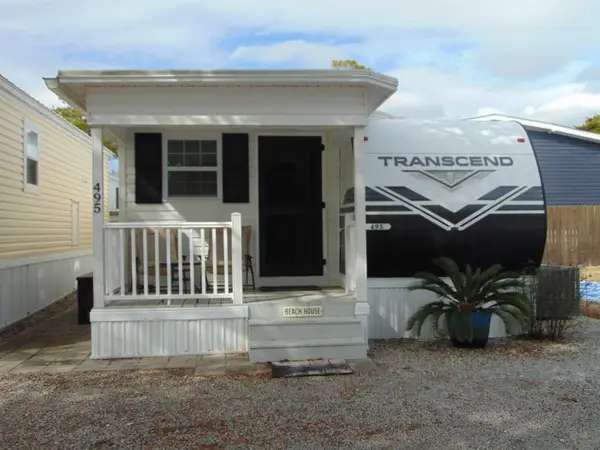 $160,000Active2 beds 1 baths448 sq. ft.
9700 Kings Rd., Myrtle Beach, SC 29572
MLS# 2626683Listed by: CB SEA COAST ADVANTAGE MI - New
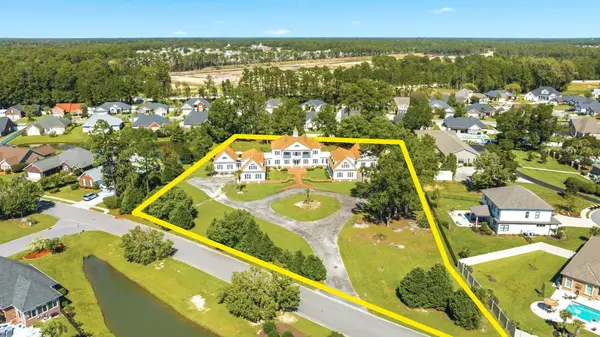 $1,950,000Active2.34 Acres
3500 Queens Harbour Blvd., Myrtle Beach, SC 29588
MLS# 2626689Listed by: REALTY ONE GROUP DOCKSIDE - New
 $190,000Active2 beds 2 baths1,230 sq. ft.
4881 Dahlia Ct. #201, Myrtle Beach, SC 29577
MLS# 2626691Listed by: REMAX SOUTHERN SHORES


Protect your home and budget from life's surprises with an Assurant Home Warranty, backed by a partner that supports you through every step of homeownership. Explore Plans.
©2026 Century 21 Real Estate LLC. All rights reserved. CENTURY 21®, the CENTURY 21 Logo and C21® are service marks owned by Century 21 Real Estate LLC. Century 21 Real Estate LLC fully supports the principles of the Fair Housing Act and the Equal Opportunity Act. Each office is independently owned and operated. Listing information is deemed reliable but not guaranteed accurate.