244 Ackerman Dr., Myrtle Beach, SC 29579
Local realty services provided by:CENTURY 21 Boling & Associates, Inc.
244 Ackerman Dr.,Myrtle Beach, SC 29579
$348,000
- 3 Beds
- 2 Baths
- 1,700 sq. ft.
- Single family
- Active
Office: beycome brokerage realty llc.
MLS#:2626572
Source:SC_CCAR
Price summary
- Price:$348,000
- Price per sq. ft.:$204.71
- Monthly HOA dues:$30
About this home
Welcome to 244 Ackerman Dr, an inviting, turn-key home located in a quiet, peaceful neighborhood in the vibrant community of Myrtle Beach, SC. This charming, well-maintained residence accords three cozy bedrooms, including a master suite with a walk-in closet, and a comfortable living space spanning 1,302 square feet. Walk out back to a privately fenced yard perfectly complete with a heated saltwater pool. This home also includes a hard-wired security system through ADT, as well as a Blink camera system. The home's design and features combine both functionality and comfort, appropriate for everyday living. Its location in Myrtle Beach accords easy access to the area's renowned beaches, dining, and entertainment options. This house presents a great opportunity for those seeking to own a piece of the desirable coastal lifestyle in South Carolina. Whether you're looking for a primary residence or a serene retreat, this property provides a solid foundation for a variety of living arrangements....
Contact an agent
Home facts
- Year built:2013
- Subdivision & Development:Highland Woods
- Listing ID #:2626572
- Added:1 day(s) ago
- Updated:November 02, 2026 at 05:29 PM
Rooms and interior
- Bedrooms:3
- Total bathrooms:2
- Full bathrooms:2
- Bedroom Description:Split Bedrooms
- Living area:1,700 sq. ft.
Heating and cooling
- Cooling:Central Air
- Heating:Central, Electric
- Central air:Yes
Structure and exterior
- Year built:2013
- Building area:1,700 sq. ft.
- Lot area:0.2 Acres
- Architectural Style:Ranch
- Exterior Features:Fence, Patio
- Levels:1 Story
Schools
- High school:Carolina Forest High School
- Middle school:Ten Oaks Middle
- Elementary school:River Oaks Elementary
Finances and disclosures
- Price:$348,000
- Price per sq. ft.:$204.71
Features and amenities
- Laundry features:Washer Hookup
- Amenities:Attic
- Pool features:Outdoor Pool, Private Pool
Parking
- Total parking spaces:4
- Parking description:Attached, Garage, Garage Door Opener, Two Car Garage
- Garage:Yes
- Garage spaces:2
 Provided courtesy of the Coastal Carolinas MLS. © 2026 of the Coastal Carolinas MLS. All rights reserved. Information is provided exclusively for consumers' personal, non-commercial use, and may not be used for any purpose other than to identify prospective properties consumers may be interested in purchasing. Data is deemed reliable but is not guaranteed accurate by the Coastal Carolinas MLS. SC_CCAR Member Broker: Penny I. Boling
New listings near 244 Ackerman Dr.
- New
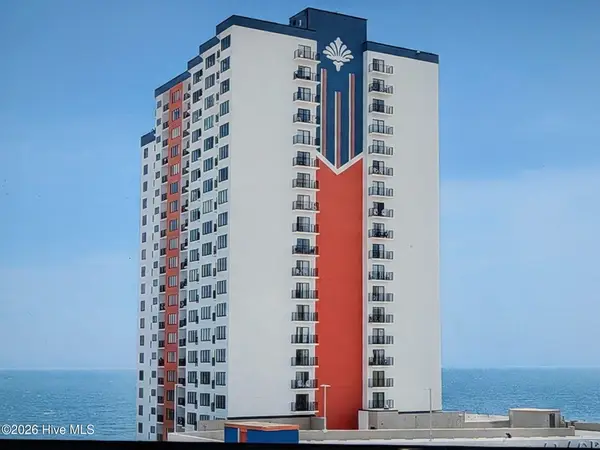 $159,500Active1 beds 1 baths341 sq. ft.
1605 S Ocean Boulevard, Myrtle Beach, SC 29577
MLS# 100613974Listed by: COLDWELL BANKER SEA COAST ADVANTAGE - New
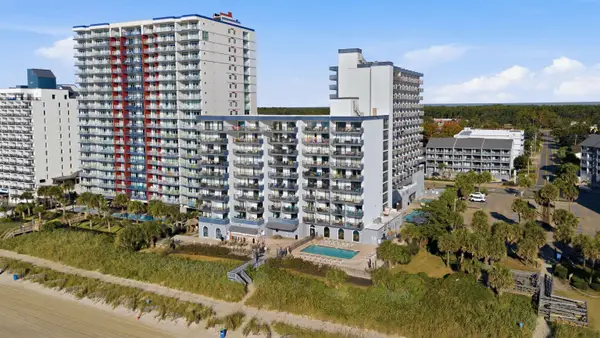 $299,900Active2 beds 2 baths940 sq. ft.
2001 S Ocean Blvd. #1004, Myrtle Beach, SC 29577
MLS# 2626589Listed by: EMPIRE ELITE PROPERTIES - New
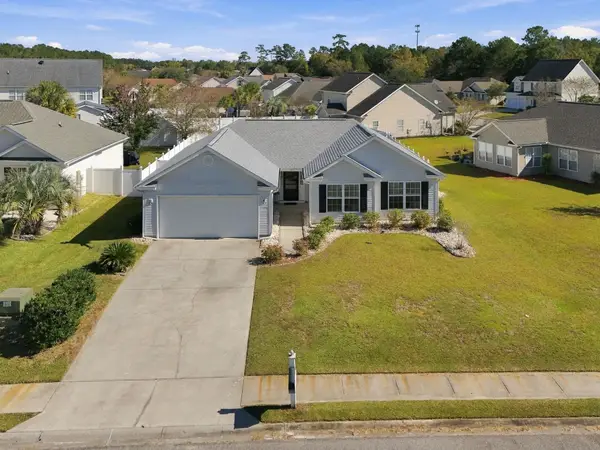
 $279,900Active3 beds 2 baths1,501 sq. ft.
210 Black Bear Rd., Myrtle Beach, SC 29588
MLS# 2626593Listed by: CENTURY 21 THE HARRELSON GROUP - New
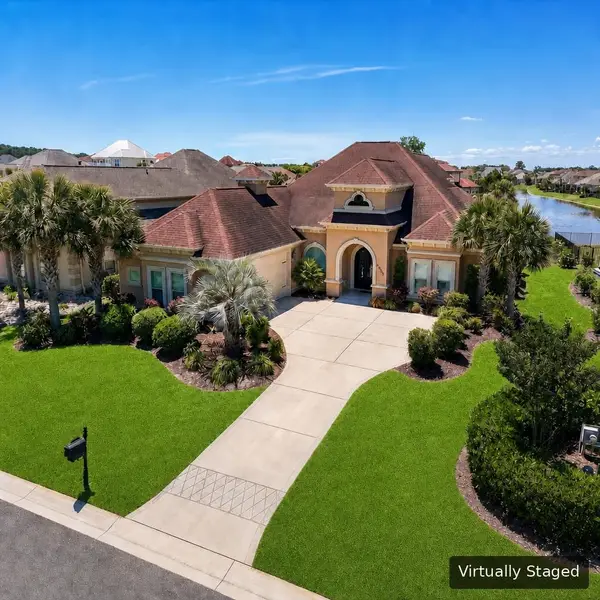 $843,700Active4 beds 4 baths4,440 sq. ft.
4020 Captiva Row, Myrtle Beach, SC 29579
MLS# 2626596Listed by: KELLER WILLIAMS INNOVATE SOUTH - New
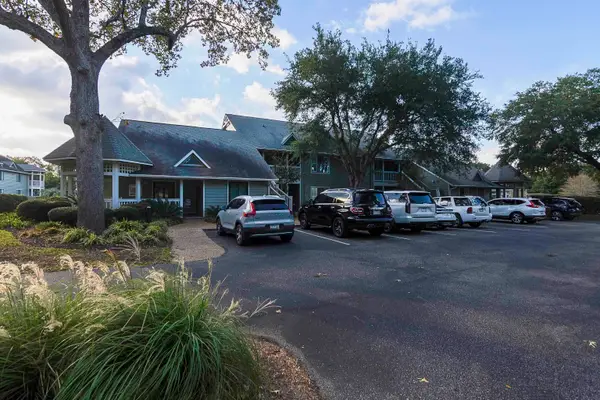 $405,000Active2 beds 2 baths1,364 sq. ft.
315 Wendover Ct. #8-E, Myrtle Beach, SC 29572
MLS# 2626597Listed by: LEONARD CALL - KINGSTON - New
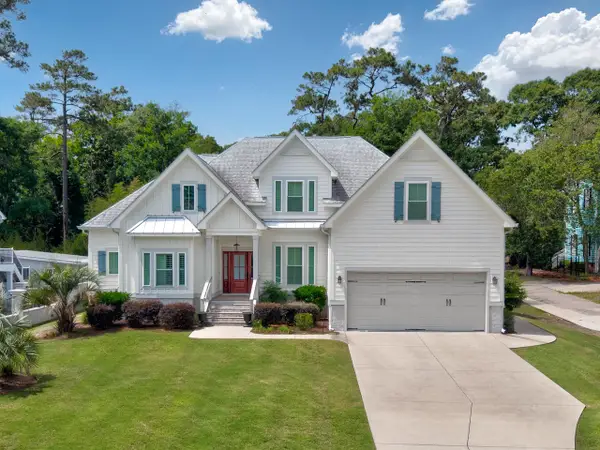 $1,250,000Active6 beds 4 baths3,593 sq. ft.
407 68th Ave. N, Myrtle Beach, SC 29572
MLS# 2626558Listed by: BEACH & FOREST REALTY - New
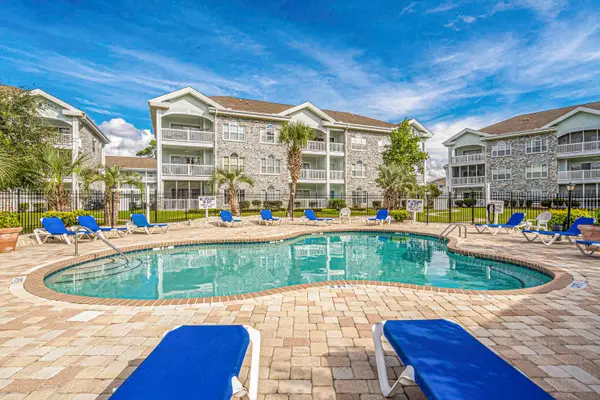 $199,000Active2 beds 2 baths1,000 sq. ft.
4631 Wild Iris Dr. #301, Myrtle Beach, SC 29577
MLS# 2626559Listed by: REALTY ONE GROUP DOCKSIDE - New
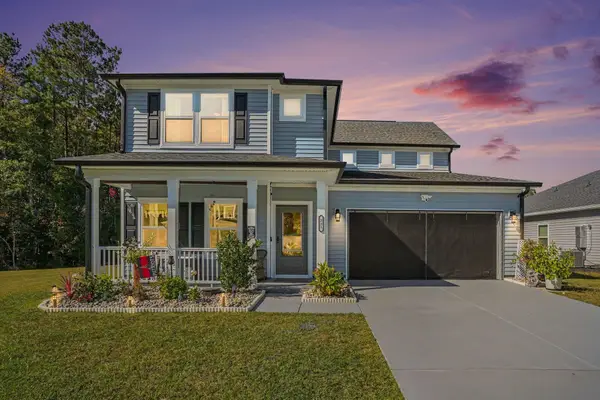 $520,000Active4 beds 4 baths3,492 sq. ft.
211 Valerio St., Myrtle Beach, SC 29579
MLS# 2626560Listed by: CB SEA COAST ADVANTAGE CF - New
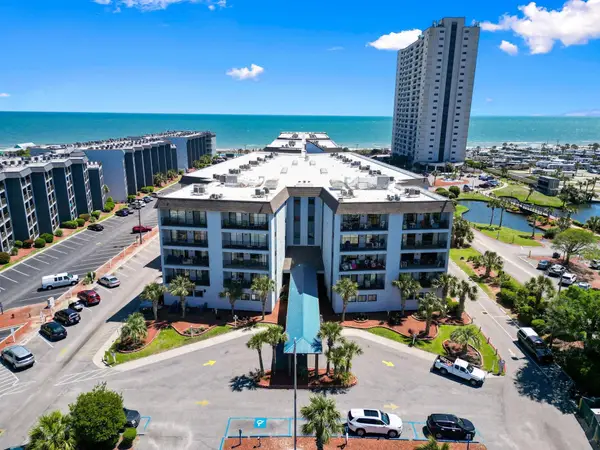 $235,000Active2 beds 2 baths968 sq. ft.
5905 South Kings Hwy. #221-B, Myrtle Beach, SC 29575
MLS# 2626561Listed by: BEACH & FOREST REALTY - New
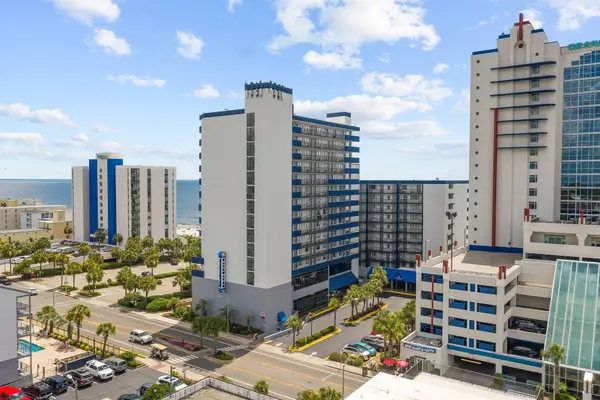 $119,900Active1 beds 1 baths475 sq. ft.
2001 S Ocean Blvd. #1409, Myrtle Beach, SC 29577
MLS# 2626562Listed by: KELLER WILLIAMS THE FORTURRO GROUP


Protect your home and budget from life's surprises with an Assurant Home Warranty, backed by a partner that supports you through every step of homeownership. Explore Plans.
©2026 Century 21 Real Estate LLC. All rights reserved. CENTURY 21®, the CENTURY 21 Logo and C21® are service marks owned by Century 21 Real Estate LLC. Century 21 Real Estate LLC fully supports the principles of the Fair Housing Act and the Equal Opportunity Act. Each office is independently owned and operated. Listing information is deemed reliable but not guaranteed accurate.