2517 Hunters Trail, Myrtle Beach, SC 29588
Local realty services provided by:CENTURY 21 The Harrelson Group
Listed by:
 Sylvia Hickman(803) 269 - 2582CENTURY 21 Broadhurst
Office: century 21 broadhurst
MLS#:2623735
Source:SC_CCAR
Price summary
- Price:$305,000
- Price per sq. ft.:$169.44
- Monthly HOA dues:$63
About this home
Welcome to 2517 Hunters Trail, a lovely 3-bedroom, 2-bath home located in the desirable Hunter Ridge community. This inviting home offers a comfortable and spacious floor plan with a formal living room, formal dining room, and a cozy den featuring a fireplace, perfect for relaxing on cooler evenings. One of the home's standout features is the spacious sunroom, providing additional space for entertaining, relaxing, or enjoying your morning coffee. The primary bathroom has been recently renovated and features a beautiful, spacious walk-in shower. Step outside and enjoy a backyard designed for anyone who loves gardening and outdoor living. Relax on the covered back porch, conveniently attached to the home, or enjoy the established vegetable and herb garden. A backyard storage shed provides plenty of space for gardening tools, lawn equipment, and outdoor supplies. Additional highlights include a two-car garage, roof installed in 2021, water heater installed in 2026, and vinyl siding replaced in 2025. Hunter Ridge is a golf-cart-friendly community offering sidewalks and a community pool, giving you even more ways to enjoy the neighborhood and the outdoors. Don't let this one slip away, schedule your private tour of 2517 Hunters Trail today!...
Contact an agent
Home facts
- Year built:2002
- Subdivision & Development:Hunters Ridge
- Listing ID #:2623735
- Added:1 day(s) ago
- Updated:September 26, 2026 at 02:07 PM
Rooms and interior
- Bedrooms:3
- Total bathrooms:2
- Full bathrooms:2
- Flooring:Carpet, Luxury Vinyl Plank, Tile
- Kitchen Description:Dishwasher, Kitchen Island, Microwave, Range, Refrigerator
- Living area:1,800 sq. ft.
Heating and cooling
- Cooling:Central Air
- Heating:Central
- Central air:Yes
Structure and exterior
- Year built:2002
- Building area:1,800 sq. ft.
- Lot area:0.39 Acres
- Lot Features:Rectangular
- Architectural Style:Ranch
- Construction Materials:Vinyl Siding
- Exterior Features:Fence, Front Porch, Porch, Rear Porch, Sprinkler Irrigation
- Foundation Description:Slab
- Levels:1 Story
Schools
- High school:Socastee High School
- Middle school:Forestbrook Middle School
- Elementary school:Forestbrook Elementary School
Utilities
- Water:Public, Water Available
- Sewer:Sewer Available
Finances and disclosures
- Price:$305,000
- Price per sq. ft.:$169.44
Features and amenities
- Laundry features:Washer Hookup
Parking
- Total parking spaces:4
- Parking description:Detached, Garage, Two Car Garage
- Garage:Yes
- Garage spaces:2
Provided courtesy of the Coastal Carolinas MLS. © 2026 of the Coastal Carolinas MLS. All rights reserved. Information is provided exclusively for consumers' personal, non-commercial use, and may not be used for any purpose other than to identify prospective properties consumers may be interested in purchasing. Data is deemed reliable but is not guaranteed accurate by the Coastal Carolinas MLS. SC_CCAR Member Broker: Margaret McBrideNew listings near 2517 Hunters Trail
- New
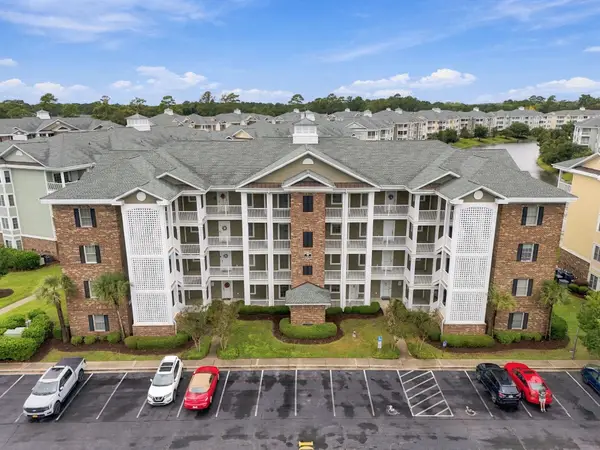 $325,000Active3 beds 2 baths1,500 sq. ft.
4821 Luster Leaf Circle #101, Myrtle Beach, SC 29577
MLS# 2623748Listed by: REALTY ONE GROUP DOCKSIDENORTH - New
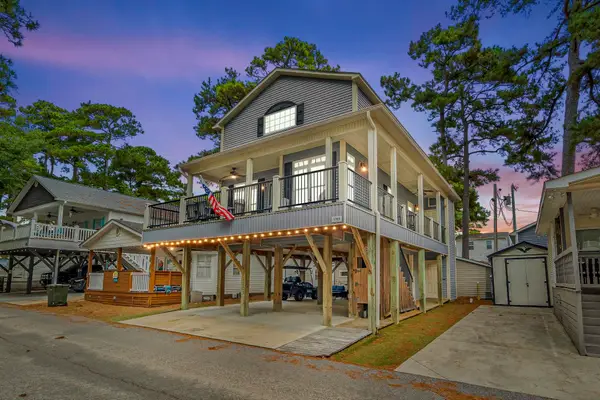 $538,500Active3 beds 3 baths1,159 sq. ft.
6001-1703 S Kings Hwy., Myrtle Beach, SC 29575
MLS# 2623752Listed by: OCEAN LAKES PROPERTIES - New
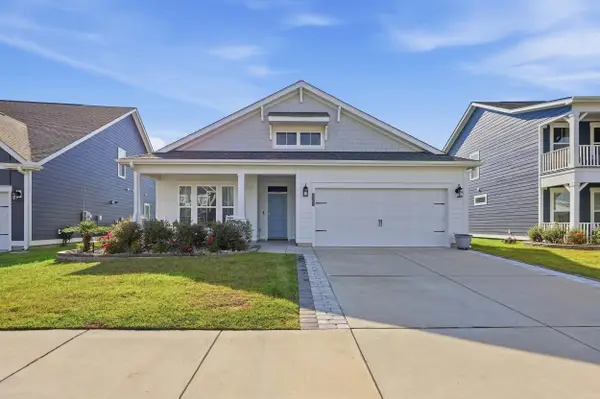 $614,900Active4 beds 3 baths2,877 sq. ft.
1107 Safe Haven Dr., Myrtle Beach, SC 29579
MLS# 2623737Listed by: ROWLES REAL ESTATE - New
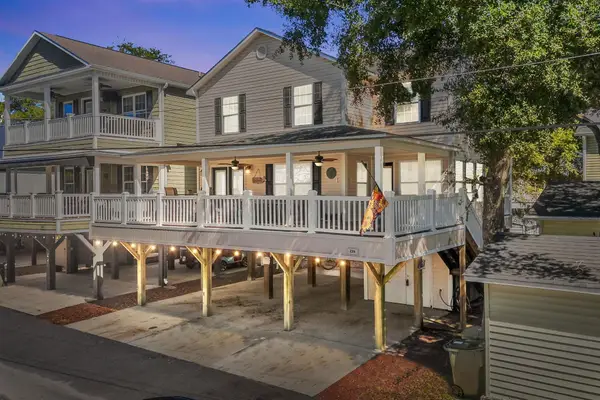 $559,000Active4 beds 4 baths1,413 sq. ft.
6001-Z26 S Kings Hwy., Myrtle Beach, SC 29575
MLS# 2623739Listed by: OCEAN LAKES PROPERTIES - New
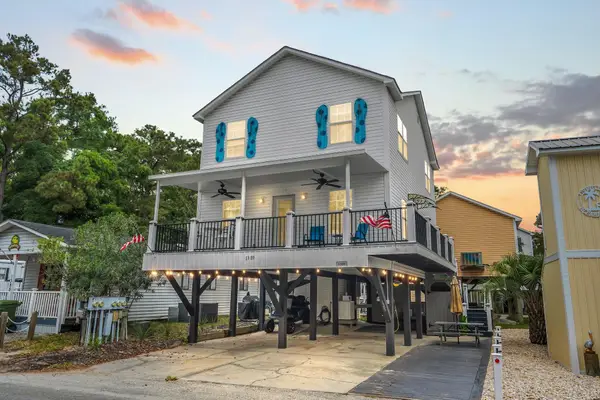 $509,000Active5 beds 3 baths1,632 sq. ft.
6001-1389 S Kings Hwy., Myrtle Beach, SC 29575
MLS# 2623741Listed by: OCEAN LAKES PROPERTIES - New
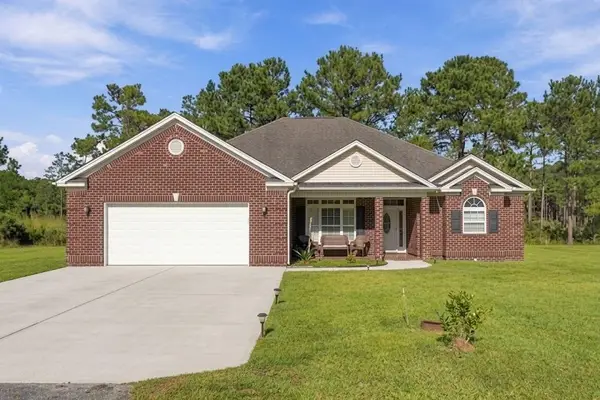 $575,000Active4 beds 2 baths2,693 sq. ft.
181 Winningham Ln., Myrtle Beach, SC 29588
MLS# 2623744Listed by: DALTON WADE, INC. - New
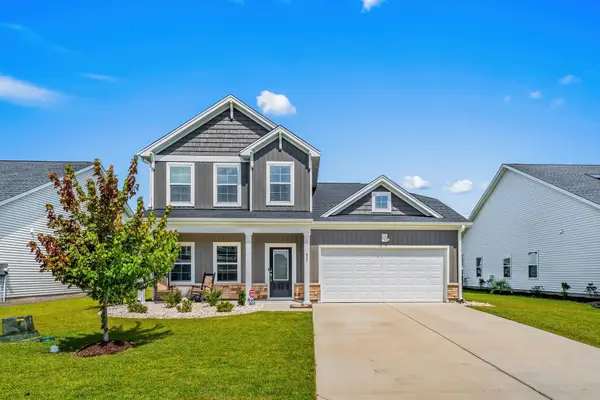 $459,900Active4 beds 3 baths2,880 sq. ft.
827 Agostino Dr., Myrtle Beach, SC 29579
MLS# 2623734Listed by: RE/MAX SOUTHERN SHORES - New
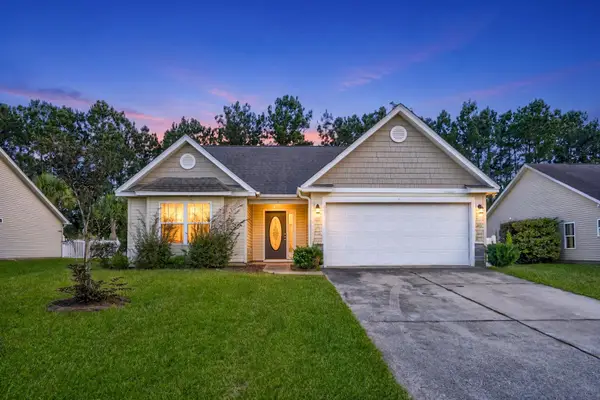 $329,900Active3 beds 2 baths1,819 sq. ft.
207 Leadoff Dr., Myrtle Beach, SC 29588
MLS# 2623729Listed by: BEACH & FOREST REALTY - New
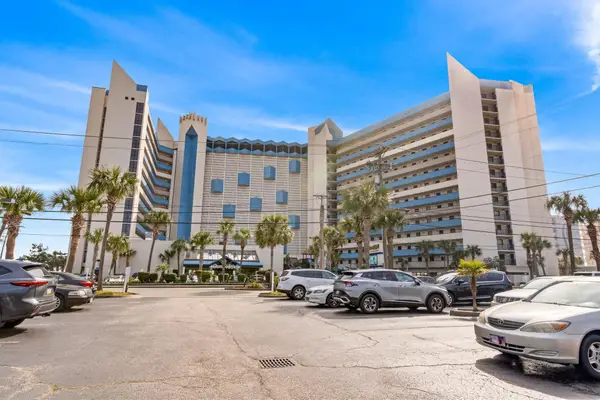
 $159,990Active-- beds 1 baths410 sq. ft.
7100 N Ocean Blvd. #507, Myrtle Beach, SC 29572
MLS# 2623730Listed by: CENTURY 21 BAREFOOT REALTY


Protect your home and budget from life's surprises with an Assurant Home Warranty, backed by a partner that supports you through every step of homeownership. Explore Plans.
©2026 Century 21 Real Estate LLC. All rights reserved. CENTURY 21®, the CENTURY 21 Logo and C21® are service marks owned by Century 21 Real Estate LLC. Century 21 Real Estate LLC fully supports the principles of the Fair Housing Act and the Equal Opportunity Act. Each office is independently owned and operated. Listing information is deemed reliable but not guaranteed accurate.