
258 Brown Bear Dr, Myrtle Beach, SC 29579
Local realty services provided by:CENTURY 21 Boling & Associates, Inc.
258 Brown Bear Dr,Myrtle Beach, SC 29579
$486,900
- 4 Beds
- 4 Baths
- 3,407 sq. ft.
- Single family
- Active
Office: cpg inc. dba mungo homes
MLS#:2625278
Source:SC_CCAR
Price summary
- Price:$486,900
- Price per sq. ft.:$142.91
- Monthly HOA dues:$50
About this home
Introducing the Peachtree at North Cove! This thoughtfully designed 4-bedroom, 3.5-bath home features a welcoming foyer, private home office with French doors, and a spacious open layout ideal for everyday living. The gourmet kitchen shines with GE appliances, quartz countertops, upgraded cabinetry, and a decorative tile backsplash, all overlooking the dining and family areas. The primary suite is conveniently located on the main floor and features a luxury bath with dual vanities, a freestanding soaking tub, a beautifully tiled walk-in shower, and a large walk-in closet. Upstairs, you'll find three additional bedrooms, a versatile loft, and two full baths. A covered porch completes the home, offering a peaceful space to relax and unwind.
Contact an agent
Home facts
- Year built:2026
- Subdivision & Development:North Cove
- Listing ID #:2625278
- Added:1 day(s) ago
- Updated:October 15, 2026 at 10:25 PM
Rooms and interior
- Bedrooms:4
- Total bathrooms:4
- Full bathrooms:3
- Half bathrooms:1
- Flooring:Carpet, Luxury Vinyl Plank, Tile
- Kitchen Description:Dishwasher, Disposal, Microwave, Range
- Living area:3,407 sq. ft.
Heating and cooling
- Cooling:Central Air
- Heating:Central, Electric, Forced Air
- Central air:Yes
Structure and exterior
- Year built:2026
- Building area:3,407 sq. ft.
- Lot area:0.15 Acres
- Lot Features:Outside City Limits, Rectangular
- Architectural Style:Traditional
- Construction Materials:Brick Veneer, Vinyl Siding, Wood Frame
- Exterior Features:Porch, Rear Porch
- Foundation Description:Slab
- Levels:2 Story
Schools
- High school:Carolina Forest High School
- Middle school:Ocean Bay Middle School
- Elementary school:River Oaks Elementary
Utilities
- Water:Public, Water Available
- Sewer:Sewer Available
Finances and disclosures
- Price:$486,900
- Price per sq. ft.:$142.91
Features and amenities
- Laundry features:Washer Hookup
- Amenities:Clubhouse
- Pool features:Community, Outdoor Pool
Parking
- Total parking spaces:4
- Parking description:Attached, Garage, Garage Door Opener, Two Car Garage
- Garage:Yes
- Garage spaces:2
 Provided courtesy of the Coastal Carolinas MLS. © 2026 of the Coastal Carolinas MLS. All rights reserved. Information is provided exclusively for consumers' personal, non-commercial use, and may not be used for any purpose other than to identify prospective properties consumers may be interested in purchasing. Data is deemed reliable but is not guaranteed accurate by the Coastal Carolinas MLS. SC_CCAR Member Broker: Penny I. Boling
New listings near 258 Brown Bear Dr
- New
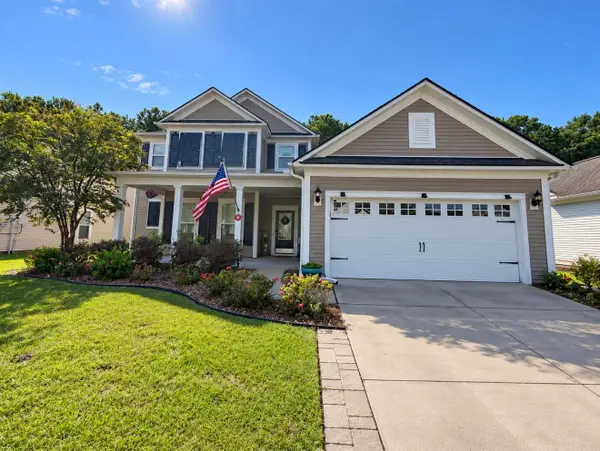 $500,000Active4 beds 4 baths3,675 sq. ft.
2547 Great Scott Dr., Myrtle Beach, SC 29579
MLS# 2625301Listed by: REALTY ONE GROUP DOCKSIDE - New
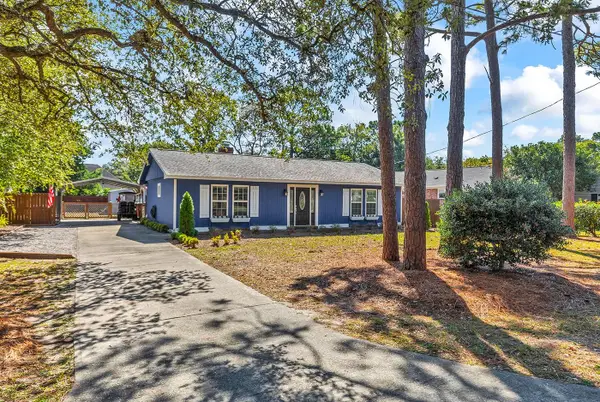 $425,000Active3 beds 2 baths1,808 sq. ft.
4402 Camellia Dr., Myrtle Beach, SC 29577
MLS# 2625303Listed by: RE/MAX SOUTHERN SHORES - Open Sat, 12 to 2pmNew
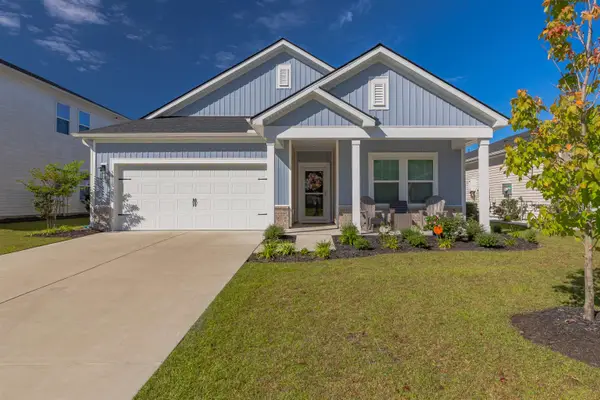 $389,900Active4 beds 3 baths2,704 sq. ft.
5015 Riverton Ct, Myrtle Beach, SC 29579
MLS# 2625129Listed by: BHHS COASTAL REAL ESTATE - New
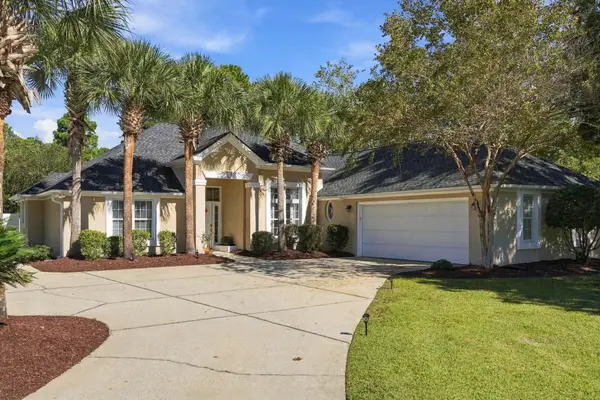 $549,900Active3 beds 3 baths2,974 sq. ft.
170 Duck Blind Trail, Myrtle Beach, SC 29588
MLS# 2625274Listed by: CB SEA COAST ADVANTAGE CF - New
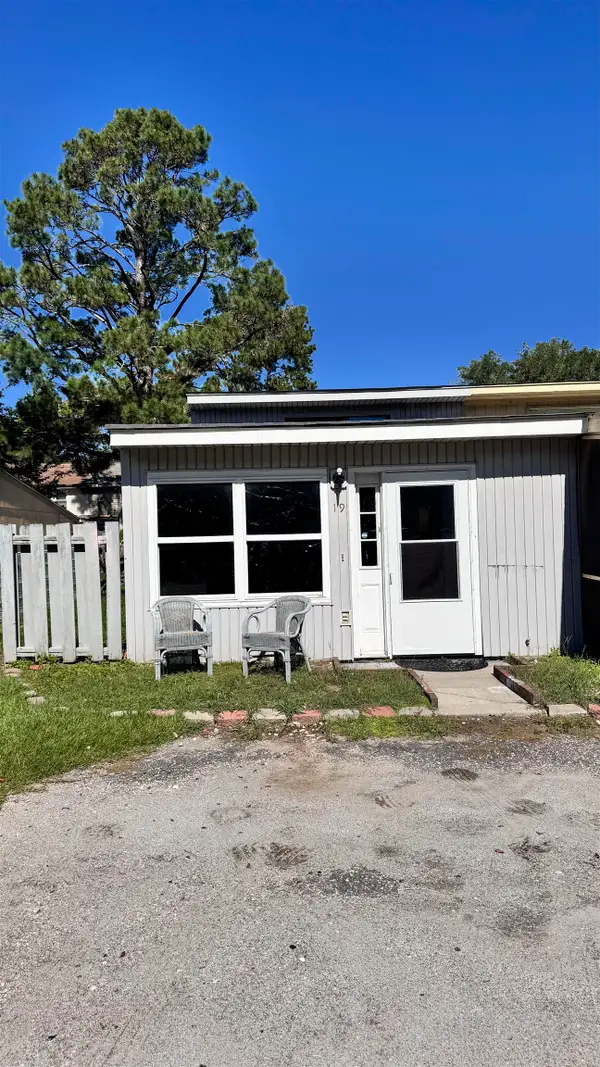 $155,000Active2 beds 2 baths950 sq. ft.
19 Century St. #19, Myrtle Beach, SC 29577
MLS# 2625275Listed by: REALTY ONE GROUP DOCKSIDE - New
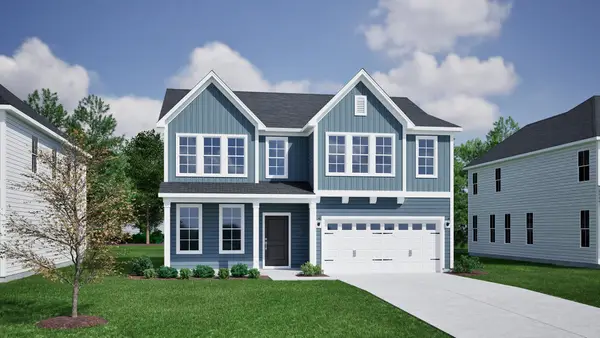 $449,900Active4 beds 3 baths2,942 sq. ft.
225 Brown Bear Dr, Myrtle Beach, SC 29579
MLS# 2625276Listed by: CPG INC. DBA MUNGO HOMES - New
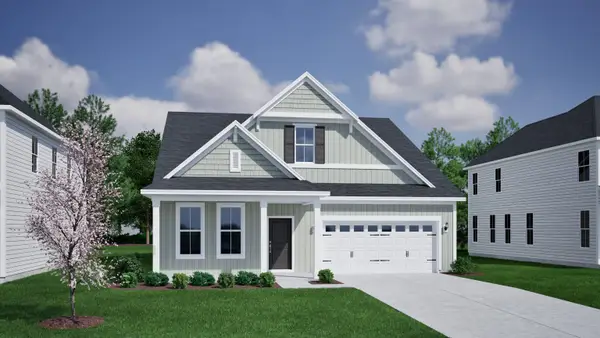 $511,900Active4 beds 4 baths3,413 sq. ft.
262 Brown Bear Dr, Myrtle Beach, SC 29579
MLS# 2625277Listed by: CPG INC. DBA MUNGO HOMES - New
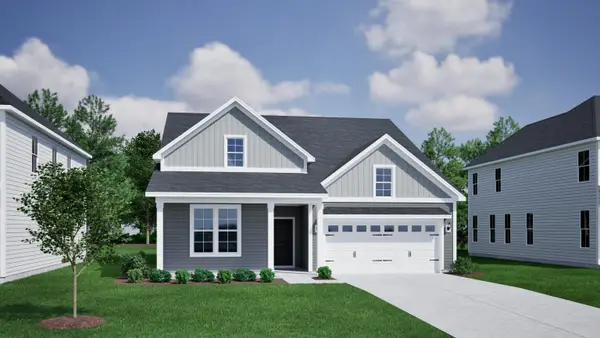 $422,900Active4 beds 2 baths2,497 sq. ft.
254 Brown Bear Dr, Myrtle Beach, SC 29579
MLS# 2625279Listed by: CPG INC. DBA MUNGO HOMES - New
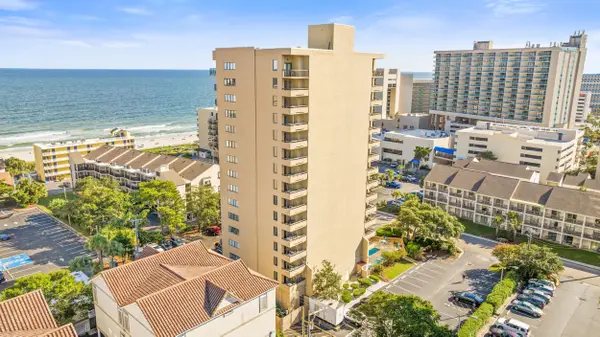 $176,500Active1 beds 2 baths559 sq. ft.
210 75th Ave. N #4045, Myrtle Beach, SC 29572
MLS# 2625280Listed by: SANDS REALTY, LLC


Protect your home and budget from life's surprises with an Assurant Home Warranty, backed by a partner that supports you through every step of homeownership. Explore Plans.
©2026 Century 21 Real Estate LLC. All rights reserved. CENTURY 21®, the CENTURY 21 Logo and C21® are service marks owned by Century 21 Real Estate LLC. Century 21 Real Estate LLC fully supports the principles of the Fair Housing Act and the Equal Opportunity Act. Each office is independently owned and operated. Listing information is deemed reliable but not guaranteed accurate.