2643 Temperance Dr., Myrtle Beach, SC 29577
Local realty services provided by:CENTURY 21 The Harrelson Group
2643 Temperance Dr.,Myrtle Beach, SC 29577
$299,000
- 3 Beds
- 2 Baths
- 1,671 sq. ft.
- Single family
- Active
Office: foy realty
MLS#:2617942
Source:SC_CCAR
Price summary
- Price:$299,000
- Price per sq. ft.:$178.93
- Monthly HOA dues:$30
About this home
Welcome to Oak Forest where you can enjoy the best of the Myrtle Beach lifestyle just minutes from the beach, Market Common, Myrtle Beach State Park, shopping, dining, and entertainment. This well-maintained single-level home offers the perfect combination of convenience, comfort, and outdoor living. Step inside to a spacious living room featuring vaulted ceilings, abundant natural light, a cozy fireplace, and an open flow into the dining area, creating an inviting space for both everyday living and entertaining. The kitchen offers generous cabinet and countertop space, a pantry, and an efficient layout that keeps everything within easy reach. The spacious primary suite has a walk-in closet and private bathroom. Two additional bedrooms and a second full bath offer flexibility for family, guests, or a home office. The backyard is where this home truly shines. Enjoy your own private retreat complete with a fenced yard, expansive patio, above-ground pool with surrounding deck, mature landscaping, and a storage shed. Whether you're hosting summer cookouts, relaxing after a day at the beach, or enjoying your morning coffee outdoors, this backyard can accommodate. If you've been searching for a home that offers space and a convenient Myrtle Beach location, this Oak Forest gem is one you won't want to miss....
Contact an agent
Home facts
- Year built:1997
- Subdivision & Development:Oak Forest
- Listing ID #:2617942
- Added:38 day(s) ago
- Updated:August 25, 2026 at 02:34 PM
Rooms and interior
- Bedrooms:3
- Total bathrooms:2
- Full bathrooms:2
- Flooring:Carpet, Laminate, Tile, Vinyl
- Kitchen Description:Dishwasher, Disposal, Range, Refrigerator
- Bedroom Description:Split Bedrooms
- Living area:1,671 sq. ft.
Heating and cooling
- Cooling:Central Air
- Heating:Central
- Central air:Yes
Structure and exterior
- Year built:1997
- Building area:1,671 sq. ft.
- Lot area:0.14 Acres
- Lot Features:Flood Zone, Outside City Limits, Rectangular
- Architectural Style:Ranch
- Construction Materials:Vinyl Siding
- Exterior Features:Fence, Patio, Porch, Rear Porch
- Foundation Description:Slab
- Levels:1 Story
Schools
- High school:Socastee High School
- Middle school:Forestbrook Middle School
- Elementary school:Socastee Elementary School
Utilities
- Water:Public, Water Available
- Sewer:Sewer Available
Finances and disclosures
- Price:$299,000
- Price per sq. ft.:$178.93
Features and amenities
- Laundry features:Dryer, Washer, Washer Hookup
- Amenities:Storage
Parking
- Total parking spaces:3
- Parking description:Attached, Garage, Garage Door Opener, One Space
- Garage:Yes
- Garage spaces:1
 Provided courtesy of the Coastal Carolinas MLS. © 2026 of the Coastal Carolinas MLS. All rights reserved. Information is provided exclusively for consumers' personal, non-commercial use, and may not be used for any purpose other than to identify prospective properties consumers may be interested in purchasing. Data is deemed reliable but is not guaranteed accurate by the Coastal Carolinas MLS. SC_CCAR Member Broker: Margaret McBride
New listings near 2643 Temperance Dr.
- Coming Soon
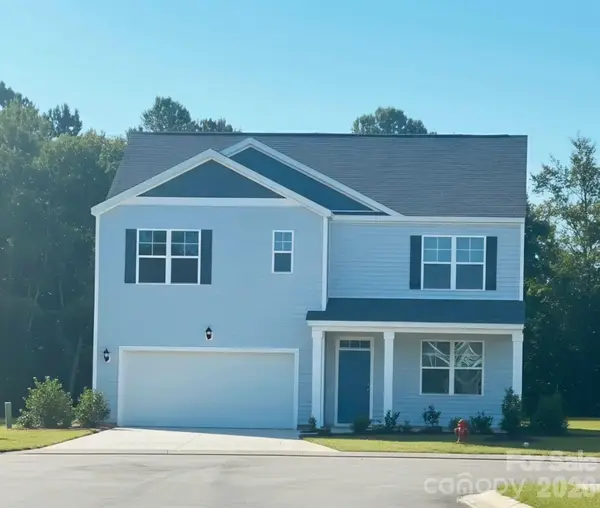 $410,000Coming Soon5 beds 4 baths2,556 sq. ft.
1000 Sennema Circle, Myrtle Beach, SC 29588
MLS# 4407826Listed by: KELLY PROPERTIES - New
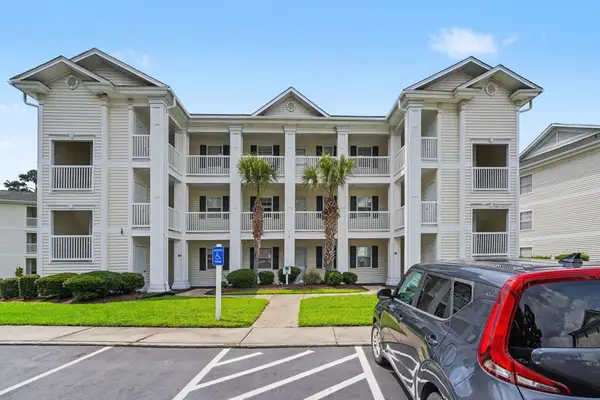
 $159,900Active2 beds 2 baths894 sq. ft.
553 White River Dr. #13A, Myrtle Beach, SC 29579
MLS# 2620980Listed by: CENTURY 21 THE HARRELSON GROUP - New
 $324,900Active3 beds 2 baths1,517 sq. ft.
127 Brittmore Park Pl., Myrtle Beach, SC 29588
MLS# 2620982Listed by: COASTAL TIDES REALTY - New
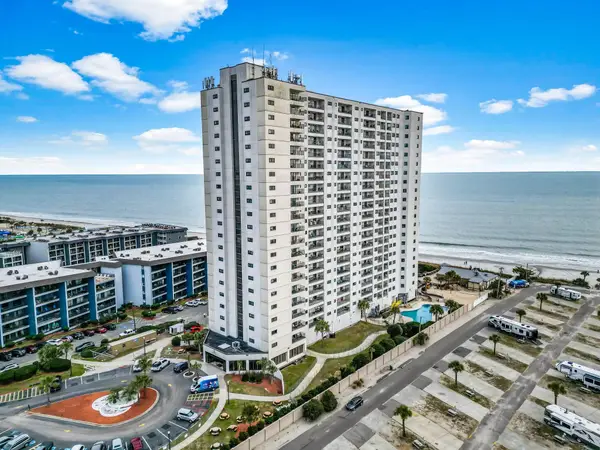 $124,900Active1 beds 1 baths590 sq. ft.
5905 South Kings Hwy. #1506, Myrtle Beach, SC 29575
MLS# 2620975Listed by: CENTURY 21 THE HARRELSON GROUP - New
 $439,900Active6 beds 4 baths3,380 sq. ft.
2004 Musgrove Mill Way, Myrtle Beach, SC 29579
MLS# 2620977Listed by: CENTURY 21 THE HARRELSON GROUP - New
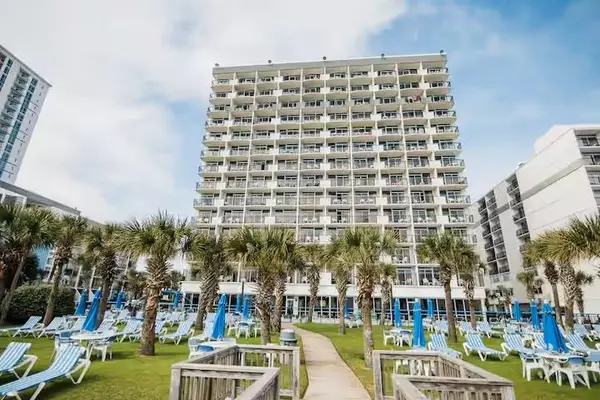 $189,000Active1 beds 1 baths533 sq. ft.
2300 N Ocean Blvd. #338, Myrtle Beach, SC 29577
MLS# 2620958Listed by: REALTY ONE GROUP DOCKSIDE - New
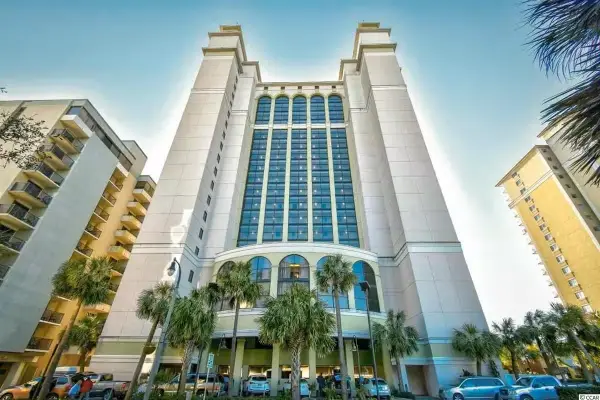 $549,000Active3 beds 2 baths1,427 sq. ft.
2006 N Ocean Blvd. #1670, Myrtle Beach, SC 29577
MLS# 2620959Listed by: REALTY ONE GROUP DOCKSIDE - New
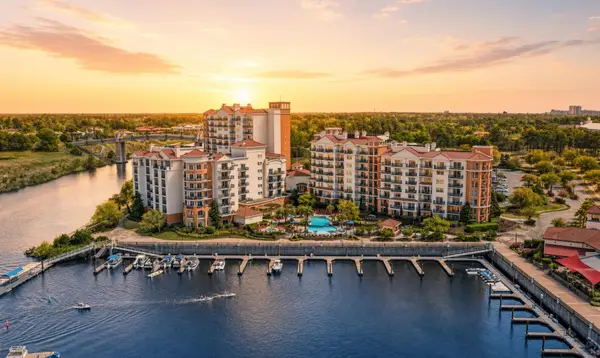 $349,000Active2 beds 2 baths1,470 sq. ft.
8121 Amalfi Pl. #PH 4-1202, Myrtle Beach, SC 29572
MLS# 2620946Listed by: RE/MAX EXECUTIVE - New
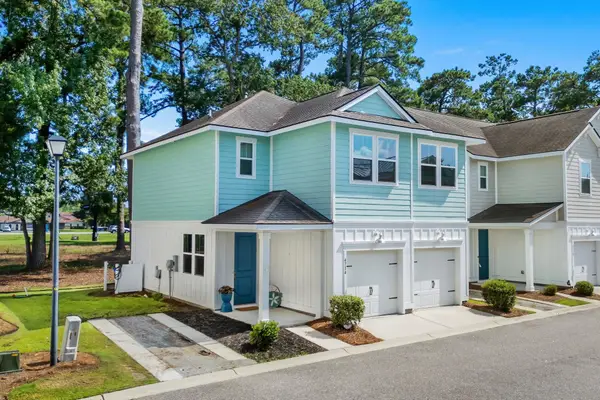 $429,000Active3 beds 3 baths2,100 sq. ft.
4714 Cloisters Ln., Myrtle Beach, SC 29577
MLS# 2620948Listed by: RE/MAX SOUTHERN SHORES - New
 $1,100,000Active-- beds -- baths3,602 sq. ft.
2201 S Ocean Blvd., Myrtle Beach, SC 29577
MLS# 2620949Listed by: REALTY ONE GROUP DOCKSIDE


Protect your home and budget from life's surprises with an Assurant Home Warranty, backed by a partner that supports you through every step of homeownership. Explore Plans.
©2026 Century 21 Real Estate LLC. All rights reserved. CENTURY 21®, the CENTURY 21 Logo and C21® are service marks owned by Century 21 Real Estate LLC. Century 21 Real Estate LLC fully supports the principles of the Fair Housing Act and the Equal Opportunity Act. Each office is independently owned and operated. Listing information is deemed reliable but not guaranteed accurate.