
2775 Eton St., Myrtle Beach, SC 29579
Local realty services provided by:CENTURY 21 The Harrelson Group
2775 Eton St.,Myrtle Beach, SC 29579
$449,999
- 3 Beds
- 3 Baths
- 2,952 sq. ft.
- Single family
- Active
Office: innovate real estate
MLS#:2624912
Source:SC_CCAR
Price summary
- Price:$449,999
- Price per sq. ft.:$152.44
- Monthly HOA dues:$102
About this home
Welcome to one of the most highly desired floor plans in Berkshire Forest! This beautiful home offers three bedrooms, two full baths, a half bath and a great flex space upstairs that could be used as a game room or office. This home sits on one of the community's premium homesites, chosen for its privacy and elevation. Inside, hard-surface flooring spans the entire main level, leading into a true chef's kitchen featuring high-end appliances, larger cabinetry, granite countertops, built-in range & microwave, and other custom finishes throughout. Upstairs you'll find the master bedroom which is very spacious and has a massive walk in closet! The master bathroom boasts a beautiful tiled shower, this was a nice upgrade done in recent years. Berkshire Forest is a wonderful community and residents enjoy exclusive access to great amenities. Which includes two outdoor pools, a lazy river, hot tub, clubhouse, fitness center, tennis and pickle ball courts, bocce courts, a dog park, fire pit, picnic and grilling areas, plus weekly activities and events throughout the year. The communities location is excellent. Golf enthusiasts will love being a short drive from several great golf courses including The Dunes Club which hosts a PGA Tour event. There are plenty of shopping and dining opportunities all around and the beach is just a short drive away. This home has it all going on, book your showing today!...
Contact an agent
Home facts
- Year built:2015
- Subdivision & Development:Berkshire Forest-Carolina Forest
- Listing ID #:2624912
- Added:1 day(s) ago
- Updated:October 10, 2026 at 08:29 PM
Rooms and interior
- Bedrooms:3
- Total bathrooms:3
- Full bathrooms:2
- Half bathrooms:1
- Kitchen Description:Dishwasher, Range, Refrigerator
- Living area:2,952 sq. ft.
Heating and cooling
- Cooling:Central Air
- Heating:Central, Electric, Gas
- Central air:Yes
Structure and exterior
- Year built:2015
- Building area:2,952 sq. ft.
- Lot area:0.18 Acres
- Architectural Style:Traditional
- Construction Materials:Vinyl Siding
- Exterior Features:Fence, Patio, Porch, Screened
- Foundation Description:Slab
- Levels:2 Story
Schools
- High school:Carolina Forest High School
- Middle school:Ocean Bay Middle School
- Elementary school:River Oaks Elementary
Utilities
- Water:Public, Water Available
- Sewer:Sewer Available
Finances and disclosures
- Price:$449,999
- Price per sq. ft.:$152.44
Features and amenities
- Amenities:Clubhouse
- Pool features:Community, Outdoor Pool
Parking
- Total parking spaces:6
- Parking description:Attached, Garage, Garage Door Opener, Two Car Garage
- Garage:Yes
- Garage spaces:2
 Provided courtesy of the Coastal Carolinas MLS. © 2026 of the Coastal Carolinas MLS. All rights reserved. Information is provided exclusively for consumers' personal, non-commercial use, and may not be used for any purpose other than to identify prospective properties consumers may be interested in purchasing. Data is deemed reliable but is not guaranteed accurate by the Coastal Carolinas MLS. SC_CCAR Member Broker: Margaret McBride
New listings near 2775 Eton St.
- New
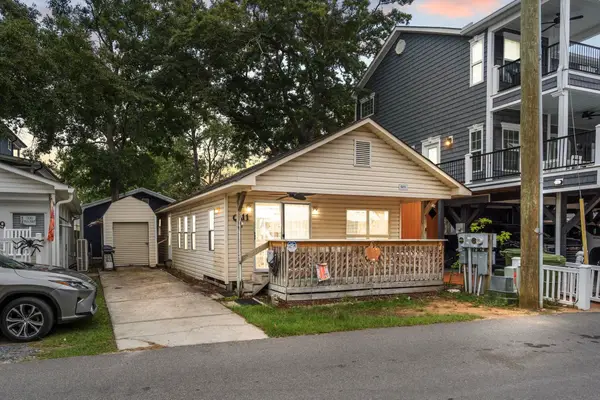 $219,900Active3 beds 2 baths779 sq. ft.
6001 - Q-11 S Kings Hwy., Myrtle Beach, SC 29575
MLS# 2624945Listed by: OCEAN LAKES PROPERTIES  $84,900Active1 beds 1 baths900 sq. ft.
510 Fairwood Lakes Dr. #12-D, Myrtle Beach, SC 29588
MLS# 2528231Listed by: THE OCEAN FOREST COMPANY- New
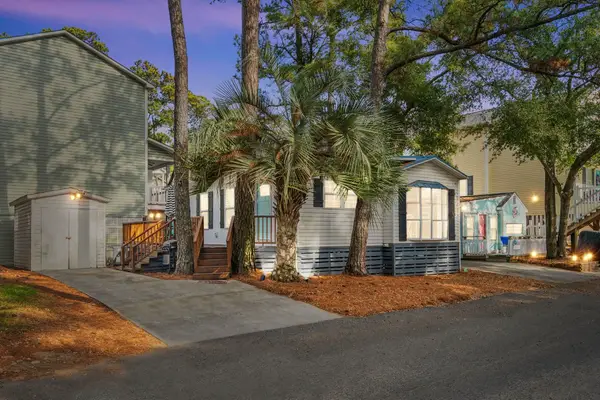 $269,000Active3 beds 2 baths800 sq. ft.
6001 - 1440 S Kings Hwy., Myrtle Beach, SC 29575
MLS# 2624943Listed by: OCEAN LAKES PROPERTIES - New
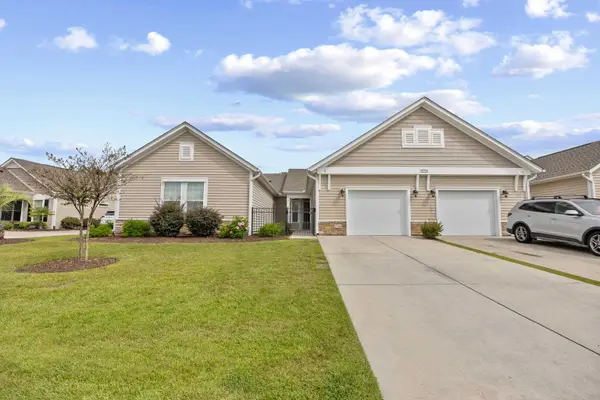 $299,900Active3 beds 2 baths1,580 sq. ft.
1533 Palmina Loop #B, Myrtle Beach, SC 29588
MLS# 2624932Listed by: PALMETTO COASTAL HOMES - New
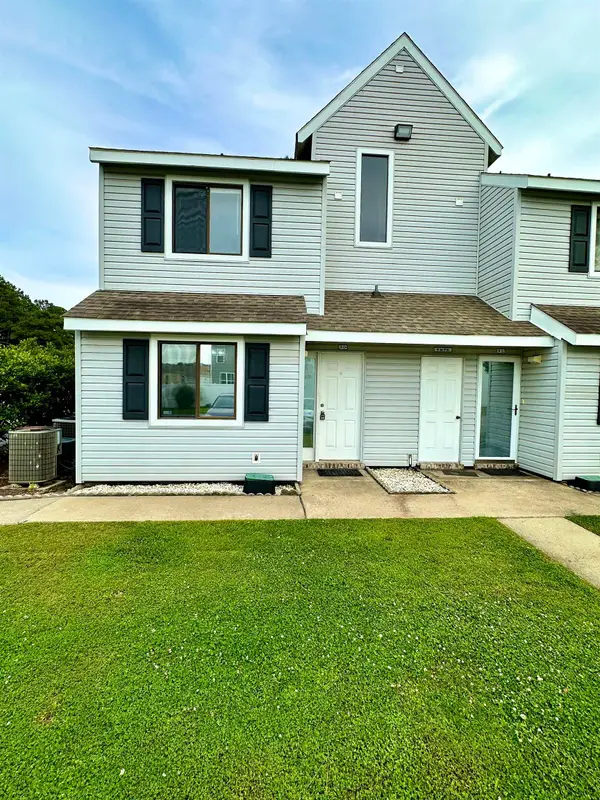 $120,000Active1 beds 2 baths808 sq. ft.
500 Fairway Village Dr. #9-O, Myrtle Beach, SC 29588
MLS# 2624934Listed by: SLOAN REALTY GROUP - New
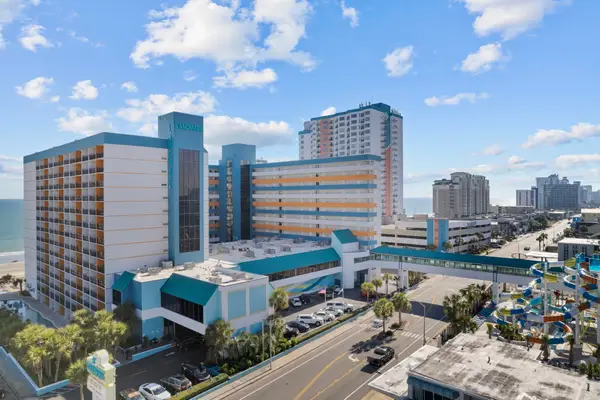 $67,000Active-- beds 1 baths405 sq. ft.
1501 S Ocean Blvd. #518, Myrtle Beach, SC 29577
MLS# 2624935Listed by: INNOVATE REAL ESTATE - New
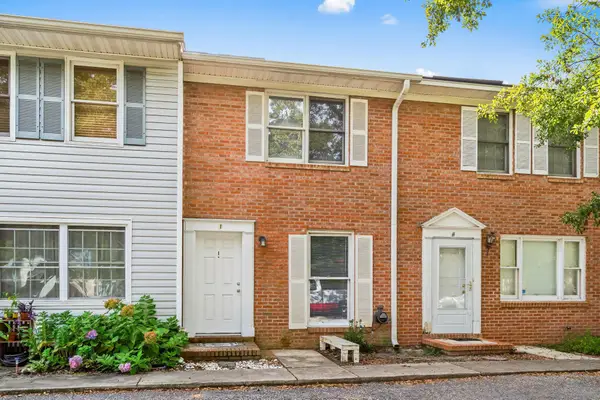 $165,000Active2 beds 2 baths1,120 sq. ft.
6700 Jefferson Pl. #I, Myrtle Beach, SC 29572
MLS# 2624921Listed by: FIDEI REAL ESTATE INT'L - New
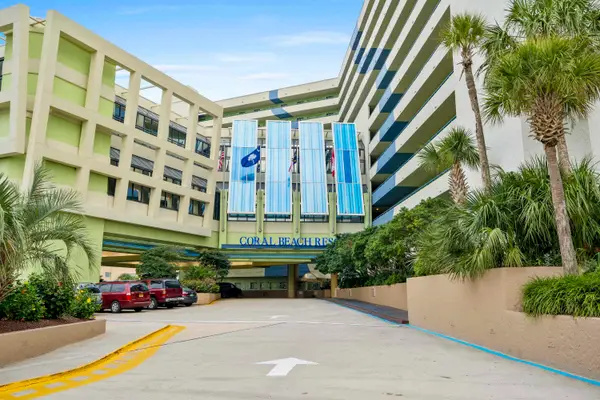 $92,000Active1 beds 1 baths650 sq. ft.
1105 S Ocean Blvd. #206, Myrtle Beach, SC 29577
MLS# 2624927Listed by: OCEAN FRONT GURU REAL ESTATE - New
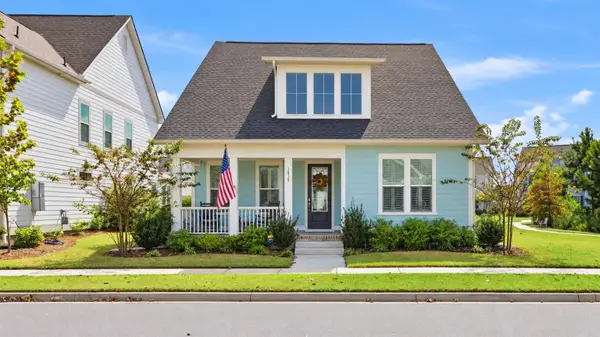 $675,000Active3 beds 3 baths3,169 sq. ft.
1815 Tryon Dr, Myrtle Beach, SC 29588
MLS# 2624592Listed by: BHHS COASTAL REAL ESTATE


Protect your home and budget from life's surprises with an Assurant Home Warranty, backed by a partner that supports you through every step of homeownership. Explore Plans.
©2026 Century 21 Real Estate LLC. All rights reserved. CENTURY 21®, the CENTURY 21 Logo and C21® are service marks owned by Century 21 Real Estate LLC. Century 21 Real Estate LLC fully supports the principles of the Fair Housing Act and the Equal Opportunity Act. Each office is independently owned and operated. Listing information is deemed reliable but not guaranteed accurate.