2848 Ophelia Way, Myrtle Beach, SC 29577
Local realty services provided by:CENTURY 21 The Harrelson Group
2848 Ophelia Way,Myrtle Beach, SC 29577
$350,000
- 4 Beds
- 2 Baths
- 2,301 sq. ft.
- Single family
- Active
Office: re/max southern shores
MLS#:2611314
Source:SC_CCAR
Price summary
- Price:$350,000
- Price per sq. ft.:$152.11
- Monthly HOA dues:$119
About this home
Meridian living without the Market Common price tag. This 4-bedroom, 2-bathroom home is the popular Cali model and was built in 2018, with granite countertops, stainless steel appliances, and vinyl plank flooring throughout the main living areas. The primary suite has a walk-in closet and double sink bath. The backyard is compact at 0.14 acres, which means low maintenance and more weekends spent actually enjoying it instead of mowing. What makes this one stand out is what you do not see at first glance. Solar panels plus added Orkin Therma Insulation in the attic mean lower energy bills and one less thing to think about after you move in. The community includes a pool, hot tub, fire pit, pickleball courts, walking trails, and a clubhouse. HOA dues include trash and recycling. Beach days are a golf cart ride away, and Market Common, Coastal Grand Mall, and Myrtle Beach International Airport are all just around the corner. If you are looking for a move-in-ready, full-time home built to keep costs down, this one is worth a look....
Contact an agent
Home facts
- Year built:2018
- Subdivision & Development:Meridian - Market Common
- Listing ID #:2611314
- Added:130 day(s) ago
- Updated:September 09, 2026 at 02:26 PM
Rooms and interior
- Bedrooms:4
- Total bathrooms:2
- Full bathrooms:2
- Flooring:Carpet, Luxury Vinyl Plank
- Kitchen Description:Dishwasher, Disposal, Kitchen Island, Microwave, Range, Refrigerator
- Bedroom Description:Split Bedrooms
- Living area:2,301 sq. ft.
Heating and cooling
- Heating:Electric, Solar
Structure and exterior
- Year built:2018
- Building area:2,301 sq. ft.
- Lot area:0.14 Acres
- Lot Features:City Lot, Rectangular
- Architectural Style:Ranch
- Construction Materials:Vinyl Siding
- Exterior Features:Patio
- Foundation Description:Slab
- Levels:1 Story
Schools
- High school:Myrtle Beach High School
- Middle school:Myrtle Beach Middle School
- Elementary school:Myrtle Beach Elementary School
Finances and disclosures
- Price:$350,000
- Price per sq. ft.:$152.11
Features and amenities
- Laundry features:Dryer, Washer, Washer Hookup
- Amenities:Clubhouse
- Pool features:Community, Outdoor Pool
Parking
- Total parking spaces:4
- Parking description:Attached, Garage, Two Car Garage
- Garage:Yes
- Garage spaces:2
 Provided courtesy of the Coastal Carolinas MLS. © 2026 of the Coastal Carolinas MLS. All rights reserved. Information is provided exclusively for consumers' personal, non-commercial use, and may not be used for any purpose other than to identify prospective properties consumers may be interested in purchasing. Data is deemed reliable but is not guaranteed accurate by the Coastal Carolinas MLS. SC_CCAR Member Broker: Margaret McBride
New listings near 2848 Ophelia Way
- New
 $715,000Active4 beds 4 baths2,103 sq. ft.
2304 Seaseeker Ln., Myrtle Beach, SC 29577
MLS# 2622280Listed by: EXP REALTY LLC - New
 $279,900Active2 beds 2 baths1,150 sq. ft.
202 74th Ave. N #2547/2548, Myrtle Beach, SC 29572
MLS# 2622282Listed by: S.H. JUNE & ASSOCIATES, LLC - Open Sat, 11am to 2pmNew
 $299,900Active3 beds 2 baths1,400 sq. ft.
3518 Chestnut Dr. #3518, Myrtle Beach, SC 29577
MLS# 2622283Listed by: COASTAL TIDES REALTY - New
 $135,000Active2 beds 2 baths945 sq. ft.
616 37th Ave. N #B, Myrtle Beach, SC 29577
MLS# 2622285Listed by: COASTAL TIDES REALTY - New

 $389,900Active5.08 Acres
TBD Highway 707, Myrtle Beach, SC 29588
MLS# 2622259Listed by: CENTURY 21 BAREFOOT REALTY - New
 $169,900Active2 beds 2 baths1,020 sq. ft.
2020 Cross Gate Blvd. #302, Myrtle Beach, SC 29575
MLS# 2622246Listed by: COASTAL KEY GROUP RE SALES - Open Sat, 1 to 3pmNew
 $319,900Active3 beds 2 baths1,940 sq. ft.
1830 Berkley Village Loop, Myrtle Beach, SC 29579
MLS# 2622250Listed by: EXP REALTY LLC - New
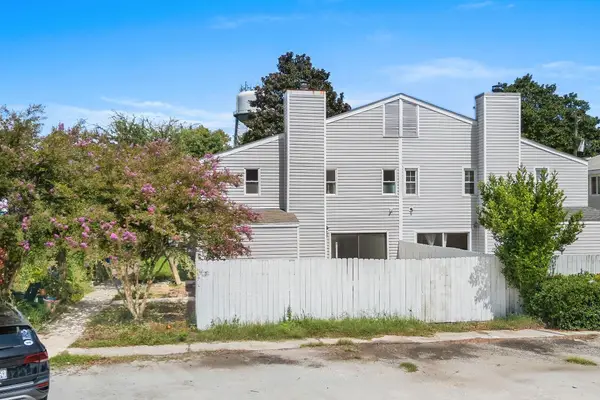 $215,000Active3 beds 3 baths1,596 sq. ft.
606 36th Ave. N #A, Myrtle Beach, SC 29577
MLS# 2621743Listed by: RE/MAX SOUTHERN SHORES - New
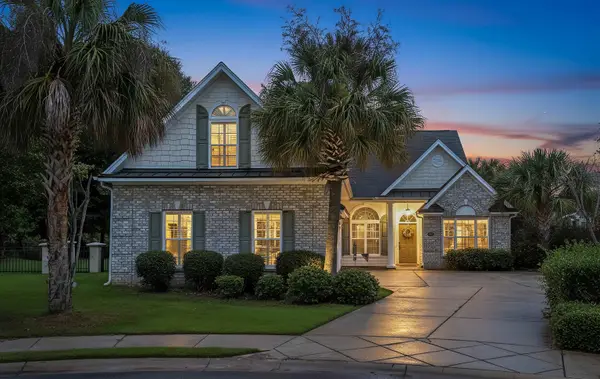 $529,900Active4 beds 3 baths3,046 sq. ft.
508 Malabar Ct., Myrtle Beach, SC 29588
MLS# 2622241Listed by: S.H. JUNE & ASSOCIATES, LLC - New
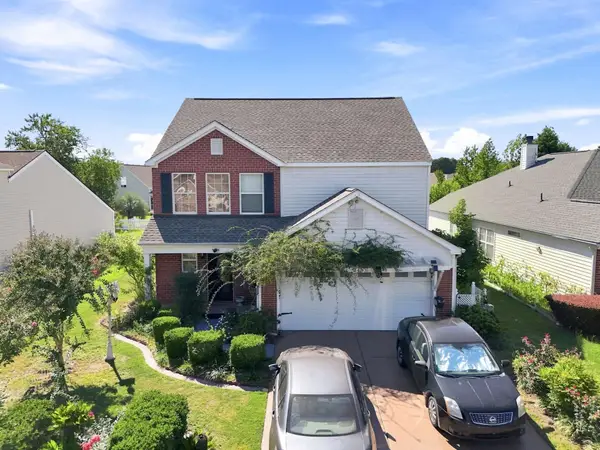 $369,900Active4 beds 3 baths2,328 sq. ft.
349 Carolina Farms Blvd., Myrtle Beach, SC 29579
MLS# 2622232Listed by: CENTURY 21 THE HARRELSON GROUP


Protect your home and budget from life's surprises with an Assurant Home Warranty, backed by a partner that supports you through every step of homeownership. Explore Plans.
©2026 Century 21 Real Estate LLC. All rights reserved. CENTURY 21®, the CENTURY 21 Logo and C21® are service marks owned by Century 21 Real Estate LLC. Century 21 Real Estate LLC fully supports the principles of the Fair Housing Act and the Equal Opportunity Act. Each office is independently owned and operated. Listing information is deemed reliable but not guaranteed accurate.