
301 Brandymill Blvd, Myrtle Beach, SC 29588
Local realty services provided by:CENTURY 21 The Harrelson Group
301 Brandymill Blvd,Myrtle Beach, SC 29588
$335,000
- 4 Beds
- 3 Baths
- 2,318 sq. ft.
- Single family
- Active
Listed by:
 Ashley Peters(717) 658 - 8636CENTURY 21 Barefoot Realty
Office: century 21 barefoot realty
MLS#:2623600
Source:SC_CCAR
Price summary
- Price:$335,000
- Price per sq. ft.:$144.52
- Monthly HOA dues:$13
About this home
Welcome to 301 Brandymill Blvd, a spacious 4-bedroom, 2.5-bath home situated on a private, mature lot of more than a quarter acre in the Myrtle Beach area. Surrounded by established trees and mature landscaping, this property offers a peaceful sense of privacy while remaining just 15 minutes from the ocean and conveniently close to everything the Grand Strand has to offer. The thoughtfully designed floor plan provides convenient first-floor living, with the primary suite and private bath located downstairs, along with an additional bedroom that offers flexibility as a home office, guest room, or bonus living space. Upstairs, you'll find the remaining bedrooms, providing plenty of room and separation for family and guests. The living room features a fireplace and offers a comfortable space for relaxing or gathering. Recent major updates include a roof replaced in 2021 and HVAC replaced in 2026, adding valuable peace of mind. Don't forget The widened driveway that provides additional parking and easy accessibility. Step outside to the screened-in porch overlooking the oversized, tree-lined backyard. Mature landscaping creates a peaceful outdoor retreat, while the detached storage shed offers convenient additional storage. With a very low HOA fee, private lot, flexible living spaces, first-floor primary suite, and convenient Myrtle Beach-area location, come see all this home has to offer!...
Contact an agent
Home facts
- Year built:1989
- Subdivision & Development:Brandymill
- Listing ID #:2623600
- Added:1 day(s) ago
- Updated:September 25, 2026 at 12:34 AM
Rooms and interior
- Bedrooms:4
- Total bathrooms:3
- Full bathrooms:2
- Half bathrooms:1
- Flooring:Tile, Vinyl
- Kitchen Description:Dishwasher, Disposal, Microwave, Range, Refrigerator
- Living area:2,318 sq. ft.
Heating and cooling
- Cooling:Central Air
- Heating:Electric, Propane
- Central air:Yes
Structure and exterior
- Year built:1989
- Building area:2,318 sq. ft.
- Lot area:0.28 Acres
- Lot Features:Rectangular
- Architectural Style:Traditional
- Construction Materials:Vinyl Siding
- Exterior Features:Front Porch, Porch, Screened
- Foundation Description:Slab
- Levels:2 Story
Schools
- High school:Socastee High School
- Middle school:Forestbrook Middle School
- Elementary school:Socastee Elementary School
Utilities
- Sewer:Sewer Available
Finances and disclosures
- Price:$335,000
- Price per sq. ft.:$144.52
Features and amenities
- Laundry features:Washer Hookup
- Amenities:Storage
Parking
- Total parking spaces:4
- Parking description:Attached, Garage, Garage Door Opener, One Space
- Garage:Yes
- Garage spaces:1
Provided courtesy of the Coastal Carolinas MLS. © 2026 of the Coastal Carolinas MLS. All rights reserved. Information is provided exclusively for consumers' personal, non-commercial use, and may not be used for any purpose other than to identify prospective properties consumers may be interested in purchasing. Data is deemed reliable but is not guaranteed accurate by the Coastal Carolinas MLS. SC_CCAR Member Broker: Margaret McBrideNew listings near 301 Brandymill Blvd
- New
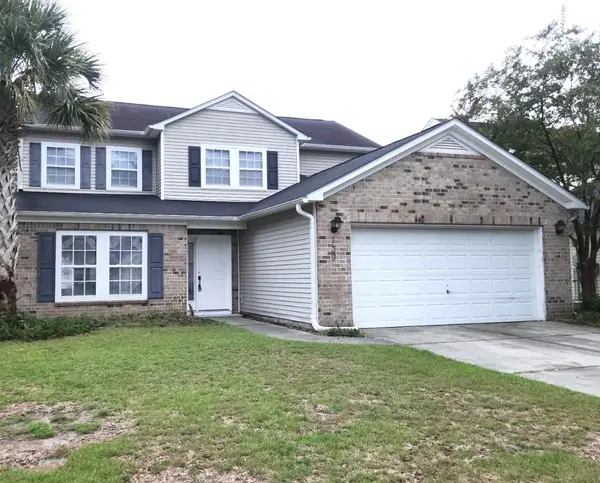 $324,900Active4 beds 3 baths2,735 sq. ft.
139 Weeping Willow Dr., Myrtle Beach, SC 29579
MLS# 2623658Listed by: GIBBS REALTY & AUCTION COMPANY - New
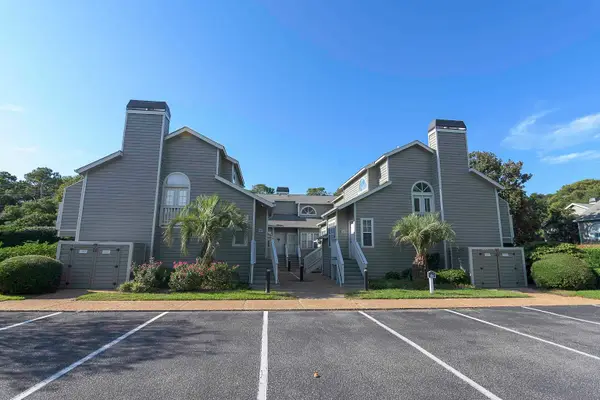 $339,000Active2 beds 2 baths1,320 sq. ft.
312 Cumberland Terrace Dr. #6-D, Myrtle Beach, SC 29572
MLS# 2623656Listed by: LEONARD CALL - KINGSTON - Open Sat, 11am to 1pmNew
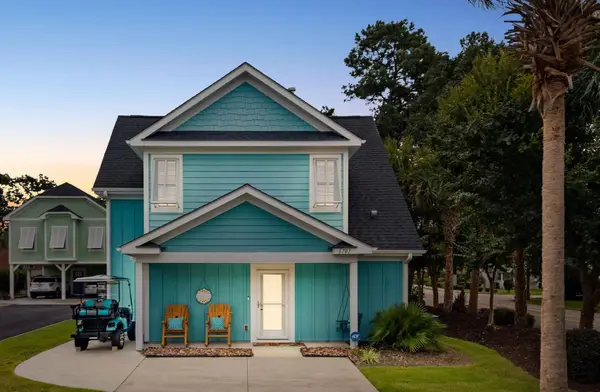 $425,000Active3 beds 3 baths1,756 sq. ft.
6701 Geletto Ct., Myrtle Beach, SC 29572
MLS# 2623657Listed by: NORTHGROUP REAL ESTATE LLC - New
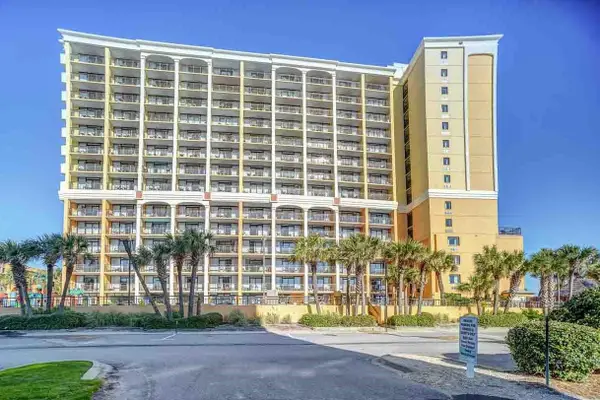 $133,500Active1 beds 1 baths549 sq. ft.
6900 N Ocean Blvd. #810, Myrtle Beach, SC 29577
MLS# 2623643Listed by: OCEAN FRONT GURU REAL ESTATE - New
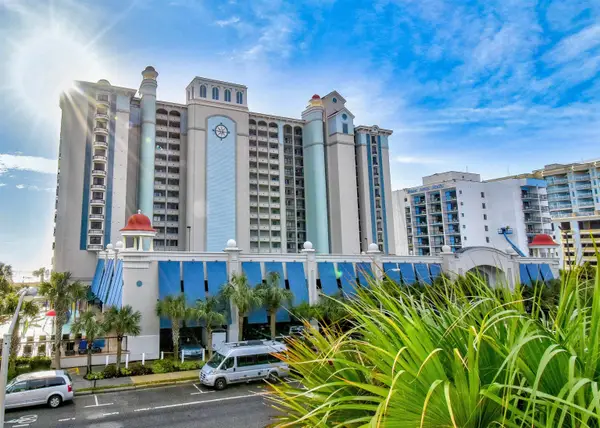 $129,999Active-- beds 1 baths450 sq. ft.
2311 S Ocean Blvd. #442, Myrtle Beach, SC 29577
MLS# 2623645Listed by: OCEAN FRONT GURU REAL ESTATE - New
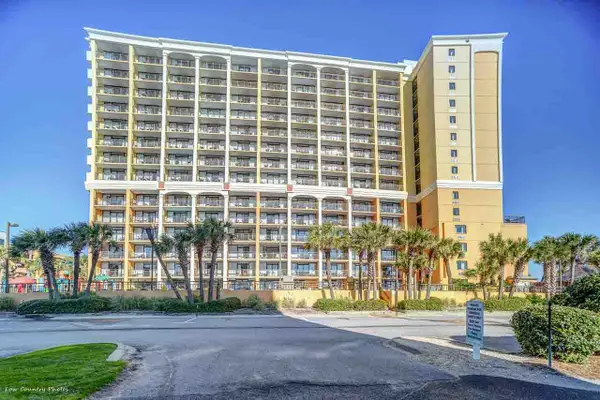 $116,500Active-- beds 1 baths542 sq. ft.
6900 N Ocean Blvd. #205, Myrtle Beach, SC 29572
MLS# 2623632Listed by: OCEAN FRONT GURU REAL ESTATE - New
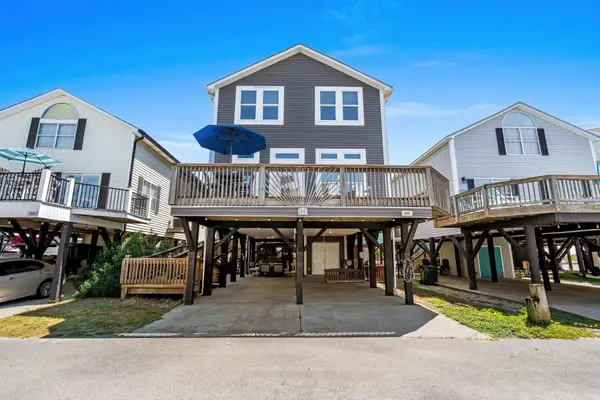 $639,000Active4 beds 4 baths2,800 sq. ft.
6001 - E5 S Kings Hwy., Myrtle Beach, SC 29575
MLS# 2623633Listed by: KELLER WILLIAMS INNOVATE SOUTH - New
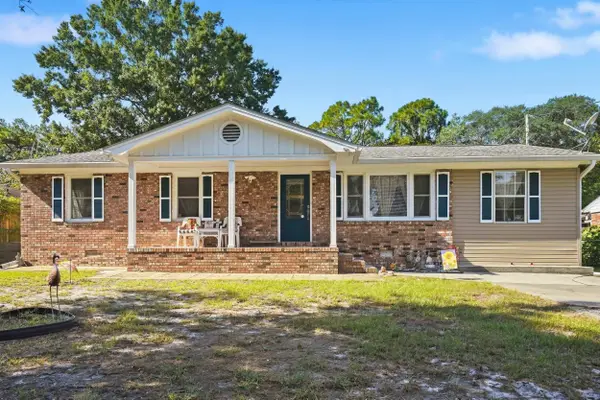 $449,000Active4 beds 3 baths1,512 sq. ft.
703 62nd Ave. N, Myrtle Beach, SC 29577
MLS# 2623634Listed by: GRANDE DUNES PROPERTIES - New
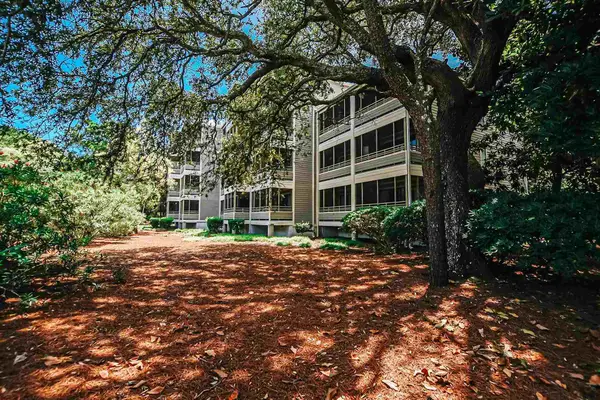 $279,000Active2 beds 2 baths950 sq. ft.
415 Ocean Creek Dr. #2332, Myrtle Beach, SC 29572
MLS# 2623636Listed by: DREAMLIFE REALTY 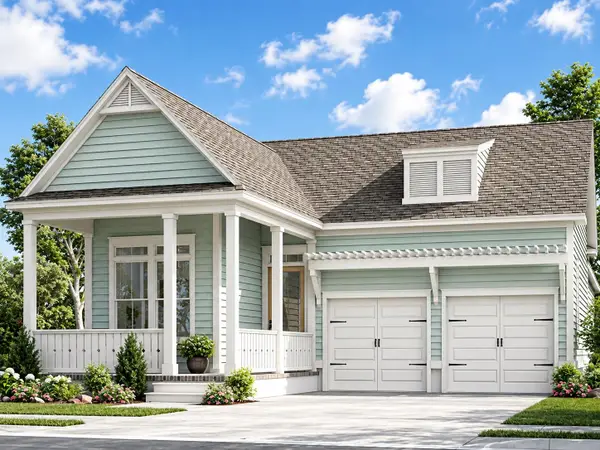 $518,163Pending3 beds 2 baths1,814 sq. ft.
1324 Newell Dr, Myrtle Beach, SC 29588
MLS# 2623605Listed by: CAROLINA ONE REAL ESTATE GS


Protect your home and budget from life's surprises with an Assurant Home Warranty, backed by a partner that supports you through every step of homeownership. Explore Plans.
©2026 Century 21 Real Estate LLC. All rights reserved. CENTURY 21®, the CENTURY 21 Logo and C21® are service marks owned by Century 21 Real Estate LLC. Century 21 Real Estate LLC fully supports the principles of the Fair Housing Act and the Equal Opportunity Act. Each office is independently owned and operated. Listing information is deemed reliable but not guaranteed accurate.