301 Shelby Lawson Dr. #104, Myrtle Beach, SC 29588
Local realty services provided by:CENTURY 21 Boling & Associates, Inc.
301 Shelby Lawson Dr. #104,Myrtle Beach, SC 29588
$259,900
- 3 Beds
- 2 Baths
- 1,390 sq. ft.
- Condominium
- Active
Office: re/max executive - grande dunes
MLS#:2619716
Source:SC_CCAR
Price summary
- Price:$259,900
- Price per sq. ft.:$186.98
- Monthly HOA dues:$419
About this home
Location, Location, Location! This first floor spacious end unit in the desired Village of Queens Harbor is 3 miles from the ocean (10 minutes), and provides resort living close to restaurants, shopping & much more! This unit includes 9 ft ceilings, has 3 bedrooms, 2 full baths, approximately 1310 square feet. Its history as a former model shows in the details with hardwood flooring throughout, beautiful crown molding, ceramic tile in entry and bathrooms, custom window treatments and granite countertops. The split bedroom floor plan provides privacy from guests with the primary having 2 large closets and private bath. The screened porch extends the living space and is just steps from the pool and cabana where many holiday parties and activities bring the community together. The HOA provides internet, cable, water, sewer, trash pickup, landscaping, insurance (outside only), pool maintenance, pest control, elevator service and is constantly upgrading the property to keep the resort feel....
Contact an agent
Home facts
- Year built:2016
- Subdivision & Development:The Village at Queens Harbour
- Listing ID #:2619716
- Added:34 day(s) ago
- Updated:September 14, 2026 at 02:13 PM
Rooms and interior
- Bedrooms:3
- Total bathrooms:2
- Full bathrooms:2
- Flooring:Vinyl, Wood
- Kitchen Description:Dishwasher, Disposal, Microwave, Range, Refrigerator
- Bedroom Description:Split Bedrooms
- Living area:1,390 sq. ft.
Heating and cooling
- Cooling:Central Air
- Heating:Central, Electric
- Central air:Yes
Structure and exterior
- Year built:2016
- Building area:1,390 sq. ft.
- Architectural Style:Mid Rise
- Construction Materials:Vinyl Siding
- Exterior Features:Porch, Rear Porch, Screened
- Foundation Description:Slab
- Levels:1 Story
Schools
- High school:Saint James High School
- Middle school:Saint James Middle School
- Elementary school:Burgess Elementary School
Finances and disclosures
- Price:$259,900
- Price per sq. ft.:$186.98
Features and amenities
- Laundry features:Washer Hookup
- Amenities:Elevator, Trash
- Pool features:Community, Outdoor Pool, Private Pool
 Provided courtesy of the Coastal Carolinas MLS. © 2026 of the Coastal Carolinas MLS. All rights reserved. Information is provided exclusively for consumers' personal, non-commercial use, and may not be used for any purpose other than to identify prospective properties consumers may be interested in purchasing. Data is deemed reliable but is not guaranteed accurate by the Coastal Carolinas MLS. SC_CCAR Member Broker: Penny I. Boling
New listings near 301 Shelby Lawson Dr. #104
- New
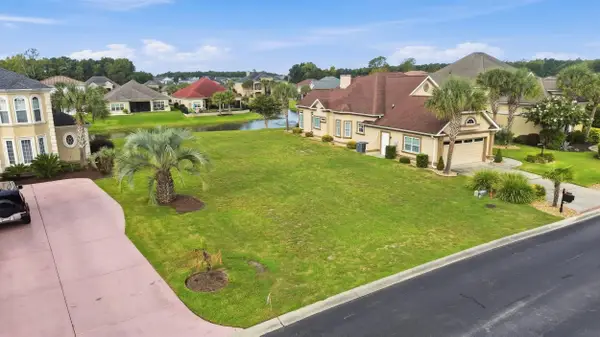
 $298,500Active0.23 Acres
961 Bluffview Dr., Myrtle Beach, SC 29579
MLS# 2622652Listed by: CENTURY 21 BAREFOOT REALTY - Open Sat, 12 to 2pmNew
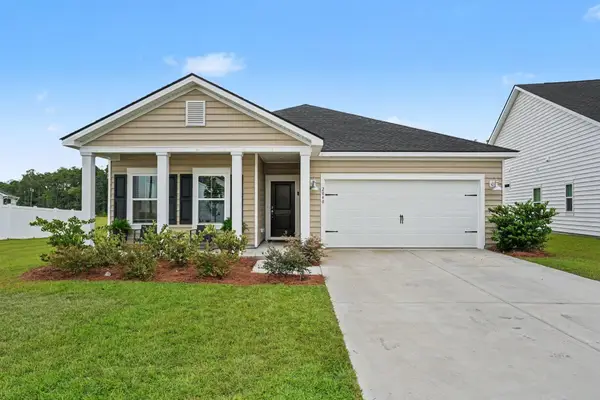 $399,995Active3 beds 2 baths2,148 sq. ft.
2040 Lone Cypress Dr, Myrtle Beach, SC 29579
MLS# 2622653Listed by: INNOVATE REAL ESTATE - New
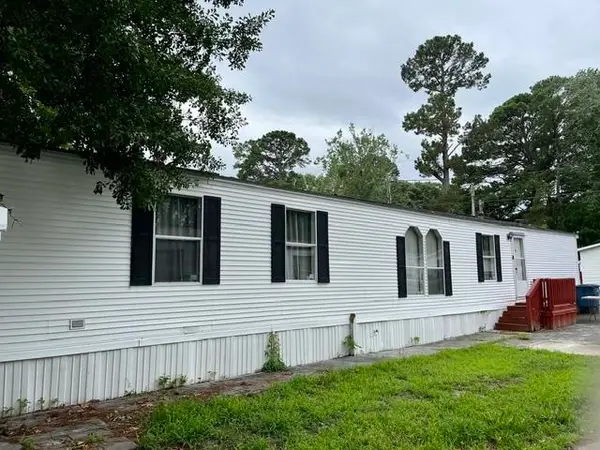 $64,900Active2 beds 2 baths910 sq. ft.
1500 Highway 15, Myrtle Beach, SC 29577
MLS# 2622654Listed by: ACE REALTY, LLC - New
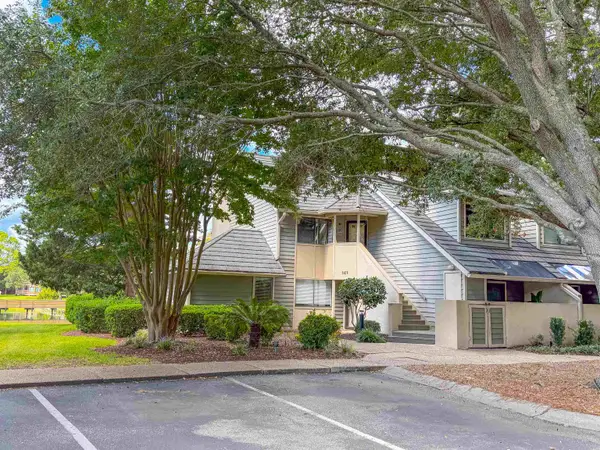 $395,000Active2 beds 2 baths1,243 sq. ft.
141 Hartland Dr. #5-D, Myrtle Beach, SC 29572
MLS# 2622655Listed by: LEONARD CALL - KINGSTON - New
 $417,500Active4 beds 3 baths2,500 sq. ft.
336 Empyrean Circle, Myrtle Beach, SC 29588
MLS# 2622636Listed by: RE/MAX SOUTHERN SHORES - New
 $95,000Active-- beds 1 baths416 sq. ft.
1105 S Ocean Blvd. S #1244, Myrtle Beach, SC 29577
MLS# 2622641Listed by: EXP REALTY LLC - New
 $210,000Active0.6 Acres
508 Chamberlain Rd., Myrtle Beach, SC 29588
MLS# 2622642Listed by: CENTURY 21 BROADHURST - New
 $849,900Active5 beds 3 baths4,264 sq. ft.
1178 Parish Way, Myrtle Beach, SC 29577
MLS# 2622645Listed by: CB SEA COAST ADVANTAGE MI - New
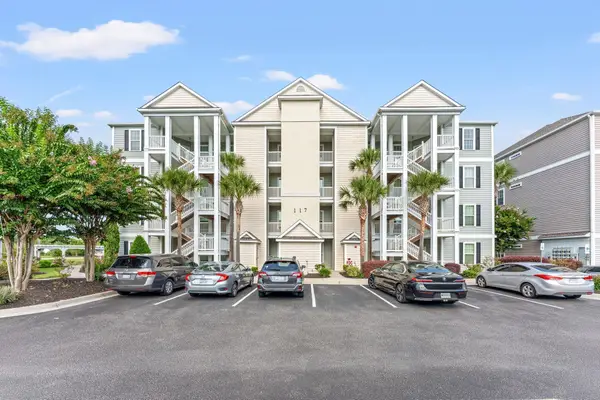 $235,000Active2 beds 2 baths1,357 sq. ft.
117 Ella Kinley Circle #103, Myrtle Beach, SC 29588
MLS# 2622633Listed by: GRAND STRAND HOMES & LAND - New
 $150,000Active2 beds 2 baths1,050 sq. ft.
805 Crumpet Ct. #1157, Myrtle Beach, SC 29579
MLS# 2622624Listed by: EXP REALTY, LLC


Protect your home and budget from life's surprises with an Assurant Home Warranty, backed by a partner that supports you through every step of homeownership. Explore Plans.
©2026 Century 21 Real Estate LLC. All rights reserved. CENTURY 21®, the CENTURY 21 Logo and C21® are service marks owned by Century 21 Real Estate LLC. Century 21 Real Estate LLC fully supports the principles of the Fair Housing Act and the Equal Opportunity Act. Each office is independently owned and operated. Listing information is deemed reliable but not guaranteed accurate.