311 West Palms Dr., Myrtle Beach, SC 29579
Local realty services provided by:CENTURY 21 Boling & Associates, Inc.
Office: jte real estate
MLS#:2613534
Source:SC_CCAR
Price summary
- Price:$774,999
- Price per sq. ft.:$198.62
- Monthly HOA dues:$157
About this home
Open House Sunday July 5th 12:00-2:00 Welcome to 311 West Palms Drive, a stunning all-brick home nestled in the highly sought-after gated community of Waterway Palms Plantation. This meticulously maintained residence offers an open concept living space designed for both everyday comfort and effortless entertaining. The spacious open floor plan flows beautifully throughout the main living areas, creating a bright and inviting atmosphere from the moment you walk through the door. The primary bedroom is conveniently located on the first floor, offering a private retreat with easy single level living, complemented by a dedicated office perfect for working from home. Upstairs you will find three additional en suite bedrooms, providing every member of the household and guests with their own private space and bathroom, along with a bonus playroom and storage area that offers endless flexibility for how you use the space. New shiplap accents and a wine bar add stylish touches that elevate the home's interior charm, while washer and dryer hookups on both the first and second floors make laundry day effortless no matter where you are in the home. Step outside and enjoy the screened in patio, the perfect spot for morning coffee or evening entertaining while taking in the beautiful surroundings. The all-brick exterior is complemented by beautifully manicured landscaping featuring rock curb scapes that add outstanding curb appeal from the moment you arrive. Waterway Palms Plantation offers residents access to world class amenities including a clubhouse, pool, tennis courts, and Intracoastal Waterway access, all within a beautifully landscaped gated setting just minutes from the beach, dining, shopping, and everything the Grand Strand has to offer. This is the one you have been waiting for. Schedule your private showing today!...
Contact an agent
Home facts
- Year built:2017
- Listing ID #:2613534
- Added:52 day(s) ago
- Updated:July 18, 2026 at 02:00 PM
Rooms and interior
- Bedrooms:4
- Total bathrooms:4
- Full bathrooms:3
- Half bathrooms:1
- Flooring:Carpet, Tile
- Kitchen Description:Dishwasher, Disposal, Kitchen Island, Microwave, Range, Refrigerator
- Bedroom Description:Split Bedrooms
- Living area:3,902 sq. ft.
Heating and cooling
- Cooling:Attic Fan, Central Air
- Heating:Central, Electric
- Central air:Yes
Structure and exterior
- Year built:2017
- Building area:3,902 sq. ft.
- Lot area:0.15 Acres
- Lot Features:Outside City Limits, Rectangular
- Construction Materials:Brick, Brick Veneer
- Exterior Features:Barbecue, Front Porch, Patio, Porch, Screened, Sprinkler Irrigation
- Foundation Description:Slab
- Levels:2 Story
Schools
- High school:Carolina Forest High School
- Middle school:Ocean Bay Middle School
- Elementary school:River Oaks Elementary
Utilities
- Water:Public, Water Available
- Sewer:Sewer Available
Finances and disclosures
- Price:$774,999
- Price per sq. ft.:$198.62
Features and amenities
- Laundry features:Washer Hookup
- Amenities:Clubhouse, Gated Community
- Pool features:Community, Outdoor Pool
Parking
- Total parking spaces:6
- Parking description:Attached, Garage, Garage Door Opener, Two Car Garage
- Garage:Yes
- Garage spaces:2
 Provided courtesy of the Coastal Carolinas MLS. © 2026 of the Coastal Carolinas MLS. All rights reserved. Information is provided exclusively for consumers' personal, non-commercial use, and may not be used for any purpose other than to identify prospective properties consumers may be interested in purchasing. Data is deemed reliable but is not guaranteed accurate by the Coastal Carolinas MLS. SC_CCAR Member Broker: Penny I. Boling
New listings near 311 West Palms Dr.
- New
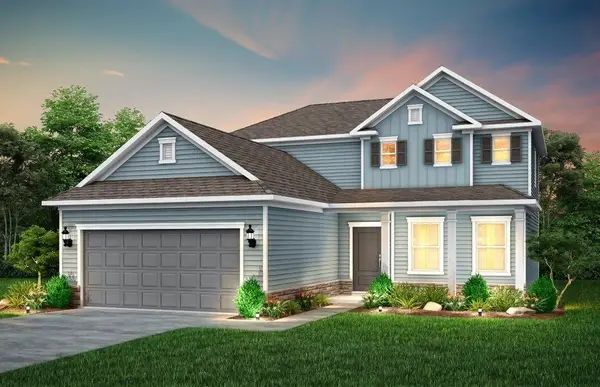 $454,990Active4 beds 4 baths3,061 sq. ft.
385 River Edge Dr., Myrtle Beach, SC 29588
MLS# 2617978Listed by: PULTE HOME COMPANY, LLC - New
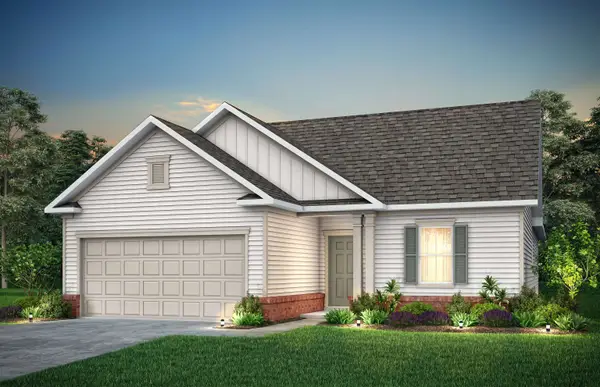 $409,990Active3 beds 2 baths2,501 sq. ft.
397 River Edge Dr., Myrtle Beach, SC 29588
MLS# 2617979Listed by: PULTE HOME COMPANY, LLC - New
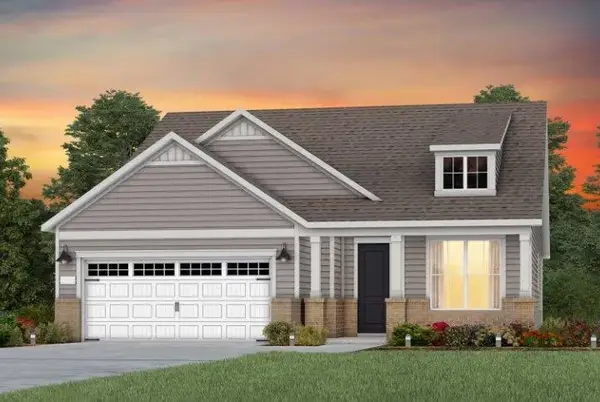 $489,975Active3 beds 2 baths3,604 sq. ft.
672 Palm Bay Dr., Myrtle Beach, SC 29588
MLS# 2617981Listed by: PULTE HOME COMPANY, LLC - New
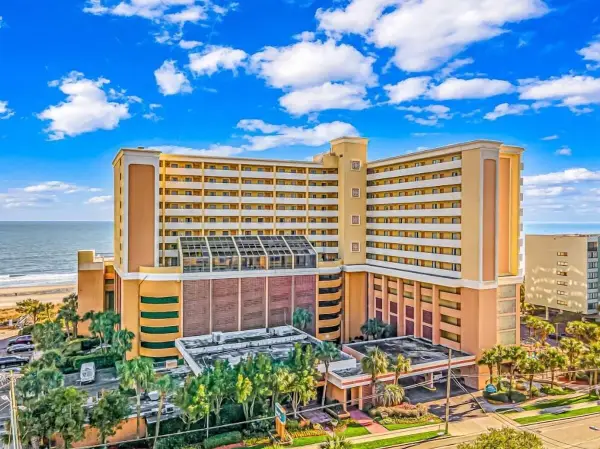 $142,900Active1 beds 1 baths625 sq. ft.
6900 Ocean Blvd. N #843, Myrtle Beach, SC 29572
MLS# 2617973Listed by: BEACHCONNECTION REALTY - New
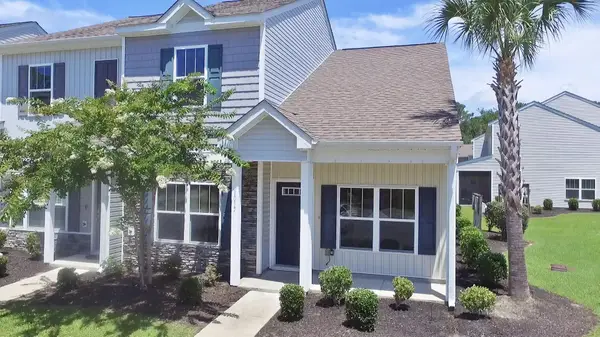 $219,900Active3 beds 3 baths1,734 sq. ft.
1017 Dinger Dr. #1017, Myrtle Beach, SC 29588
MLS# 2617964Listed by: POWER HOUSE REALTY - New
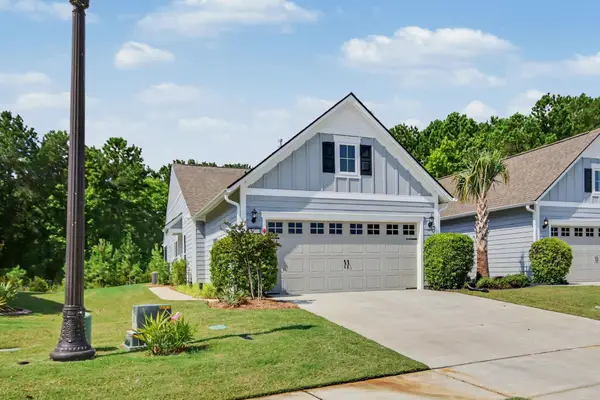 $439,999Active2 beds 2 baths2,125 sq. ft.
5877 Cremona Dr., Myrtle Beach, SC 29577
MLS# 2617967Listed by: GRAND STRAND HOMES & LAND - New
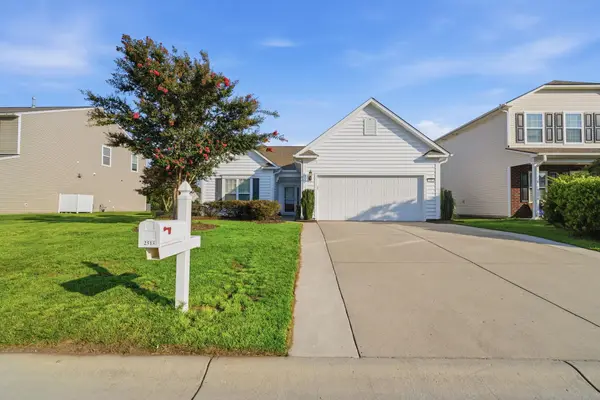 $344,250Active3 beds 2 baths2,300 sq. ft.
2513 Greenbank Dr., Myrtle Beach, SC 29579
MLS# 2617950Listed by: RE/MAX SOUTHERN SHORES - New
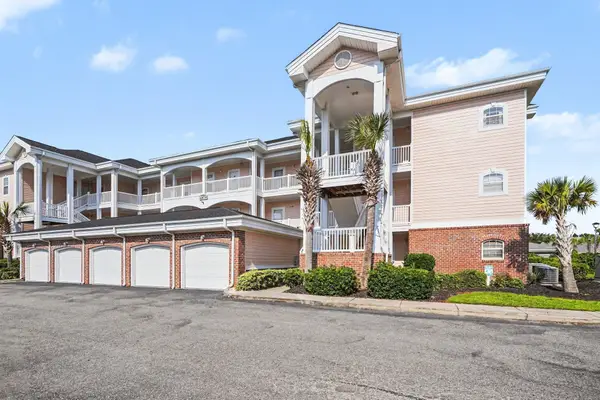
 $220,000Active2 beds 2 baths1,120 sq. ft.
4878 Dahlia Ct. #305, Myrtle Beach, SC 29577
MLS# 2617951Listed by: CENTURY 21 THE HARRELSON GROUP - New
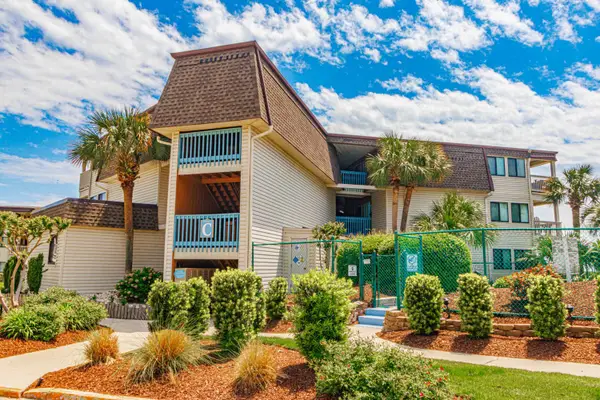 $329,000Active2 beds 2 baths872 sq. ft.
5601 N Ocean Blvd. #C-314, Myrtle Beach, SC 29577
MLS# 2617952Listed by: ERA REAL ESTATE MODO - New
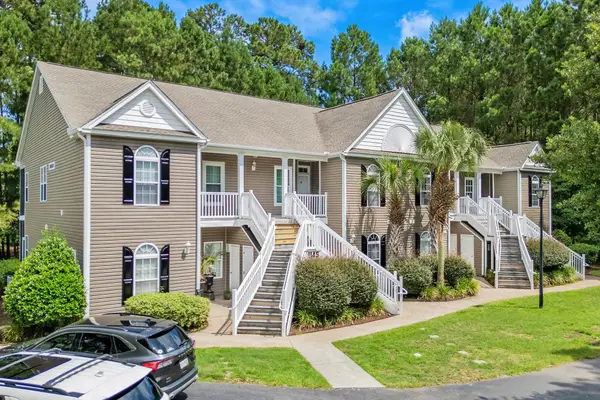 $205,000Active3 beds 2 baths1,263 sq. ft.
1145 Peace Pipe Pl. #204, Myrtle Beach, SC 29579
MLS# 2617957Listed by: INNOVATE REAL ESTATE


Protect your home and budget from life's surprises with an Assurant Home Warranty, backed by a partner that supports you through every step of homeownership. Explore Plans.
©2026 Century 21 Real Estate LLC. All rights reserved. CENTURY 21®, the CENTURY 21 Logo and C21® are service marks owned by Century 21 Real Estate LLC. Century 21 Real Estate LLC fully supports the principles of the Fair Housing Act and the Equal Opportunity Act. Each office is independently owned and operated. Listing information is deemed reliable but not guaranteed accurate.