381 River Edge Dr., Myrtle Beach, SC 29588
Local realty services provided by:CENTURY 21 The Harrelson Group
381 River Edge Dr.,Myrtle Beach, SC 29588
$418,995
- 3 Beds
- 2 Baths
- 2,570 sq. ft.
- Single family
- Active
Office: pulte home company, llc.
MLS#:2625665
Source:SC_CCAR
Price summary
- Price:$418,995
- Price per sq. ft.:$163.03
- Monthly HOA dues:$105
About this home
Available Nov/Dec 2026 | Quick Move-In Home This popular Compton floorplan offering 3 bedrooms plus a dedicated office on a private homesite. Features include a covered rear patio, LVP flooring throughout the main living area and owner's suite, white cabinetry and quartz countertops! Gutters, Irrigation and blinds added to home! Located in Crescent Cove, a highly anticipated coastal community with future Intracoastal Waterway access, residents will enjoy upcoming resort-style amenities including a boat launch, day dock, pool, pickleball courts, dog park, and more. Amenities coming 2026! This home is equipped with Smart Home and energy-efficient features, including a Rinnai tankless gas water heater, Lennox central gas heating with forced air, programmable smart thermostat, Ring doorbell, Wi-Fi–enabled myQ garage door opener, and pre-wired smart home infrastructure. Peace of mind included with a comprehensive builder warranty: 1-Year Fit & Finish, 2-Year Mechanical, 5-Year Leak Protection, and 10-Year Structural coverage. Prime location less than one mile from Market Common, approximately 10–15 minutes to beaches, shopping, dining, and Myrtle Beach International Airport. HOA includes high-speed internet, cable, and garbage service....
Contact an agent
Home facts
- Year built:2026
- Subdivision & Development:Crescent Cove
- Listing ID #:2625665
- Added:1 day(s) ago
- Updated:October 21, 2026 at 12:32 AM
Rooms and interior
- Bedrooms:3
- Total bathrooms:2
- Full bathrooms:2
- Flooring:Carpet, Luxury Vinyl Plank, Tile
- Kitchen Description:Dishwasher, Disposal, Kitchen Island, Microwave, Range, Refrigerator
- Living area:2,570 sq. ft.
Heating and cooling
- Cooling:Central Air
- Heating:Forced Air, Gas
- Central air:Yes
Structure and exterior
- Year built:2026
- Building area:2,570 sq. ft.
- Lot area:0.17 Acres
- Architectural Style:Ranch
- Exterior Features:Patio, Porch, Rear Porch
- Foundation Description:Slab
- Levels:1 Story
Schools
- High school:Socastee High School
- Middle school:Socastee Middle School
- Elementary school:Socastee Elementary School
Utilities
- Water:Public, Water Available
- Sewer:Sewer Available
Finances and disclosures
- Price:$418,995
- Price per sq. ft.:$163.03
Features and amenities
- Amenities:Attic, Clubhouse
- Pool features:Community, Outdoor Pool
- Smart home:Yes
Parking
- Total parking spaces:4
- Parking description:Attached, Garage, Garage Door Opener, Two Car Garage
- Garage:Yes
- Garage spaces:2
 Provided courtesy of the Coastal Carolinas MLS. © 2026 of the Coastal Carolinas MLS. All rights reserved. Information is provided exclusively for consumers' personal, non-commercial use, and may not be used for any purpose other than to identify prospective properties consumers may be interested in purchasing. Data is deemed reliable but is not guaranteed accurate by the Coastal Carolinas MLS. SC_CCAR Member Broker: Margaret McBride
New listings near 381 River Edge Dr.
- New
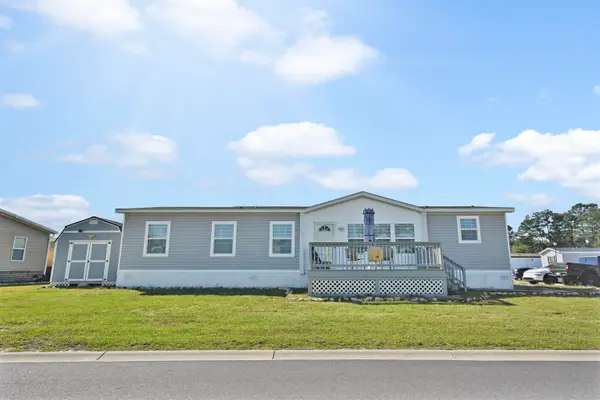
 $139,900Active3 beds 2 baths1,680 sq. ft.
361 Hangar Ct., Myrtle Beach, SC 29577
MLS# 2625677Listed by: CENTURY 21 STOPPER &ASSOCIATES - New
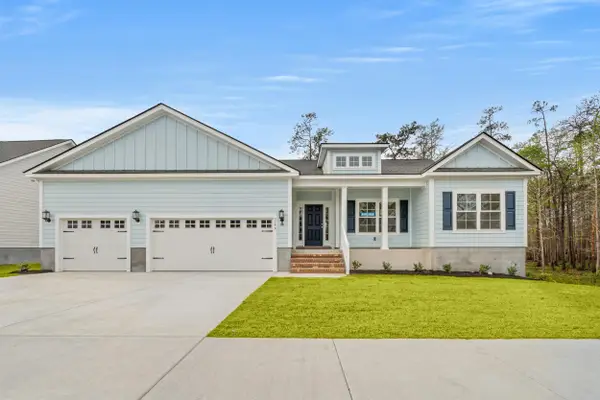 $419,990Active3 beds 2 baths2,706 sq. ft.
5105 Water Breeze Ct., Myrtle Beach, SC 29588
MLS# 2625670Listed by: THE BEVERLY GROUP - New
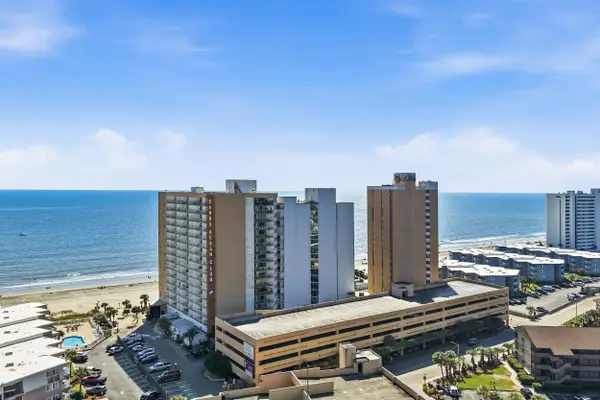 $138,000Active-- beds 1 baths400 sq. ft.
9550 Shore Dr. #322, Myrtle Beach, SC 29572
MLS# 2625672Listed by: BHGRE PARACLE MYRTLE BEACH - New
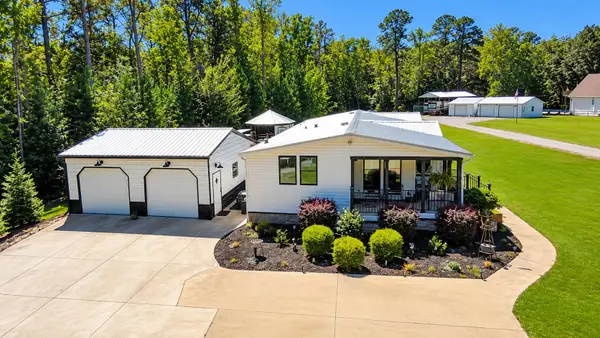 $649,900Active3 beds 2 baths1,924 sq. ft.
107 Ascot Dr., Myrtle Beach, SC 29588
MLS# 2625667Listed by: GOLDEN PEAK REAL ESTATE GROUP  $255,375Pending3 beds 3 baths1,686 sq. ft.
800 Alaska Dr #170A, Myrtle Beach, SC 29579
MLS# 2612580Listed by: NVR RYAN HOMES- New
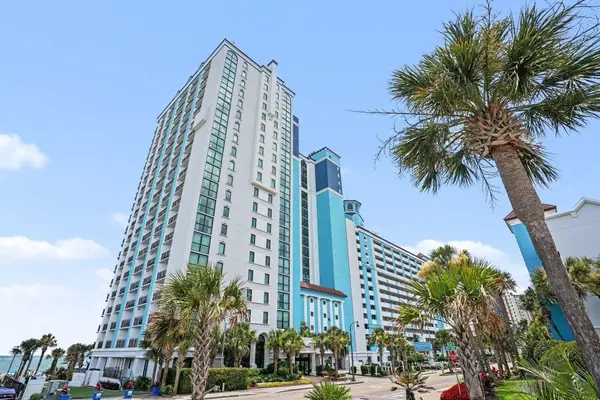 $175,000Active1 beds 1 baths570 sq. ft.
3000 N Ocean Blvd. #725, Myrtle Beach, SC 29577
MLS# 2625642Listed by: KELLER WILLIAMS INNOVATE SOUTH - New
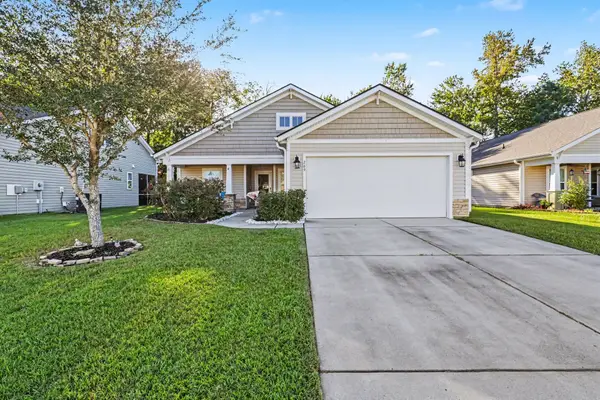 $274,900Active3 beds 2 baths2,201 sq. ft.
269 Sea Turtle Dr., Myrtle Beach, SC 29588
MLS# 2625645Listed by: REALTY ONE GROUP DOCKSIDE - New
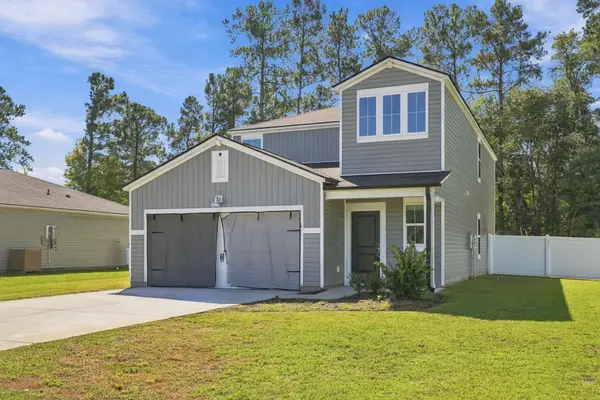 $365,000Active5 beds 3 baths2,743 sq. ft.
140 Carolina Lakes Blvd., Myrtle Beach, SC 29588
MLS# 2625652Listed by: INNOVATE REAL ESTATE - New
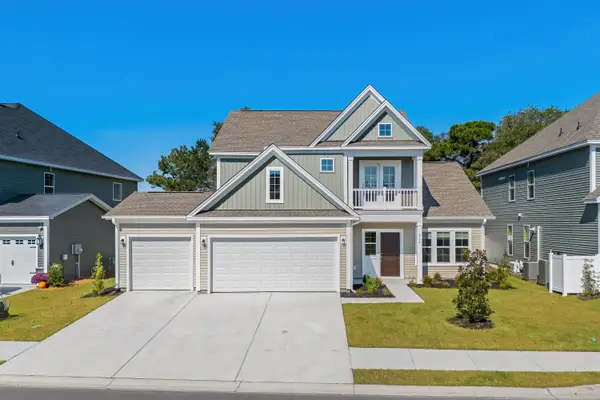 $489,900Active4 beds 4 baths2,633 sq. ft.
3174 Visionary Dr., Myrtle Beach, SC 29588
MLS# 2625654Listed by: ISAVE REALTY


Protect your home and budget from life's surprises with an Assurant Home Warranty, backed by a partner that supports you through every step of homeownership. Explore Plans.
©2026 Century 21 Real Estate LLC. All rights reserved. CENTURY 21®, the CENTURY 21 Logo and C21® are service marks owned by Century 21 Real Estate LLC. Century 21 Real Estate LLC fully supports the principles of the Fair Housing Act and the Equal Opportunity Act. Each office is independently owned and operated. Listing information is deemed reliable but not guaranteed accurate.