
384 River Edge Dr., Myrtle Beach, SC 29588
Local realty services provided by:CENTURY 21 Boling & Associates, Inc.
384 River Edge Dr.,Myrtle Beach, SC 29588
$499,240
- 3 Beds
- 3 Baths
- 2,844 sq. ft.
- Single family
- Active
Office: pulte home company, llc.
MLS#:2625463
Source:SC_CCAR
Price summary
- Price:$499,240
- Price per sq. ft.:$175.54
- Monthly HOA dues:$105
About this home
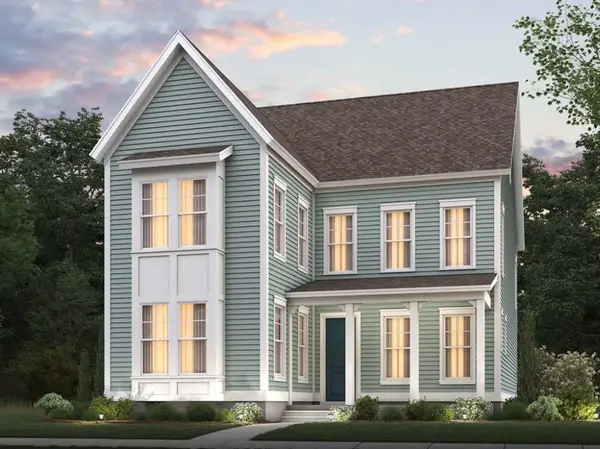
YOUR NEW HOME FOR THE HOLIDAYS! NOVEMBER/DECEMBER MOVE-IN OPPORTUNITIES! Discover the Prestige at Crescent Cove by Pulte Homes! This beautifully designed 3-bedroom, 2.5-bath home offers the perfect combination of comfort, style, and functionality. Featuring a spacious open-concept layout, an inviting gathering room with sliding glass doors to the lanai, and a gourmet kitchen that flows seamlessly into the main living areas, this home is ideal for both everyday living and entertaining. Enjoy the convenience of a thoughtfully designed floor plan with a private owner's suite, generous living spaces, and room for family and guests! WELCOME TO CRESCENT COVE BY PULTE HOMES! Experience coastal living in a convenient Myrtle Beach location, just minutes from Market Common, shopping, dining, beaches, medical facilities, and Myrtle Beach International Airport! With easy access to Highways 707, 17, 544, and 31, everything the Grand Strand has to offer is within reach. Exciting future community amenities are planned, including direct access to the Intracoastal Waterway with a day dock and private community boat ramp, resort-style swimming pool, pickleball courts, outdoor pavilion, playground, dog park, and more! Your HOA includes high-speed Spectrum internet, cable, and garbage services, adding everyday convenience and value. Every Pulte home is thoughtfully designed with modern features, including a Rinnai tankless gas water heater, Lennox gas heating and central air conditioning, programmable smart thermostat, Ring doorbell, myQ-compatible garage door opener, wireless access points, and additional smart home features. DON'T MISS YOUR OPPORTUNITY TO OWN A BRAND-NEW HOME BEFORE THE END OF THE YEAR! Contact us today to schedule your private tour and learn more about available homes and current builder incentives! *Photos of Prestige model home at Crescent Cove*...
Contact an agent
Home facts
- Year built:2026
- Subdivision & Development:Crescent Cove
- Listing ID #:2625463
- Added:1 day(s) ago
- Updated:October 17, 2026 at 05:24 PM
Rooms and interior
- Bedrooms:3
- Total bathrooms:3
- Full bathrooms:2
- Half bathrooms:1
- Flooring:Carpet, Luxury Vinyl Plank, Tile
- Kitchen Description:Dishwasher, Disposal, Microwave, Range, Range Hood
- Living area:2,844 sq. ft.
Heating and cooling
- Heating:Forced Air, Gas
Structure and exterior
- Year built:2026
- Building area:2,844 sq. ft.
- Lot area:0.18 Acres
- Lot Features:Outside City Limits
- Architectural Style:Ranch
- Construction Materials:Vinyl Siding
- Exterior Features:Front Porch, Patio, Porch, Rear Porch, Screened
- Foundation Description:Slab
- Levels:1 Story
Schools
- High school:Socastee High School
- Middle school:Socastee Middle School
- Elementary school:Socastee Elementary School
Utilities
- Water:Public, Water Available
- Sewer:Sewer Available
Finances and disclosures
- Price:$499,240
- Price per sq. ft.:$175.54
Features and amenities
- Laundry features:Washer Hookup
- Amenities:Attic
- Pool features:Community, Outdoor Pool
- Smart home:Yes
Parking
- Total parking spaces:4
- Parking description:Attached, Garage, Garage Door Opener, Two Car Garage
- Garage:Yes
- Garage spaces:2
 Provided courtesy of the Coastal Carolinas MLS. © 2026 of the Coastal Carolinas MLS. All rights reserved. Information is provided exclusively for consumers' personal, non-commercial use, and may not be used for any purpose other than to identify prospective properties consumers may be interested in purchasing. Data is deemed reliable but is not guaranteed accurate by the Coastal Carolinas MLS. SC_CCAR Member Broker: Penny I. Boling
New listings near 384 River Edge Dr.
- New
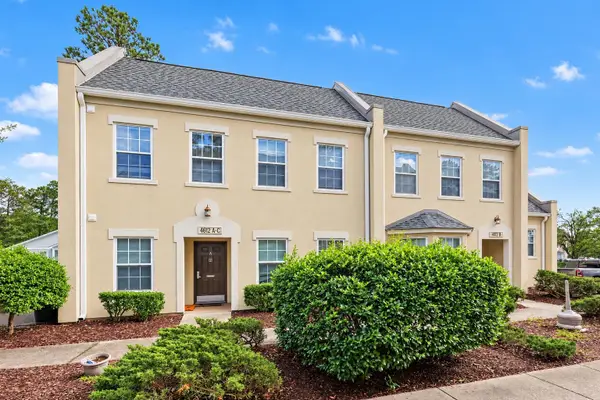 $224,900Active3 beds 2 baths1,139 sq. ft.
4612 Aaran Ct. #8-C, Myrtle Beach, SC 29579
MLS# 2625467Listed by: REALTY ONE GROUP DOCKSIDE - New
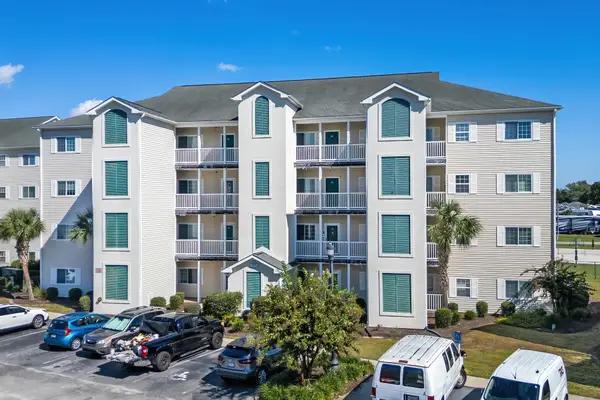 $269,900Active3 beds 2 baths1,733 sq. ft.
1100 Commons Blvd. #512, Myrtle Beach, SC 29572
MLS# 2625461Listed by: SHORELINE REALTY - New
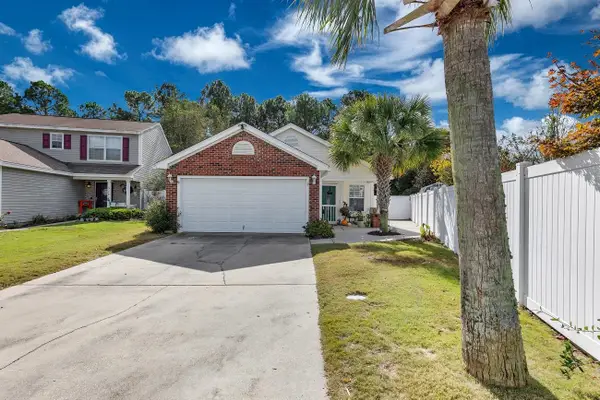 $269,000Active3 beds 2 baths1,564 sq. ft.
502 Callalilly Ct., Myrtle Beach, SC 29579
MLS# 2625453Listed by: GREYFEATHER GROUP EXP REALTY - Open Sun, 12 to 5pmNew
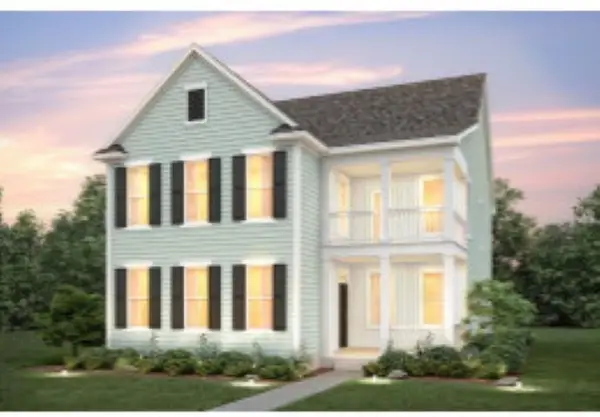 $634,990Active5 beds 4 baths2,800 sq. ft.
2005 Oakley St., Myrtle Beach, SC 29588
MLS# 2625454Listed by: PULTE HOME COMPANY, LLC - New
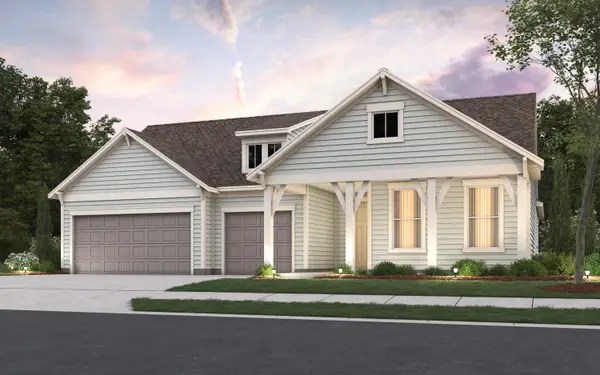 $599,975Active3 beds 3 baths3,766 sq. ft.
2016 Pier View Dr., Myrtle Beach, SC 29588
MLS# 2625455Listed by: PULTE HOME COMPANY, LLC - New
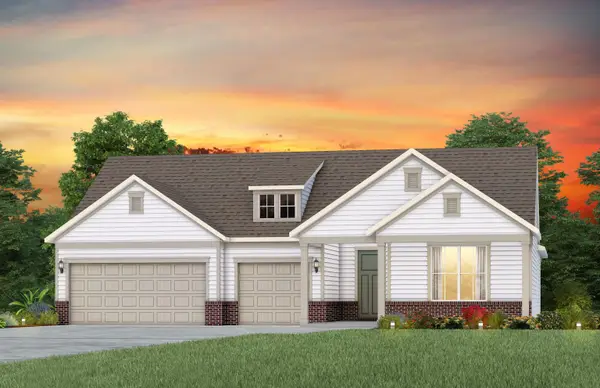 $609,998Active3 beds 4 baths4,047 sq. ft.
821 Sailboat Dr., Myrtle Beach, SC 29588
MLS# 2625458Listed by: PULTE HOME COMPANY, LLC - New
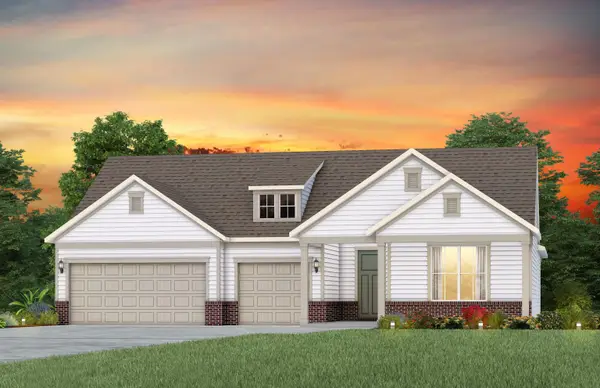 $614,990Active3 beds 4 baths4,047 sq. ft.
2012 Pier View Dr., Myrtle Beach, SC 29588
MLS# 2625459Listed by: PULTE HOME COMPANY, LLC - New
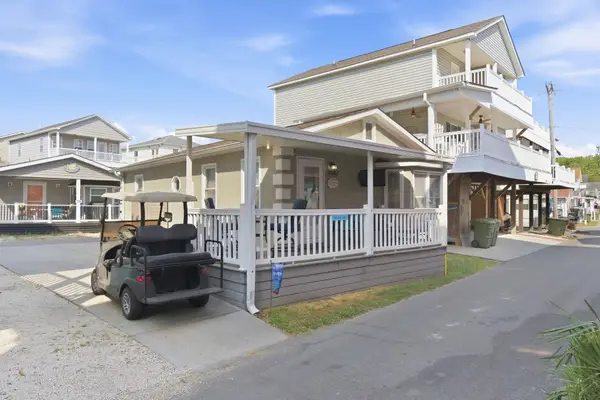 $232,000Active3 beds 2 baths900 sq. ft.
6001 - 1121 S Kings Hwy., Myrtle Beach, SC 29575
MLS# 2625460Listed by: KELLER WILLIAMS INNOVATE SOUTH - Open Sun, 12 to 5pmNew
 $649,140Active4 beds 4 baths3,195 sq. ft.
1931 Fairleigh Way, Myrtle Beach, SC 29588
MLS# 2625450Listed by: PULTE HOME COMPANY, LLC


Protect your home and budget from life's surprises with an Assurant Home Warranty, backed by a partner that supports you through every step of homeownership. Explore Plans.
©2026 Century 21 Real Estate LLC. All rights reserved. CENTURY 21®, the CENTURY 21 Logo and C21® are service marks owned by Century 21 Real Estate LLC. Century 21 Real Estate LLC fully supports the principles of the Fair Housing Act and the Equal Opportunity Act. Each office is independently owned and operated. Listing information is deemed reliable but not guaranteed accurate.